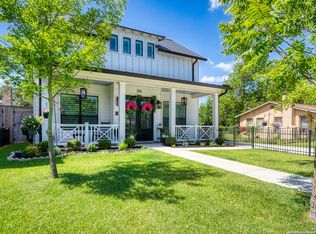
Hill country charm with 4 beds, 4 baths on one of the most desirable streets in Boerne,Texas ! Entertain in the luxury of an open living concept with a gourmet kitchen and island seating. Primary bed is conveniently located downstairs with spacious bath of magazine quality and a designer walk in closet. An additional guest bed down is great flex space for all ages. Upstairs it's a kids castle with two bedrooms, two baths, and large play area that includes built in reading day beds. Walk in attic with storage and easy mechanical access. Don't miss the huge bonus room above the detached garage that is insulated, conditioned and offers the ultimate escape or home office. This elegant home checks all of boxes and is conveniently located within walking distance of downtown Boerne.
Pending
$1,340,000
315 HICKMAN, Boerne, TX 78006
4beds
3,718sqft
Single Family Residence
Built in 2019
8,450 Square Feet Lot
$897,500 Zestimate®
$360/sqft
$-- HOA
What's special
Large play areaDesigner walk in closetSpacious bathKids castleIsland seatingGourmet kitchenDesirable streets
- 677 days
- 16
- 1
Zillow last checked:
Listing updated:
Listed by:
Travis Roberson TREC #557745 (210) 861-7944,
TR Real CO, LLC
Source: LERA MLS,MLS#: 1827610
Facts & features
Interior
Bedrooms & bathrooms
- Bedrooms: 4
- Bathrooms: 4
- Full bathrooms: 4
Primary bedroom
- Area: 225
- Dimensions: 15 x 15
Bedroom 2
- Area: 132
- Dimensions: 12 x 11
Bedroom 3
- Area: 240
- Dimensions: 20 x 12
Bedroom 4
- Area: 270
- Dimensions: 18 x 15
Primary bathroom
- Features: Tub/Shower Separate
- Area: 216
- Dimensions: 12 x 18
Dining room
- Area: 240
- Dimensions: 16 x 15
Kitchen
- Area: 330
- Dimensions: 22 x 15
Living room
- Area: 315
- Dimensions: 21 x 15
Heating
- Heat Pump, Electric
Cooling
- Two Central
Appliances
- Included: Built-In Oven, Range, Refrigerator, Disposal, Dishwasher
- Laundry: Washer Hookup, Dryer Connection
Features
- One Living Area, Liv/Din Combo, Master Downstairs, Ceiling Fan(s), Chandelier
- Flooring: Carpet, Ceramic Tile, Wood
- Windows: Window Coverings
- Has basement: No
- Has fireplace: No
- Fireplace features: Not Applicable
Interior area
- Total interior livable area: 3,718 sqft
Video & virtual tour
Property
Parking
- Total spaces: 2
- Parking features: Two Car Garage
- Garage spaces: 2
Features
- Levels: Two
- Stories: 2
- Pool features: None
Lot
- Size: 8,450 Square Feet
Details
- Parcel number: 1513000020030
Construction
Type & style
- Home type: SingleFamily
- Architectural style: Texas Hill Country
- Property subtype: Single Family Residence
Materials
- Fiber Cement
- Foundation: Slab
- Roof: Metal
Condition
- Pre-Owned
- New construction: No
- Year built: 2019
Details
- Builder name: Imagine
Community & HOA
Community
- Features: Playground
- Subdivision: Oak Park
Location
- Region: Boerne
Financial & listing details
- Price per square foot: $360/sqft
- Tax assessed value: $737,370
- Annual tax amount: $6,000
- Price range: $1.3M - $1.3M
- Date on market: 12/6/2024
- Cumulative days on market: 326 days
- Listing terms: Conventional,Cash
Estimated market value
$897,500
$799,000 - $1.01M
$7,061/mo
Price history
| Date | Event | Price |
|---|---|---|
| 8/5/2025 | Pending sale | $1,340,000$360/sqft |
Source:  LERA MLS #1827610 Report a problem LERA MLS #1827610 Report a problem | ||
| 7/17/2025 | Price change | $1,340,000-3.6%$360/sqft |
Source: LERA MLS #1827610 Report a problem | ||
| 2/15/2025 | Price change | $1,390,000-0.7%$374/sqft |
Source: LERA MLS #1827610 Report a problem | ||
| 1/30/2025 | Listed for sale | $1,400,000$377/sqft |
Source: LERA MLS #1827610 Report a problem | ||
| 1/27/2025 | Contingent | $1,400,000$377/sqft |
Source: LERA MLS #1827610 Report a problem | ||
| 12/6/2024 | Listed for sale | $1,400,000$377/sqft |
Source: LERA MLS #1827610 Report a problem | ||
Public tax history
| Year | Property taxes | Tax assessment |
|---|---|---|
| 2025 | $13,748 +8.7% | $737,370 |
| 2024 | $12,652 +9.9% | $737,370 +9.6% |
| 2023 | $11,508 -3.3% | $672,990 +10% |
| 2022 | $11,901 | $611,809 +10% |
| 2021 | -- | $556,190 +10% |
| 2020 | $10,829 +397.1% | $505,630 +404.5% |
| 2019 | $2,178 -24.6% | $100,220 -29.8% |
| 2018 | $2,889 | $142,740 -0.8% |
| 2017 | $2,889 +0.7% | $143,860 -0.8% |
| 2016 | $2,869 -2.6% | $144,970 |
| 2015 | $2,945 | $144,970 |
| 2014 | $2,945 | $144,970 |
| 2013 | $2,945 | $144,970 |
Find assessor info on the county website
Monthly payment
Est. payment
Payment breakdown
Explore the cost of this home by adjusting the details. Changes won't be saved.Climate risks
Neighborhood: 78006
Nearby schools
Schools provided by the listing agent
- District: Boerne
Source: LERA MLS. This data may not be complete. We recommend contacting the local school district to confirm school assignments for this home.
Similar homes
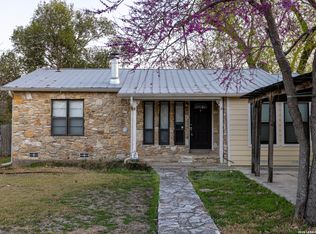
- $1,350,0004 bd4 ba3.2k sqft115 & 113 E Evergreen, Boerne, TX 78006For Sale
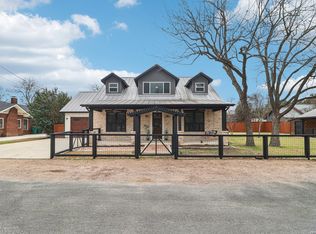
 MLS ID #1951737, Brendan Ivie TREC #814593, Real Broker, LLC. LERA MLS
 - $1,475,0004 bd6 ba4k sqft107 Lajitas, Boerne, TX 78006For Sale
 MLS ID #1992665, Kristian Forks TREC #678189, Kuper Sotheby's Int'l Realty. LERA MLS
 - $975,0004 bd4 ba2.6k sqft120 W Hosack St, Boerne, TX 78006For Sale
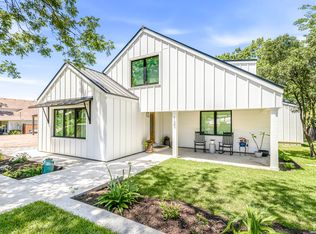 MLS ID #1962394, Laurie Brooks TREC #779873, eXp Realty. LERA MLS
 - $875,0003 bd3 ba1.9k sqft604 SCHWEPPE ST, Boerne, TX 78006For Sale
 MLS ID #2022314, Zachary Rackler TREC #848602, The Nav Agency. LERA MLS
 - $1,175,0005 bd5 ba3.5k sqft368D Fm 1376, Boerne, TX 78006For SaleMLS ID #2004578, Mark Phillips TREC #636392, Hill Country Flat Fee Realty. LERA MLS
- $724,9004 bd2 ba2.2k sqft227 W HIGHLAND DR, Boerne, TX 78006For SaleMLS ID #2015363, Zachary Rackler TREC #848602, The Nav Agency. LERA MLS
- $1,390,0004 bd4 ba3.3k sqft208 RIVER RDG, Boerne, TX 78006New ConstructionMLS ID #2006055, Misty Niemeyer TREC #535431, Niemeyer & Associates, REALTORS. LERA MLS
- $1,504,5004 bd5 ba4k sqft426 CORDILLERA TRCE, Boerne, TX 78006For SaleMLS ID #1991156, Jamie Amerman TREC #710217, Phyllis Browning Company. LERA MLS
- $1,599,0004 bd4 ba3.9k sqft8941 BUCKSKIN DR, Boerne, TX 78006For SaleMLS ID #2017481, Allen Cook TREC #656451, The Agency San Antonio. LERA MLS
- $1,999,9904 bd5 ba4.7k sqft117 BITTER SPGS, Boerne, TX 78006For SaleMLS ID #1991241, Carey Stewart TREC #666306, Bluebonnet Realty. LERA MLS
- $1,095,0005 bd5 ba4.2k sqft25211 Spider Rock, Boerne, TX 78006For SaleMLS ID #2015309, Kevin Crawford TREC #546237, San Antonio Portfolio KW RE. LERA MLS
- $989,0003 bd3 ba2.8k sqft603 Graham, Boerne, TX 78006For SaleMLS ID #1932063, Susan Willis TREC #627908, Kuper Sotheby's Int'l Realty. LERA MLS
- $747,0004 bd3 ba3k sqft109 El Cielo, Boerne, TX 78006For SaleMLS ID #1958723, Dainelle Scott TREC #671645, Keller Williams Boerne. LERA MLS
- $1,484,9005 bd5 ba3.8k sqft9923 SAXET DR, Boerne, TX 78006New ConstructionMLS ID #2011584, Emanuel Gale TREC #809286, Hill Country Luxury Estates LLC. LERA MLS
- $720,0005 bd4 ba4.1k sqft127 Noble Woods, Boerne, TX 78006For SaleMLS ID #1991722, Michael McWilliams TREC #621787, Wellstone Properties. LERA MLS
- $1,025,0004 bd5 ba3.3k sqft112 ROLLING VIEW DR, Boerne, TX 78006For SaleMLS ID #2017504, Victoria Summers TREC #693749, Real Broker, LLC. LERA MLS
- $1,050,0005 bd4 ba3.1k sqft107 TIMBER MOUNTAIN DR, Boerne, TX 78006For SaleMLS ID #2006108, Kristian Forks TREC #678189, Kuper Sotheby's Int'l Realty. LERA MLS
- $750,0004 bd4 ba3.6k sqft139 Wildrose Hl, Boerne, TX 78006For SaleMLS ID #1994282, Nova Stephenson TREC #686153, Compass RE Texas, LLC - SA. LERA MLS
- $950,0004 bd4 ba3.3k sqft103 HIGH SIERRA DR, Boerne, TX 78006For SaleMLS ID #1973330, Dainelle Scott TREC #671645, Keller Williams Boerne. LERA MLS
- $1,599,9906 bd5 ba5.5k sqft29 TRAILS END RD, Boerne, TX 78006For SaleMLS ID #1994886, Christopher Marti TREC #628996, Keller Williams City-View. LERA MLS
