Discover an unexpectedly spacious and versatile end unit townhome tucked in the heart of Woodbury. Delivering the comfort and feel of a single-family lifestyle, this home offers four generous bedrooms and four bathrooms, thoughtfully arranged to provide both privacy and flexibility — all within the highly regarded East Ridge boundaries of School District 833.
The thoughtfully designed layout creates natural gathering spaces for entertaining, relaxing, or working from home, while large windows flood every level with natural light — including the walk-out lower level. The well-designed floor plan balances openness with distinct living zones, making it easy to adapt to your lifestyle whether you envision a cozy movie night retreat, a productive home office, or a welcoming space for guests.
Situated in the highly sought-after Stonemill Farms neighborhood, this home offers access to an incredible array of community amenities while keeping you close to scenic parks, shopping, dining, and convenient commuter routes — all within a peaceful residential setting. The Seller is offering a 1-year HSA Home Warranty to the Buyer with an acceptable offer.
Pending
Price cut: $20K (5/27)
$415,000
3166 Countryside Ave Unit D, Woodbury, MN 55129
4beds
2,690sqft
:
Get pre-qualified$3,104/mo
(TH) Side x Side
Built in 2012
2,380 Square Feet Lot
$-- Zestimate®
$154/sqft
$531/mo HOA
What's special
- 97 days |
- 78 |
- 3 |
Zillow last checked:
Listing updated:
Listed by:
Yocum Real Estate Group - Jodi Klepac 651-226-2672,
Edina Realty, Inc.,
Yocum Real Estate Group - Sara Yocum 651-334-4740
Source: NorthstarMLS as distributed by MLS GRID,MLS#: 7055056
Facts & features
Interior
Bedrooms & bathrooms
- Bedrooms: 4
- Bathrooms: 4
- Full bathrooms: 2
- 3/4 bathrooms: 1
- 1/2 bathrooms: 1
Bedroom
- Level: Upper
- Area: 204 Square Feet
- Dimensions: 17 x 12
Bedroom 2
- Level: Upper
- Area: 120 Square Feet
- Dimensions: 12 x 10
Bedroom 3
- Level: Upper
- Area: 120 Square Feet
- Dimensions: 12 x 10
Bedroom 4
- Level: Lower
- Area: 168 Square Feet
- Dimensions: 14x12
Deck
- Level: Main
- Area: 72 Square Feet
- Dimensions: 9 x 8
Dining room
- Level: Main
- Area: 108 Square Feet
- Dimensions: 12 x 9
Garage
- Level: Main
- Area: 418 Square Feet
- Dimensions: 22 x 19
Kitchen
- Level: Main
- Area: 140 Square Feet
- Dimensions: 14 x 10
Laundry
- Level: Main
- Area: 60 Square Feet
- Dimensions: 10 x 6
Living room
- Level: Main
- Area: 210 Square Feet
- Dimensions: 14 x 15
Loft
- Level: Upper
- Area: 169 Square Feet
- Dimensions: 13x13
Patio
- Level: Lower
- Area: 72 Square Feet
- Dimensions: 9 x 8
Recreation room
- Level: Lower
- Area: 260 Square Feet
- Dimensions: 26 x 10
Sitting room
- Level: Main
- Area: 90 Square Feet
- Dimensions: 10x9
Heating
- Forced Air
Cooling
- Central Air
Appliances
- Included: Dishwasher, Disposal, Humidifier, Microwave, Range, Refrigerator, Stainless Steel Appliance(s), Water Softener Owned
- Laundry: Laundry Room, Main Level, Sink, Washer Hookup
Features
- Basement: Drain Tiled,Finished,Concrete,Storage Space,Sump Pump,Walk-Out Access
- Number of fireplaces: 1
- Fireplace features: Double Sided, Family Room, Gas
Interior area
- Total structure area: 2,778
- Total interior livable area: 2,690 sqft
- Finished area above ground: 1,941
- Finished area below ground: 749
Property
Parking
- Total spaces: 2
- Parking features: Attached, Asphalt, Garage Door Opener
- Attached garage spaces: 2
- Has uncovered spaces: Yes
- Details: Garage Dimensions (22 x 19)
Accessibility
- Accessibility features: None
Features
- Levels: Two
- Stories: 2
- Has private pool: Yes
- Pool features: In Ground, Heated, Shared
- Fencing: None
Lot
- Size: 2,380 Square Feet
- Dimensions: 28 x 85
- Features: Corner Lot, Tree Coverage - Medium
Details
- Foundation area: 1000
- Parcel number: 2402821210068
- Zoning description: Residential-Single Family
Construction
Type & style
- Home type: Townhouse
- Property subtype: (TH) Side x Side
- Attached to another structure: Yes
Materials
- Roof: Age 8 Years or Less,Asphalt
Condition
- New construction: No
- Year built: 2012
Utilities & green energy
- Electric: Circuit Breakers
- Gas: Natural Gas
- Sewer: City Sewer/Connected
- Water: City Water/Connected
Community & HOA
Community
- Subdivision: Stonemill Farms Sec 07
HOA
- Has HOA: Yes
- Services included: Maintenance Structure, Hazard Insurance, Lawn Care, Maintenance Grounds, Professional Mgmt, Sanitation, Shared Amenities, Snow Removal
- HOA fee: $531 monthly
- HOA name: Community Development - Sofia Niaz
- HOA phone: 763-225-6400
Location
- Region: Woodbury
Financial & listing details
- Price per square foot: $154/sqft
- Tax assessed value: $414,900
- Annual tax amount: $5,126
- Date on market: 4/27/2026
- Cumulative days on market: 62 days
- Road surface type: Paved
Estimated market value
Not available
Estimated sales range
Not available
Not available
Price history
| Date | Event | Price |
|---|---|---|
| 6/26/2026 | Pending sale | $415,000$154/sqft |
Source:  NorthstarMLS as distributed by MLS GRID #7055056 Report a problem NorthstarMLS as distributed by MLS GRID #7055056 Report a problem | ||
| 5/27/2026 | Price change | $415,000-4.6%$154/sqft |
Source: NorthstarMLS as distributed by MLS GRID #7055056 Report a problem | ||
| 5/1/2026 | Listed for sale | $435,000-81.9%$162/sqft |
Source: NorthstarMLS as distributed by MLS GRID #7055056 Report a problem | ||
| 10/17/2025 | Sold | $2,400,000-4%$892/sqft |
Source: Public Record Report a problem | ||
| 12/19/2024 | Sold | $2,500,000+691.1%$929/sqft |
Source: Public Record Report a problem | ||
| 6/30/2014 | Sold | $316,000-1.2%$117/sqft |
Source: NorthstarMLS as distributed by MLS GRID #4472896 Report a problem | ||
| 4/29/2014 | Listed for sale | $319,717+16.6%$119/sqft |
Source: Coldwell Banker Burnet - Woodbury #4472896 Report a problem | ||
| 10/1/2012 | Sold | $274,175$102/sqft |
Source: NorthstarMLS as distributed by MLS GRID #4172383 Report a problem | ||
| 6/21/2012 | Sold | $274,175+270.5%$102/sqft |
Source: Agent Provided Report a problem | ||
| 8/12/1999 | Sold | $74,000+13.8%$28/sqft |
Source: Public Record Report a problem | ||
| 1/15/1998 | Sold | $65,000$24/sqft |
Source: Public Record Report a problem | ||
Public tax history
| Year | Property taxes | Tax assessment |
|---|---|---|
| 2025 | $5,004 +1% | $405,700 -5.3% |
| 2024 | $4,956 +2.5% | $428,300 +4.7% |
| 2023 | $4,834 +0.8% | $408,900 +14.4% |
| 2022 | $4,794 +1.2% | $357,300 -1.3% |
| 2021 | $4,736 -1.8% | $362,000 +0.4% |
| 2020 | $4,822 | $360,700 |
| 2019 | $4,822 | $360,700 +6.8% |
| 2018 | $4,822 +3.3% | $337,700 +5.6% |
| 2017 | $4,670 +4.2% | $319,900 +5% |
| 2016 | $4,480 +8% | $304,600 +4.6% |
| 2015 | $4,148 | $291,300 +25% |
| 2013 | $4,148 +42.9% | $233,100 +763.3% |
| 2012 | $2,902 | $27,000 +86.2% |
| 2011 | $2,902 | $14,500 |
Find assessor info on the county website
Monthly payment
Est. payment
Payment breakdown
Explore the cost of this home by adjusting the details. Changes won't be saved.Climate risks
Neighborhood: 55129
Nearby schools
GreatSchools rating
- 10/10Liberty Ridge Elementary SchoolGrades: PK-5Distance: 0.5 mi
- 9/10Lake Middle SchoolGrades: 6-8Distance: 2.5 mi
- 10/10East Ridge High SchoolGrades: 9-12Distance: 3.1 mi
- $349,0002 bd4 ba2.3k sqft3166 Countryside Ave UNIT C, Woodbury, MN 55129Sold
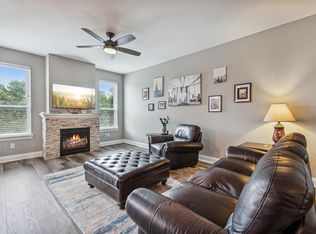
- $453,3004 bd4 ba2.6k sqft3166 Countryside Ave UNIT A, Woodbury, MN 55129Off Market
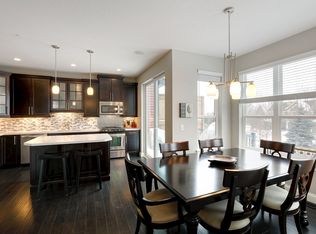
- $393,6003 bd4 ba2.3k sqft3166 Countryside Ave UNIT B, Woodbury, MN 55129Off Market
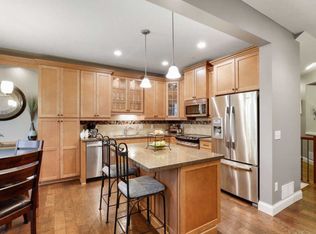
- $406,7002 bd4 ba2.3k sqft3166 Countryside Ave, Saint Paul, MN 55129Off Market

- $359,7003 bd4 ba2.1k sqft3165 Countryside Ave UNIT B, Woodbury, MN 55129Sold
- $378,2003 bd3 ba1.9k sqft3154 Countryside Ave UNIT A, Woodbury, MN 55129Off Market
- $323,0002 bd3 ba1.5k sqft3154 Countryside Ave UNIT C, Woodbury, MN 55129Off Market
- $370,7003 bd3 ba1.9k sqft3154 Countryside Ave UNIT D, Woodbury, MN 55129Off Market
A local agent can set up tours, give advice and negotiate with sellers.
Similar homes
- $369,9004 bd4 ba1.9k sqft11330 Sand Castle Dr #C, Woodbury, MN 55129For Sale

 MLS ID #7119154, Carmen Y McAfee, RE/MAX Results. NorthstarMLS as distributed by MLS GRID
 - $369,9003 bd3 ba1.9k sqft3105 Countryside Bay Unit A, Woodbury, MN 55129For Sale
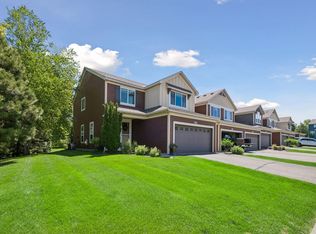 MLS ID #7089475, Dena K Hodnett, RE/MAX Results. NorthstarMLS as distributed by MLS GRID
 - $550,0004 bd3 ba3k sqft10276 Lancaster Ln, Woodbury, MN 55129For Sale
 MLS ID #7091618, Hyounsoo Lathrop, Coldwell Banker Realty. NorthstarMLS as distributed by MLS GRID
 - $425,0002 bd4 ba3k sqft7143 Arthur Dr, Woodbury, MN 55125For Sale
 MLS ID #7115199, Paul C. Carlson, GRI, Coldwell Banker Realty. NorthstarMLS as distributed by MLS GRID
 - $399,0003 bd4 ba2.4k sqft4262 Corn Silk Ln, Woodbury, MN 55129For SaleMLS ID #7075838, Minu John, eXp Realty. NorthstarMLS as distributed by MLS GRID
- $387,5003 bd3 ba1.9k sqft11276 Crestbury Dr, Woodbury, MN 55129For SaleMLS ID #7081266, Brent Bartel, Counselor Realty, Inc.. NorthstarMLS as distributed by MLS GRID
- $499,9005 bd4 ba3k sqft11374 Balsam Way, Woodbury, MN 55129For SaleMLS ID #7114147, Emily Elsenpeter, LPT Realty, LLC.. NorthstarMLS as distributed by MLS GRID
- $619,9004 bd3 ba3.3k sqft3412 Walden Dr, Woodbury, MN 55129For SaleMLS ID #7110034, Holz Real Estate Group, Keller Williams Select Realty. NorthstarMLS as distributed by MLS GRID
- $499,9002 bd3 ba1.5k sqft10830 Thone Cir, Woodbury, MN 55129For SaleMLS ID #7115197, Jay Fletch, Edina Realty, Inc.. NorthstarMLS as distributed by MLS GRID
- $524,9004 bd3 ba2.7k sqft10196 Stony Creek Dr, Woodbury, MN 55129For SaleMLS ID #7098836, Tina Lockner, RE/MAX Results. NorthstarMLS as distributed by MLS GRID
- $550,0005 bd3 ba2.4k sqft11409 Balsam Way, Woodbury, MN 55129For SaleMLS ID #7063539, Jay Fletch, Edina Realty, Inc.. NorthstarMLS as distributed by MLS GRID
- $309,0003 bd3 ba1.6k sqft2186 Woodcrest Dr, Woodbury, MN 55129For SaleMLS ID #7087564, Geralyn McGregor, Keller Williams Premier Realty. NorthstarMLS as distributed by MLS GRID
- $535,0004 bd3 ba2.6k sqft10828 Ashley Ln, Woodbury, MN 55129For SaleMLS ID #7108910, Steven M Mahoney, Engel & Volkers Minneapolis. NorthstarMLS as distributed by MLS GRID
- $364,9003 bd3 ba2.2k sqft6653 Jody Ave S, Cottage Grove, MN 55016For SaleMLS ID #7118363, Marissa Youngdahl, RE/MAX Results. NorthstarMLS as distributed by MLS GRID
- $419,9004 bd3 ba2.4k sqft16570 22nd St S, Lakeland, MN 55043For SaleMLS ID #7095062, Sherry Birchem, Coldwell Banker Realty. NorthstarMLS as distributed by MLS GRID
- $279,9002 bd3 ba1.5k sqft3311 Hazel Trl Unit H, Woodbury, MN 55129For SaleMLS ID #7068361, David S Libman, RE/MAX Results. NorthstarMLS as distributed by MLS GRID
- $425,0003 bd3 ba1.9k sqft9607 4th St N, Lake Elmo, MN 55042For SaleMLS ID #7100013, Erin Smiler, Pemberton RE. NorthstarMLS as distributed by MLS GRID
- $339,9003 bd3 ba1.8k sqft4790 Equine Trl, Woodbury, MN 55129For SaleMLS ID #7099430, Kasey C. Lehmann, Keller Williams Select Realty. NorthstarMLS as distributed by MLS GRID
- $339,9002 bd3 ba1.9k sqft8720 Granite Cir, Woodbury, MN 55129For SaleMLS ID #7012334, Shane M. Montoya, Coldwell Banker Realty. NorthstarMLS as distributed by MLS GRID
- $450,0004 bd3 ba2.2k sqft7732 74th St S, Cottage Grove, MN 55016For SaleMLS ID #7118829, Emma M Faris, Compass. NorthstarMLS as distributed by MLS GRID
