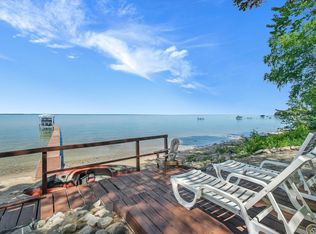
Experience the best of Northern Michigan living at this meticulously maintained and thoughtfully updated waterfront home on the shores of Grand Traverse Bay. With 100 feet of pristine sandy beachfront, this exceptional property offers breathtaking panoramic views and endless opportunities to swim, boat, kayak, paddleboard, or simply relax and enjoy unforgettable sunsets with family and friends. Enjoy extraordinary sunset views, family dinners or entertain friends from multi-level decking. Boasting 3,084 square feet, this spacious 4-bedroom, 2.5-bath home was designed for both comfort and functionality. The main floor features a desirable primary suite along with a second bedroom, full, barrier free bathroom and half bath, allowing for convenient main-floor living. Warm and inviting living spaces capture stunning water views, while a den, library, or home office provides flexibility for today’s lifestyle. The thoughtfully designed layout includes abundant storage throughout, featuring a large pantry, generous closets, and ample space for everyday organization. A spacious 2.5-car garage offers room for vehicles, hobbies, woodworking, and all your boating and waterfront toys. Gorgeous perennial flowerbeds and landscaped yard welcome you home. Whether you are searching for a year-round residence, peaceful retreat, or the ultimate waterfront gathering place, this rare Lake Michigan property invites you to truly live your Northern Michigan lifestyle.
Accepting backups
$1,750,000
3196 Joe Marks Trl, Kewadin, MI 49648
4beds
3,084sqft
:
Get pre-qualified$10,944/mo
Single Family Residence
Built in 1984
0.56 Acres Lot
$1,732,900 Zestimate®
$567/sqft
$-- HOA
What's special
Landscaped yardGorgeous perennial flowerbedsMulti-level deckingAbundant storage throughoutUnforgettable sunsetsGenerous closetsLarge pantry
- 70 days |
- 170 |
- 2 |
Zillow last checked:
Listing updated:
Listed by:
Kelley Simonis 231-947-8200,
Keller Williams Northern Michigan 231-947-8200
Source: NGLRMLS,MLS#: 1945110
Facts & features
Interior
Bedrooms & bathrooms
- Bedrooms: 4
- Bathrooms: 3
- Full bathrooms: 2
- 1/2 bathrooms: 1
- Main level bathrooms: 2
- Main level bedrooms: 2
Rooms
- Room types: Great Room, Workshop
Primary bedroom
- Level: Main
- Area: 180
- Dimensions: 15 x 12
Bedroom 2
- Level: Main
- Dimensions: 11.33 x 11.75
Bedroom 3
- Level: Upper
- Dimensions: 12 x 11.75
Bedroom 4
- Level: Upper
- Area: 127.42
- Dimensions: 11.58 x 11
Primary bathroom
- Features: Shared
Dining room
- Level: Main
Family room
- Level: Main
- Area: 840
- Dimensions: 30 x 28
Kitchen
- Level: Main
- Area: 476
- Dimensions: 17 x 28
Living room
- Level: Main
- Dimensions: 25.83 x 17
Heating
- Forced Air, Baseboard, Natural Gas, Fireplace(s)
Cooling
- Central Air
Appliances
- Included: Refrigerator, Oven/Range, Disposal, Dishwasher, Microwave, Washer, Dryer, Gas Water Heater
- Laundry: Main Level
Features
- Cathedral Ceiling(s), Bookcases, Entrance Foyer, Walk-In Closet(s), Pantry, Loft, Kitchen Island, Mud Room, Den/Study, Drywall, Ceiling Fan(s), WiFi
- Flooring: Wood, Carpet, Tile
- Windows: Blinds, Drapes, Curtain Rods
- Basement: Crawl Space
- Has fireplace: Yes
- Fireplace features: Stove, Masonry
Interior area
- Total structure area: 3,084
- Total interior livable area: 3,084 sqft
- Finished area above ground: 3,084
- Finished area below ground: 0
Video & virtual tour
Property
Parking
- Total spaces: 2
- Parking features: Attached, Concrete Floors, Concrete
- Attached garage spaces: 2
Accessibility
- Accessibility features: Accessible Full Bath, Grip-Accessible Features, Hand Rails
Features
- Levels: One and One Half
- Stories: 1
- Patio & porch: Deck
- Has view: Yes
- View description: Bay, Water, Bay View
- Has water view: Yes
- Water view: Water,Bay
- Waterfront features: Sandy Bottom, Great Lake, Sandy Shoreline
- Body of water: Grand Traverse Bay
- Frontage type: Waterfront
- Frontage length: 100
Lot
- Size: 0.56 Acres
- Dimensions: 270' x 90'
- Features: Level, Subdivided
Details
- Additional structures: Shed(s)
- Parcel number: 051260501100
- Zoning description: Residential
Construction
Type & style
- Home type: SingleFamily
- Property subtype: Single Family Residence
Materials
- Frame, Vinyl Siding
- Roof: Asphalt
Condition
- New construction: No
- Year built: 1984
Utilities & green energy
- Sewer: Private Sewer
- Water: Private
Community & HOA
Community
- Features: None
- Security: Smoke Detector(s)
- Subdivision: Cottrills Grand Traverse Bay S
HOA
- Services included: None
Location
- Region: Kewadin
Financial & listing details
- Price per square foot: $567/sqft
- Tax assessed value: $288,989
- Annual tax amount: $5,969
- Price range: $1.8M - $1.8M
- Date on market: 5/14/2026
- Cumulative days on market: 71 days
- Listing agreement: Exclusive Right Sell
- Listing terms: Conventional,Cash,FHA,MSHDA,VA Loan
- Ownership type: Private Owner
- Road surface type: Asphalt
Estimated market value
$1,732,900
$1.65M - $1.82M
$3,407/mo
Price history
| Date | Event | Price |
|---|---|---|
| 5/14/2026 | Listed for sale | $1,750,000$567/sqft |
Source:  NGLRMLS #1945110 Report a problem NGLRMLS #1945110 Report a problem | ||
Public tax history
| Year | Property taxes | Tax assessment |
|---|---|---|
| 2025 | $5,969 +6.1% | $655,500 +5% |
| 2024 | $5,624 +6.8% | $624,500 +24.7% |
| 2023 | $5,265 | $500,700 +16.7% |
| 2022 | -- | $429,200 +13% |
| 2021 | -- | $379,700 +10.4% |
| 2020 | -- | $343,800 +12.1% |
| 2017 | $4,961 | $306,600 +8% |
| 2016 | -- | $284,000 +0.5% |
| 2015 | -- | $282,500 +2.4% |
| 2014 | -- | $276,000 +3.3% |
| 2013 | -- | $267,200 -4.5% |
| 2011 | -- | $279,800 -4.5% |
| 2010 | -- | $292,950 |
Find assessor info on the county website
Monthly payment
Est. payment
Payment breakdown
Explore the cost of this home by adjusting the details. Changes won't be saved.Climate risks
Neighborhood: 49648
Nearby schools
GreatSchools rating
- 8/10Lakeland Elementary SchoolGrades: PK-5Distance: 6.3 mi
- 8/10Cherryland Middle SchoolGrades: 6-8Distance: 6.5 mi
- 10/10Elk Rapids High SchoolGrades: 9-12Distance: 6.6 mi
Schools provided by the listing agent
- District: Elk Rapids Schools
Source: NGLRMLS. This data may not be complete. We recommend contacting the local school district to confirm school assignments for this home.
- $894,800-- bd-- ba-- sqft3214 Joe Marks Trl, Kewadin, MI 49648Off Market
- $1,142,0002 bd1 ba1.4k sqft3178 Joe Marks Trl, Kewadin, MI 49648Off Market

- $1,399,2003 bd3 ba2k sqft3232 Joe Marks Trl, Kewadin, MI 49648Off Market
- $1,369,700-- bd-- ba-- sqft3160 Joe Marks Trl, Kewadin, MI 49648Off Market
- $10,000-- bd-- ba-- sqft3160 Joe Marks Trl, Kewadin, MI 49648Off Market
- $10,000-- bd-- ba-- sqft3160 Joe Marks Trl, Kewadin, MI 49648Off Market
- $1,535,4005 bd3 ba2.3k sqft3250 Joe Marks Trl, Kewadin, MI 49648Off Market
- $793,6003 bd1 ba941 sqft3142 Joe Marks Trl, Kewadin, MI 49648Off Market
A local agent can set up tours, give advice and negotiate with sellers.
Similar homes
- $1,800,0004 bd3 ba3k sqft2692 Birchview Dr, Kewadin, MI 49648For Sale
 MLS ID #1947177, Christian Nelson. NGLRMLS
 - $1,595,0005 bd3 ba2.4k sqft2856 Birchview Dr, Kewadin, MI 49648For Sale
 MLS ID #1946633, Donald Fedrigon. NGLRMLS
 - $1,500,0004 bd3 ba2.8k sqft2014 Birchview Dr, Kewadin, MI 49648For Sale
 MLS ID #1946203, Casey Clark. NGLRMLS
 - $2,200,0005 bd4 ba3k sqft724 S Golden Beach Dr, Kewadin, MI 49648For Sale
 MLS ID #1945453, Christian Nelson. NGLRMLS
 - $2,450,0005 bd4 ba4.1k sqft2447 N West Torch Lake Dr, Kewadin, MI 49648For SaleMLS ID #1944214, Ken Kleinrichert. NGLRMLS
- $899,9004 bd3 ba3.4k sqft11660 Indian Rd, Kewadin, MI 49648For SaleMLS ID #1943740, Ann Porter. NGLRMLS
- $1,595,0006 bd3 ba3.8k sqft1476 N Brencris Ln, Suttons Bay, MI 49682For SaleMLS ID #1948315, Joseph VanAntwerp. NGLRMLS
- $1,750,0003 bd3 ba2.2k sqft345 N Twin Pines Dr, Lake Leelanau, MI 49653For SaleMLS ID #1946630, Mark Hagan. NGLRMLS
- $1,595,0003 bd2 ba2k sqft9490 Elk Lake Rd, Williamsburg, MI 49690For SaleMLS ID #1948192, Kathy Wittbrodt. NGLRMLS
- $2,495,0005 bd4 ba3.9k sqft12305 3rd St, Kewadin, MI 49648For SaleMLS ID #1946529, Donald Fedrigon. NGLRMLS
- $1,495,0003 bd3 ba2.3k sqft9865 SW Torch Lake Dr, Rapid City, MI 49676For SaleMLS ID #1946077, Chad Brown. NGLRMLS
- $1,777,0003 bd4 ba2.9k sqft9065 Windigo Trl, Alden, MI 49612For SaleMLS ID #1941871, Karen Schmidt. NGLRMLS
- $1,000,0003 bd2 ba1.8k sqft4077 Michigan Trl, Kewadin, MI 49648For SaleMLS ID #479934, Caitlin Fels. Northern Michigan MLS
- $1,399,0004 bd4 ba3.2k sqft7484 Huckleberry Ln, Kewadin, MI 49648For SaleMLS ID #1945213, Donald Fedrigon. NGLRMLS
- $1,675,0003 bd2 ba1.6k sqft11256 SE Torch Lake Dr, Alden, MI 49612For SaleMLS ID #1946643, Matthew Crane. NGLRMLS
- $1,085,0003 bd3 ba2.8k sqft4133 Old Mission Rd, Traverse City, MI 49686For SaleMLS ID #1945478, Karen Schmidt. NGLRMLS
- $985,0004 bd3 ba2.4k sqft5296 Scofield Trl, Williamsburg, MI 49690For SaleMLS ID #1948394, Jakob Bishop. NGLRMLS
- $960,0003 bd2 ba1.9k sqft4139 Michigan Trl, Kewadin, MI 49648For SaleMLS ID #1946639, Donald Fedrigon. NGLRMLS
- $1,450,0004 bd3 ba3.5k sqft6993 Aarwood Rd NW, Rapid City, MI 49676For SaleMLS ID #1938797, Shelly Battershell. NGLRMLS
- $2,250,0002 bd2 ba2.2k sqft7681 NW Torch Lake Dr, Kewadin, MI 49648For SaleMLS ID #1941387, Donald Fedrigon. NGLRMLS
