Must see! This well cared for lovely all brick home has a wide-open floor plan with both formal dining & breakfast rooms. The living room is larger than those of comparable properties and looks out to an expansive patio measuring 23' x 32.5'. Triple crown moulding, 11-foot ceilings, columns, and beautiful engineered wood floors enhance the space. The kitchen has a large island, extra-large pantry, an abundance of cabinets & drawers, and a 5-burner stove with a beautiful, tiled backsplash. The primary suite with trey ceiling is generously sized as is its bath which has separate vanities, jetted tub, large shower, linen closet, owners' closet, and private water closet. Three more bedrooms with new carpeting, a laundry room, a powder room, fireplace, and plantation blinds enhance the interior. The large attic is accessed within the garage and has yards of flooring to house all your holiday decorations and treasures needing storage. Established gardens in front and rear and a large shed will keep the gardener busy and organized.
Pending
Price cut: $10K (7/21)
$439,000
320 De Zaire Dr, Madisonville, LA 70447
4beds
2,290sqft
Single Family Residence
Built in 2014
9,375 Square Feet Lot
$433,900 Zestimate®
$192/sqft
$36/mo HOA
What's special
Plantation blindsWide-open floor planPowder roomLarge showerLarge shedExtra-large pantryJetted tub
- 66 days |
- 256 |
- 9 |
Zillow last checked:
Listing updated:
Listed by:
Nancy Landers 985-630-5493,
Homeside Realty, LLC 985-674-9731
Source: GSREIN,MLS#: 2535712
Facts & features
Interior
Bedrooms & bathrooms
- Bedrooms: 4
- Bathrooms: 3
- Full bathrooms: 2
- 1/2 bathrooms: 1
Primary bedroom
- Description: Flooring: Engineered Hardwood
- Level: Lower
- Dimensions: 14.79 x 15.3
Bedroom
- Description: Flooring: Carpet
- Level: Lower
- Dimensions: 14.4 x 11.45
Bedroom
- Description: Flooring: Carpet
- Level: Lower
- Dimensions: 11 x 10.5
Bedroom
- Description: Flooring: Carpet
- Level: Lower
- Dimensions: 11 x 10
Breakfast room nook
- Description: Flooring: Engineered Hardwood
- Level: Lower
- Dimensions: 10.5 x 10.5
Dining room
- Description: Flooring: Engineered Hardwood
- Level: Lower
- Dimensions: 12 x 11
Foyer
- Description: Flooring: Engineered Hardwood
- Level: Lower
- Dimensions: 9 x 6
Kitchen
- Description: Flooring: Engineered Hardwood
- Level: Lower
- Dimensions: 16.7 x 11
Living room
- Description: Flooring: Engineered Hardwood
- Level: Lower
- Dimensions: 19 x 18.5
Pantry
- Description: Flooring: Engineered Hardwood
- Level: Lower
- Dimensions: 7.5 x 5
Heating
- Gas
Cooling
- Central Air, 1 Unit
Appliances
- Included: Cooktop, Dishwasher, Disposal, Microwave, Oven
Features
- Ceiling Fan(s), Carbon Monoxide Detector, Granite Counters, Jetted Tub, Pantry, Stainless Steel Appliances
- Windows: Screens
- Has fireplace: Yes
- Fireplace features: Gas Starter, Wood Burning
Interior area
- Total structure area: 2,982
- Total interior livable area: 2,290 sqft
Property
Parking
- Total spaces: 3
- Parking features: Garage, Three or more Spaces, Garage Door Opener
- Has garage: Yes
Features
- Levels: One
- Stories: 1
- Patio & porch: Concrete, Oversized
- Exterior features: Fence
- Has spa: Yes
Lot
- Size: 9,375 Square Feet
- Dimensions: 75 x 125
- Features: Outside City Limits, Rectangular Lot
Details
- Additional structures: Shed(s)
- Parcel number: 999
- Special conditions: None
Construction
Type & style
- Home type: SingleFamily
- Architectural style: French Provincial
- Property subtype: Single Family Residence
Materials
- Brick, Stucco
- Foundation: Slab
- Roof: Shingle
Condition
- Excellent
- Year built: 2014
Utilities & green energy
- Sewer: Public Sewer
- Water: Public
Green energy
- Energy efficient items: Insulation, Water Heater, Windows
Community & HOA
Community
- Security: Smoke Detector(s)
- Subdivision: Post Oak Landing
HOA
- Has HOA: Yes
- HOA fee: $429 annually
- HOA name: Post Oak Landing HOA
Location
- Region: Madisonville
Financial & listing details
- Price per square foot: $192/sqft
- Tax assessed value: $300,805
- Annual tax amount: $2,635
- Date on market: 6/16/2026
Estimated market value
$433,900
$412,000 - $456,000
$2,809/mo
Price history
| Date | Event | Price |
|---|---|---|
| 8/4/2026 | Pending sale | $439,000$192/sqft |
Source:  GSREIN #2535712 Report a problem GSREIN #2535712 Report a problem | ||
| 7/21/2026 | Price change | $439,000-2.2%$192/sqft |
Source: GSREIN #2535712 Report a problem | ||
| 6/19/2026 | Price change | $449,000-0.7%$196/sqft |
Source: GSREIN #2535712 Report a problem | ||
| 6/16/2026 | Listed for sale | $452,000+17.4%$197/sqft |
Source: GSREIN #2535712 Report a problem | ||
| 8/30/2022 | Sold | -- |
Source: GSREIN #2356276 Report a problem | ||
| 8/2/2022 | Contingent | $385,000$168/sqft |
Source: Greater Southern MLS #NAB22006069 Report a problem | ||
| 8/2/2022 | Pending sale | $385,000$168/sqft |
Source: GSREIN #2356276 Report a problem | ||
| 8/1/2022 | Listed for sale | $385,000+14.2%$168/sqft |
Source: GSREIN #2356276 Report a problem | ||
| 10/11/2019 | Sold | -- |
Source: GSREIN #2216441 Report a problem | ||
| 8/19/2019 | Price change | $337,000-1.7%$147/sqft |
Source: Berkshire Hathaway HomeServices Preferred, REALTOR #2216441 Report a problem | ||
| 8/4/2019 | Listed for sale | $343,000$150/sqft |
Source: Berkshire Hathaway HomeServices Preferred, REALTOR #2216441 Report a problem | ||
| 4/22/2014 | Sold | -- |
Source: Public Record Report a problem | ||
Public tax history
| Year | Property taxes | Tax assessment |
|---|---|---|
| 2025 | $2,635 -2.4% | $30,081 |
| 2024 | $2,700 -7.8% | $30,081 |
| 2023 | $2,927 -0.1% | $30,081 -0.1% |
| 2022 | $2,930 +0.2% | $30,106 |
| 2021 | $2,925 -25.1% | $30,106 |
| 2020 | $3,905 +32% | $30,106 +1.7% |
| 2019 | $2,958 -0.1% | $29,617 |
| 2018 | $2,962 -25.9% | $29,617 |
| 2017 | $3,995 +33.3% | $29,617 |
| 2016 | $2,996 | $29,617 +6.7% |
| 2015 | $2,996 -22.1% | $27,756 +988.5% |
| 2014 | $3,848 +1000.9% | $2,550 |
| 2013 | $350 | $2,550 |
Find assessor info on the county website
Monthly payment
Est. payment
Payment breakdown
Explore the cost of this home by adjusting the details. Changes won't be saved.Climate risks
Neighborhood: 70447
Nearby schools
GreatSchools rating
- NAMadisonville Elementary SchoolGrades: PK-2Distance: 0.4 mi
- 7/10Madisonville Junior High SchoolGrades: 7-8Distance: 2.1 mi
- 9/10Mandeville High SchoolGrades: 9-12Distance: 5.8 mi
Schools provided by the listing agent
- Elementary: stpsb.org
- Middle: stpsb.org
- High: stpsb.org
Source: GSREIN. This data may not be complete. We recommend contacting the local school district to confirm school assignments for this home.
- $365,2004 bd2 ba2k sqft320 Dezaire Dr, Mandeville, LA 70447Off Market
- $362,100-- bd-- ba2.1k sqft324 De Zaire Dr, Madisonville, LA 70447Off Market
- $392,500-- bd-- ba2.1k sqft316 De Zaire Dr, Madisonville, LA 70447Off Market
- $402,1004 bd3 ba2.2k sqft245 Coquille Ln, Madisonville, LA 70447Off Market
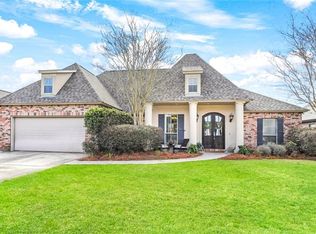
- $366,100-- bd-- ba2.1k sqft249 Coquille Ln, Madisonville, LA 70447Off Market
- $419,3004 bd3 ba2.3k sqft241 Coquille Ln, Madisonville, LA 70447Off Market
- $410,7004 bd2 ba2.1k sqft312 De Zaire Dr, Madisonville, LA 70447Off Market
- $370,6004 bd3 ba2.1k sqft328 De Zaire Dr, Madisonville, LA 70447Off Market
A local agent can set up tours, give advice and negotiate with sellers.
A local lender can help you make sure your offer is ready when you are.
Similar homes
- $439,0004 bd3 ba2.5k sqft257 Coquille Ln, Madisonville, LA 70447For Sale

 MLS ID #2559580, Jeanne Comeaux, Coldwell Banker TEC. GSREIN
 - $450,0004 bd3 ba2.5k sqft504 English Oak Dr, Madisonville, LA 70447For Sale
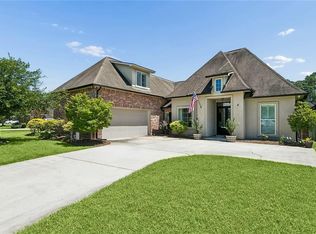 MLS ID #2562759, James Clayton, 1 Percent Lists. GSREIN
 - $445,0004 bd3 ba2.2k sqft1013 Cypress Crossing Dr, Madisonville, LA 70447For Sale
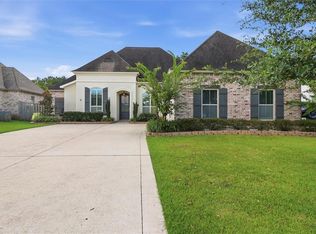 MLS ID #2572940, Brooke Loescher Torres, Weichert, Realtors- Loescher Properties. GSREIN
 - $460,0004 bd3 ba2.6k sqft612 English Oak Dr, Madisonville, LA 70447For Sale
 MLS ID #2566977, Rob Davis, The W Group Real Estate LLC. GSREIN
 - $490,0004 bd4 ba2.5k sqft724 Perrilloux Trace Ave, Madisonville, LA 70447For SaleMLS ID #2569015, Garrett Shearman, Berkshire Hathaway HomeServices Preferred, REALTOR. GSREIN
- $425,0003 bd2 ba2k sqft128 Saint Calais Pl, Madisonville, LA 70447For SaleMLS ID #2572165, Jill Wren, REMAX N.O. Properties. GSREIN
- $420,0004 bd3 ba2.5k sqft829 Sand Fox Run, Madisonville, LA 70447For SaleMLS ID #2558881, Wendy Englande, Century 21 Investment Realty. GSREIN
- $524,9004 bd3 ba2.8k sqft533 Belle Pointe Loop, Madisonville, LA 70447For SaleMLS ID #2566084, Brent Drude, Coldwell Banker TEC HAMMOND. GSREIN
- $324,9003 bd2 ba1.7k sqft408 Gainesway Dr, Madisonville, LA 70447For SaleMLS ID #2572266, Tangie Stephens, KELLER WILLIAMS REALTY 455-0100. GSREIN
- $375,0004 bd2 ba2.3k sqft165 Wood Thrush Dr, Madisonville, LA 70447For SaleMLS ID #2566079, KELLI GOINGS, Goings Group Real Estate Services, Inc.. GSREIN
- $545,0005 bd3 ba2.8k sqft200 Belle Pointe Dr, Madisonville, LA 70447For SaleMLS ID #2573336, Daniel Munn, Keller Williams Realty Services. GSREIN
- $550,0004 bd3 ba2.8k sqft512 Kristian Ct, Madisonville, LA 70447For SaleMLS ID #2568000, Michael Stawski, United Real Estate Partners LLC. GSREIN
- $515,0004 bd3 ba2.3k sqft604 Blue Heron Ln, Madisonville, LA 70447For SaleMLS ID #2563172, Carol Upton-Sieverding, Compass Mandeville. GSREIN
- $505,0004 bd3 ba2.6k sqft416 Southdown Loop, Covington, LA 70433For SaleMLS ID #2570643, Gayle Sisk, REVE, REALTORS. GSREIN
- $475,0004 bd3 ba2.5k sqft1508 Petite Ct, Covington, LA 70433For Sale
 MLS ID #2026010618, Anna Burchfield, 1st Louisiana Realty, LLC. ROAM MLS
 - $515,0004 bd3 ba2.4k sqft1712 Audubon Pkwy, Madisonville, LA 70447For SaleMLS ID #2566665, Stacia Lamulle, 1 Percent Lists Premier. GSREIN
- $509,0005 bd3 ba2.6k sqft644 English Oak Dr, Madisonville, LA 70447For SaleMLS ID #2560683, Doneva Halphen, Homesmart Realty South. GSREIN
- $350,0003 bd2 ba2.2k sqft365 Brown Thrasher Loop S, Madisonville, LA 70447For SaleMLS ID #2565573, Tammy Whitehead, Compass Mandeville. GSREIN
- $345,0004 bd2 ba2.2k sqft188 Timberwood Dr, Madisonville, LA 70447For SaleMLS ID #2532307, Preston Walls, 1 Percent Lists. GSREIN
- $450,0005 bd4 ba2.8k sqft28230 Stanga Ln, Ponchatoula, LA 70454For SaleMLS ID #2559147, David Derks, NextHome Real Estate Professionals. GSREIN
