Under contract-accepting backup offers. Virtually Staged. Beautifully updated single-family home in the desirable Sky Lake 6 & 7 Phase community, perfectly positioned at the connection point between Orlando and Kissimmee. This open-concept home offers 1,425 sqft, featuring 3 bedrooms and 2 fully updated bathrooms. Major improvements include an 8-year-old roof, property was fully repiped in 2023, new A/C installed in 2025, and 2022 stainless steel appliances. The property also includes a backyard storage shed built in 2022, providing valuable additional space. The location is exceptional-near Disney Springs, SeaWorld, Universal Studios, Universal Epic Universe. Schools are conveniently located nearby, offering convenience for families. Location, location, location a beautifully updated home in one of the most connected and convenient areas of Central Florida.
Under contract
$369,990
3213 WOODRUFF DRIVE, ORLANDO, FL 32837
3beds
1,425sqft
:
Get pre-qualified$2,068/mo
Stock Cooperative, Single Family Residence
Built in 1988
-- sqft lot
$366,900 Zestimate®
$260/sqft
$25/mo HOA
What's special
Beautifully updated single-family homeOpen-concept home
- 26 days |
- 271 |
- 14 |
Likely to sell faster than
Zillow last checked:
Listing updated:
Listed by:
Rosaura Trejo Robles 407-807-2934,
FATHOM REALTY FL LLC 888-455-6040
Source: Stellar MLS,MLS#: O6418176 Originating MLS: Orlando Regional
Originating MLS: Orlando Regional
Facts & features
Interior
Bedrooms & bathrooms
- Bedrooms: 3
- Bathrooms: 2
- Full bathrooms: 2
Rooms
- Room types: Attic
Primary bedroom
- Features: Walk-In Closet(s)
- Level: First
Bedroom 2
- Features: Ceiling Fan(s), Built-in Closet
- Level: First
Bedroom 3
- Features: Built-in Closet
- Level: First
Primary bathroom
- Features: Shower No Tub, No Closet
- Level: First
Bathroom 2
- Features: Granite Counters, No Closet
- Level: First
Kitchen
- Features: Ceiling Fan(s), Pantry
- Level: First
Living room
- Level: First
Heating
- Electric
Cooling
- Central Air
Appliances
- Included: Dishwasher, Disposal, Dryer, Electric Water Heater, Exhaust Fan, Microwave, Range, Refrigerator
- Laundry: In Garage
Features
- Ceiling Fan(s), High Ceilings, Open Floorplan, Thermostat, Walk-In Closet(s)
- Flooring: Ceramic Tile
- Has fireplace: No
Interior area
- Total structure area: 2,161
- Total interior livable area: 1,425 sqft
Video & virtual tour
Property
Parking
- Total spaces: 2
- Parking features: Driveway
- Garage spaces: 2
- Has uncovered spaces: Yes
Features
- Levels: One
- Stories: 1
- Patio & porch: Patio
- Exterior features: Sidewalk
- Fencing: Fenced
Lot
- Size: 5,000 Square Feet
- Features: In County
Details
- Parcel number: 162429816700160
- Zoning: X
- Special conditions: None
Construction
Type & style
- Home type: Cooperative
- Property subtype: Stock Cooperative, Single Family Residence
Materials
- Stucco
- Foundation: Block
- Roof: Shingle
Condition
- New construction: No
- Year built: 1988
Utilities & green energy
- Sewer: Public Sewer
- Water: Public
- Utilities for property: Cable Available, Electricity Available, Public, Sewer Available, Water Available
Community & HOA
Community
- Features: Park, Playground, Sidewalks, Tennis Court(s)
- Pet fee: $0 monthly
- Subdivision: SKY LAKE
HOA
- Has HOA: Yes
- HOA fee: $25 monthly
- HOA name: Anais De Oleo
- HOA phone: 407-447-9955
Location
- Region: Orlando
Financial & listing details
- Price per square foot: $260/sqft
- Tax assessed value: $323,000
- Annual tax amount: $2,910
- Date on market: 7/9/2026
- Cumulative days on market: 25 days
- Listing terms: Cash,Conventional,FHA,VA Loan
- Ownership: Co-op
- Total actual rent: 0
- Electric utility on property: Yes
- Road surface type: Paved, Asphalt
Estimated market value
$366,900
$349,000 - $385,000
$2,256/mo
Price history
| Date | Event | Price |
|---|---|---|
| 7/16/2026 | Contingent | $369,990$260/sqft |
Source:  Stellar MLS #O6418176 Report a problem Stellar MLS #O6418176 Report a problem | ||
| 7/9/2026 | Listed for sale | $369,990+116.4%$260/sqft |
Source: Stellar MLS #O6418176 Report a problem | ||
| 8/2/2016 | Sold | $171,000$120/sqft |
Source: Public Record Report a problem | ||
Public tax history
| Year | Property taxes | Tax assessment |
|---|---|---|
| 2024 | $2,734 +7.1% | $183,858 +3% |
| 2023 | $2,553 +4.8% | $178,503 +3% |
| 2022 | $2,437 +1.9% | $173,304 +3% |
| 2021 | $2,391 +1.7% | $168,256 +1.4% |
| 2020 | $2,351 +1.9% | $165,933 +2.3% |
| 2019 | $2,308 +1.5% | $162,202 +1.9% |
| 2018 | $2,273 | $159,178 +2.1% |
| 2017 | $2,273 +2% | $155,904 +14% |
| 2016 | $2,229 -6.6% | $136,796 +12% |
| 2015 | $2,387 +6.5% | $122,144 -3.2% |
| 2014 | $2,242 +22.8% | $126,124 +45.3% |
| 2013 | $1,826 +3.1% | $86,797 +4.9% |
| 2012 | $1,772 -7.8% | $82,715 -9% |
| 2011 | $1,921 -4.4% | $90,907 -7.7% |
| 2010 | $2,010 | $98,481 -10.3% |
| 2009 | -- | $109,760 -41.3% |
| 2008 | $3,390 -6.4% | $186,964 -8.6% |
| 2007 | $3,623 +5.1% | $204,662 +15.8% |
| 2006 | $3,446 +31.8% | $176,803 +37.6% |
| 2005 | $2,615 +14.5% | $128,509 +14.4% |
| 2004 | $2,284 +4.7% | $112,325 +6.7% |
| 2003 | $2,181 +7.6% | $105,267 +7.9% |
| 2002 | $2,027 | $97,566 |
Find assessor info on the county website
Monthly payment
Est. payment
Payment breakdown
Explore the cost of this home by adjusting the details. Changes won't be saved.Climate risks
Neighborhood: 32837
Nearby schools
GreatSchools rating
- 6/10Waterbridge Elementary SchoolGrades: PK-5Distance: 0.5 mi
- 5/10Freedom Middle SchoolGrades: 6-8Distance: 0.9 mi
- 6/10Freedom High SchoolGrades: 9-12Distance: 1.1 mi
Schools provided by the listing agent
- Elementary: Waterbridge Elem
- Middle: Freedom Middle
- High: Freedom High School
Source: Stellar MLS. This data may not be complete. We recommend contacting the local school district to confirm school assignments for this home.
- $350,6003 bd2 ba1.3k sqft3207 Woodruff Dr, Orlando, FL 32837Off Market
- $329,1003 bd2 ba1.2k sqft3219 Woodruff Dr, Orlando, FL 32837Off Market
- $403,7003 bd2 ba1.5k sqft3429 Burlington Dr, Orlando, FL 32837Off Market

- $353,1003 bd2 ba1.3k sqft3225 Woodruff Dr, Orlando, FL 32837Off Market
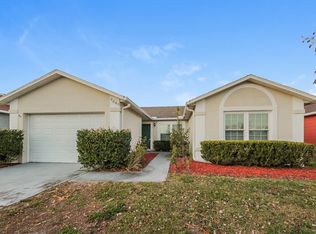
- $400,7004 bd2 ba1.7k sqft3201 Woodruff Dr, Orlando, FL 32837Off Market
- $342,6003 bd2 ba1.2k sqft3425 Burlington Dr, Orlando, FL 32837Off Market
- $374,8003 bd2 ba1.6k sqft3433 Burlington Dr, Orlando, FL 32837Off Market
- $333,6003 bd2 ba1.2k sqft3421 Burlington Dr, Orlando, FL 32837Off Market
A local agent can set up tours, give advice and negotiate with sellers.
Similar homes
- $398,9004 bd2 ba1.5k sqft12210 HATFIELD COURT, ORLANDO, FL 32837For Sale

 MLS ID #O6404479, Dianitte Erilus, AMERILEAD REALTY LLC. Stellar MLS
 - $415,0004 bd2 ba1.5k sqft5450 GAMBIER COURT, ORLANDO, FL 32839For Sale
 MLS ID #O6430286, Lauren Fletcher, WEICHERT REALTORS HALLMARK PROPERTIES. Stellar MLS
 - $435,0003 bd2 ba1.4k sqft2217 PAPRIKA DRIVE, ORLANDO, FL 32837For Sale
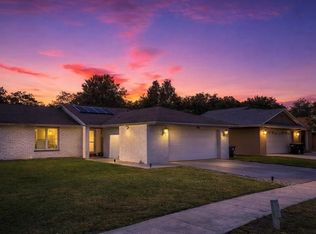 MLS ID #S5144905, Liset Molina Pina, PROELITE REALTY LLC. Stellar MLS
 - $355,9003 bd2 ba1.2k sqft5517 WESTBROOK DRIVE, ORLANDO, FL 32821For Sale
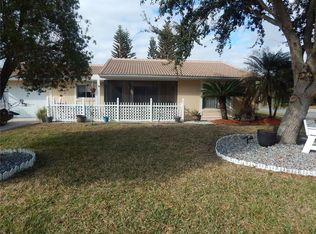 MLS ID #O6383181, Mark Morgan, MARK MORGAN REALTY LLC. Stellar MLS
 - $390,0003 bd3 ba1.7k sqft15222 HARRINGTON COVE DRIVE, ORLANDO, FL 32824For SaleMLS ID #O6430723, Frederico Hexsel, KARDOSH REALTY. Stellar MLS
- $390,0004 bd2 ba1.8k sqft1212 SHAWNEE DRIVE, KISSIMMEE, FL 34744For SaleMLS ID #S5153705, Lorena Calderon, AXEN REALTY, LLC. Stellar MLS
- $225,0003 bd2 ba1.3k sqft5566 METROWEST BOULEVARD #301, ORLANDO, FL 32811For SaleMLS ID #O6429950, Lorenzo White, WHITE BRIDGE REALTY LLC. Stellar MLS
- $186,0002 bd2 ba1k sqft13953 FAIRWAY ISLAND DRIVE #633, ORLANDO, FL 32837For SaleMLS ID #S5148285, Gilgra Valduz Sandoval, MY REALTY GROUP, LLC.. Stellar MLS
- $460,0004 bd2 ba1.8k sqft343 LYTTON CIRCLE, ORLANDO, FL 32824For SaleMLS ID #O6429673, Oz Zafer, DALTON WADE INC. Stellar MLS
- $349,9003 bd2 ba1.1k sqft2704 KENDALL AVENUE, KISSIMMEE, FL 34744For SaleMLS ID #S5153613, Annel Perez, COLDWELL BANKER SOLOMON. Stellar MLS
- $370,0004 bd2 ba1.7k sqft2665 STALEY COURT, ORLANDO, FL 32818For SaleMLS ID #O6423301, Omil Henry, ISAIAH 53V5 REALTY LLC. Stellar MLS
- $419,9004 bd3 ba1.8k sqft1203 SANDESTIN WAY, ORLANDO, FL 32824For SaleMLS ID #S5154177, Adriana Cornejo, LA ROSA REALTY KISSIMMEE. Stellar MLS
- $385,0003 bd2 ba1.7k sqft14958 LAKE AZURE DRIVE, ORLANDO, FL 32824For SaleMLS ID #O6406888, Llwellyn Edwards, PARTNERSHIP REALTY INC.. Stellar MLS
- $360,0003 bd2 ba1.4k sqft2910 VIENNA LANE, KISSIMMEE, FL 34744For SaleMLS ID #O6384632, Marie Mondesir, DESIR LEGACY REALTY LLC. Stellar MLS
- $369,9003 bd2 ba1.8k sqft4576 NORTH LANE, ORLANDO, FL 32808For SaleMLS ID #O6410187, Everard Daley, ADVANCED AGE REALTY, INC.. Stellar MLS
- $334,9003 bd2 ba1.7k sqft2319 LILY PAD LANE, KISSIMMEE, FL 34743For SaleMLS ID #S5154140, Arlene Conow, REALTY PROS UNLIMITED INC. Stellar MLS
- $319,9002 bd2 ba1.3k sqft2823 MARSALA COURT #2823, ORLANDO, FL 32806For SaleMLS ID #O6394387, Sylvia Macguire, KELLER WILLIAMS REALTY AT THE PARKS. Stellar MLS
- $330,0003 bd3 ba2k sqft2904 GRAFTON DRIVE, KISSIMMEE, FL 34741For SaleMLS ID #O6427198, Ronald Novak, NOVAK REALTY CORP. Stellar MLS
- $459,9003 bd2 ba1.5k sqft7005 TALBOT DR, ORLANDO, FL 32819For SaleMLS ID #O6428355, Brian Goodwin, ORLANDO REALTY & PROPERTY MGNT. Stellar MLS
- $340,0003 bd2 ba1.4k sqft3050 GOLDEN ROCK DRIVE, ORLANDO, FL 32818For SaleMLS ID #O6402581, Scott Taylor LLC, RE/MAX PRIME PROPERTIES. Stellar MLS
