Thoughtfully reimagined from top to bottom, this stunning 5-bedroom, 3-bath home offers the perfect blend of historic charm and modern living. An extensive remodel showcases a gorgeous new kitchen, beautifully updated finishes, and a fully finished basement that provides exceptional flexibility for guests, hobbies, or multi-generational living. Original hardwood floors and timeless architectural details preserve the home's character while every update enhances everyday comfort. Situated on a fully fenced double lot, the property also features a Trex front porch, hot tub, workshop, attached garage, and ample paved off-street parking. Private back yard with raised garden beds are enough to grow your own food, yet not overwhelming to maintain. A rare opportunity to own a turnkey home with space, style, and character in the heart of Castle Rock within walking distance of gas, grocery and the Cowlitz River.
Pending inspection
Listed by: Realty One Group Bold • Tucker Stanley
$585,000
322 NE Kirby Avenue, Castle Rock, WA 98611
5beds
3,630sqft
:
Get pre-qualified$3,590/mo
Single Family Residence
Built in 1915
10,001 Square Feet Lot
$588,600 Zestimate®
$161/sqft
$-- HOA
What's special
Ample paved off-street parkingGorgeous new kitchenFully finished basementAttached garageTimeless architectural detailsOriginal hardwood floorsHot tub
- 10 days |
- 409 |
- 37 |
Zillow last checked:
Listing updated:
Listed by:
Tucker Stanley,
Realty One Group Bold
Source: NWMLS as distributed by MLS GRID,MLS#: 2561644
Facts & features
Interior
Bedrooms & bathrooms
- Bedrooms: 5
- Bathrooms: 3
- Full bathrooms: 2
- 3/4 bathrooms: 1
- Main level bathrooms: 1
- Main level bedrooms: 1
Primary bedroom
- Level: Main
Bedroom
- Level: Second
Bedroom
- Level: Second
Bedroom
- Level: Second
Bedroom
- Level: Lower
Bathroom full
- Level: Second
Bathroom full
- Level: Main
Bathroom three quarter
- Level: Garage
Den office
- Level: Main
Dining room
- Level: Main
Entry hall
- Level: Main
Kitchen with eating space
- Level: Main
Living room
- Level: Main
Utility room
- Level: Lower
Heating
- Fireplace, Forced Air, Heat Pump, Wall Furnace, Electric
Cooling
- Heat Pump
Appliances
- Included: Dishwasher, Microwave, Refrigerator, Stove(s)/Range(s), Dishwasher(s), Microwave(s), Refrigerator(s), Water Heater: Electric, Water Heater Location: Basement
Features
- Bath Off Primary, Ceiling Fan(s), Dining Room
- Flooring: Ceramic Tile, Hardwood, Laminate, Carpet
- Windows: Dbl Pane/Storm Window
- Basement: Finished
- Number of fireplaces: 1
- Fireplace features: Wood Burning, Main Level: 1, Fireplace
Interior area
- Total structure area: 3,630
- Total interior livable area: 3,630 sqft
Property
Parking
- Total spaces: 1
- Parking features: Driveway, Attached Garage, RV Parking
- Has attached garage: Yes
- Covered spaces: 1
Features
- Levels: Two
- Stories: 2
- Entry location: Main
- Patio & porch: Bath Off Primary, Ceiling Fan(s), Dbl Pane/Storm Window, Dining Room, Fireplace, Walk-In Closet(s), Water Heater, Wine/Beverage Refrigerator
- Has spa: Yes
- Has view: Yes
- View description: Territorial
Lot
- Size: 10,001 Square Feet
- Features: Corner Lot, Paved, Fenced-Fully, Hot Tub/Spa, Outbuildings, Patio, RV Parking
- Topography: Level
Details
- Parcel number: 3015301
- Zoning description: Jurisdiction: City
- Special conditions: Standard
Construction
Type & style
- Home type: SingleFamily
- Architectural style: 2 Stories w/Bsmnt
- Property subtype: Single Family Residence
Materials
- Cement Planked, Stucco, Cement Plank
- Roof: Composition
Condition
- Year built: 1915
Utilities & green energy
- Electric: Company: Cowlitz County PUD
- Sewer: Sewer Connected, Company: City of Castle Rock
- Water: Public, Company: City of Castle Rock
Community & HOA
Community
- Subdivision: Castle Rock
Location
- Region: Castle Rock
Financial & listing details
- Price per square foot: $161/sqft
- Tax assessed value: $562,880
- Annual tax amount: $4,761
- Date on market: 7/29/2026
- Cumulative days on market: 10 days
- Listing terms: Conventional,FHA,VA Loan
- Inclusions: Dishwasher(s), Microwave(s), Refrigerator(s), Stove(s)/Range(s)
Estimated market value
$588,600
$559,000 - $618,000
$2,702/mo
Price history
| Date | Event | Price |
|---|---|---|
| 8/3/2026 | Pending sale | $585,000$161/sqft |
Source:  NWMLS as distributed by MLS GRID #2561644 Report a problem NWMLS as distributed by MLS GRID #2561644 Report a problem | ||
| 7/29/2026 | Listed for sale | $585,000+23.2%$161/sqft |
Source: NWMLS as distributed by MLS GRID #2561644 Report a problem | ||
| 12/30/2022 | Sold | $475,000-3%$131/sqft |
Source:  RMLS (OR) #22436163 Report a problem RMLS (OR) #22436163 Report a problem | ||
| 12/2/2022 | Pending sale | $489,900$135/sqft |
Source: RMLS (OR) #22436163 Report a problem | ||
| 11/29/2022 | Listed for sale | $489,900$135/sqft |
Source: NWMLS as distributed by MLS GRID #2019281 Report a problem | ||
Public tax history
| Year | Property taxes | Tax assessment |
|---|---|---|
| 2025 | $4,774 +2.9% | $562,880 +2.5% |
| 2024 | $4,640 +14.1% | $548,890 +10.4% |
| 2023 | $4,064 +12.3% | $497,330 +7.4% |
| 2022 | $3,621 | $463,110 +17.5% |
| 2021 | $3,621 +2.6% | $394,210 +10% |
| 2020 | $3,527 +7.6% | $358,370 +4.7% |
| 2019 | $3,279 +7.9% | $342,142 +15.4% |
| 2018 | $3,038 +0.7% | $296,410 +15.7% |
| 2017 | $3,017 +39.4% | $256,080 +42.1% |
| 2016 | $2,165 +8% | $180,150 +2.6% |
| 2015 | $2,004 -1.7% | $175,660 -2.2% |
| 2013 | $2,039 | $179,650 -9.1% |
| 2011 | $2,039 | $197,730 +10.2% |
| 2010 | -- | $179,500 +32.9% |
| 2006 | -- | $135,100 +12.5% |
| 2005 | -- | $120,100 |
Find assessor info on the county website
Monthly payment
Est. payment
Payment breakdown
Explore the cost of this home by adjusting the details. Changes won't be saved.Climate risks
Neighborhood: 98611
Nearby schools
GreatSchools rating
- 3/10Castle Rock Elementary SchoolGrades: PK-5Distance: 0.5 mi
- 4/10Castle Rock Middle SchoolGrades: 6-8Distance: 0.4 mi
- 3/10Castle Rock High SchoolGrades: 9-12Distance: 0.6 mi
Schools provided by the listing agent
- Elementary: Castle Rock Elem
- Middle: Castle Rock Mid
- High: Castle Rock High
Source: NWMLS as distributed by MLS GRID. This data may not be complete. We recommend contacting the local school district to confirm school assignments for this home.
- $239,4002 bd1 ba810 sqft306 Roake Ave NE, Castle Rock, WA 98611Off Market
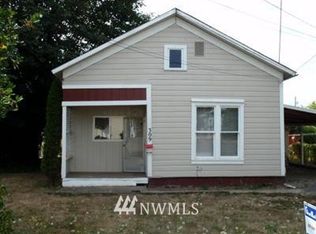
- $370,0004 bd2 ba1.3k sqft208 Kirby Ave NE, Castle Rock, WA 98611Sold

- $144,3003 bd2 ba1.4k sqft246 NE Alder, Castle Rock, WA 98611Off Market
- $245,0001 bd1 ba598 sqft337 Maple St NE, Castle Rock, WA 98611Sold

- $130,2012 bd2 ba1k sqft238 Huntington Ave N, Castle Rock, WA 98611Sold
- $328,0002 bd1 ba1k sqft145 NE Taylor Ln, Castle Rock, WA 98611Sold
- $405,0003 bd2 ba1.7k sqft385 Front Ave NW, Castle Rock, WA 98611Sold
- $340,9003 bd2 ba1.9k sqft521 Odmark Ln, Castle Rock, WA 98611Off Market
A local agent can set up tours, give advice and negotiate with sellers.
A local lender can help you make sure your offer is ready when you are.
Similar homes
- $525,0003 bd2 ba2.2k sqft4212 Westside Highway, Castle Rock, WA 98611Active
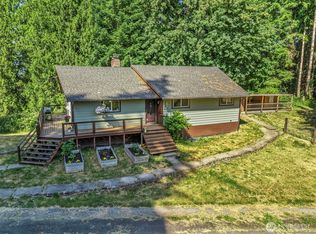 MLS ID #2540821, Kenneth Sides. NWMLS as distributed by MLS GRID
 - $648,5005 bd2 ba2.2k sqft410 Studebaker Spur 2, Castle Rock, WA 98611Active
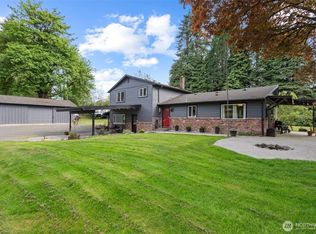 MLS ID #2482920, Alex Hughes. NWMLS as distributed by MLS GRID
 - $585,0006 bd5 ba2.6k sqftPark Hill, Longview, WA 98632Active
 MLS ID #2556828, Diane E. Hart. NWMLS as distributed by MLS GRID
 - $748,5004 bd2 ba2.2k sqft175 Annabelle Street, Castle Rock, WA 98611Active
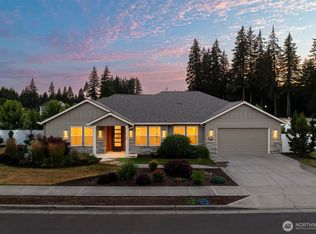 MLS ID #2556765, Karly Bordak. NWMLS as distributed by MLS GRID
 - $725,0005 bd3 ba2.5k sqft1430 Hazel Dell, Castle Rock, WA 98611ActiveMLS ID #2546890, Amy Ranta. NWMLS as distributed by MLS GRID
- $570,0002 bd2 ba1.8k sqft4236 Pleasant Hill Rd, Kelso, WA 98626For Sale By OwnerFSBO-Online.com
- $590,0003 bd2 ba1.8k sqft200 Red Hawk Drive, Castle Rock, WA 98611ActiveMLS ID #2514883, Myra Brock. NWMLS as distributed by MLS GRID
- $540,0004 bd2 ba2.2k sqft31 Cedar Gates Road, Longview, WA 98632ActiveMLS ID #2562314, Deborah Campbell. NWMLS as distributed by MLS GRID
- $555,0003 bd3 ba2.5k sqftForest Heights Ph Iv, Longview, WA 98632ActiveMLS ID #2564103, Amy McMahon. NWMLS as distributed by MLS GRID
- $595,0004 bd3 ba3.6k sqft1921 Mt Brynion Road, Kelso, WA 98626ActiveMLS ID #2543329, Shelby Hiatt. NWMLS as distributed by MLS GRID
- $669,9993 bd3 ba2.1k sqft410 Studebaker Spur 1, Castle Rock, WA 98611ActiveMLS ID #2525307, Tracy Jean Lindsey. NWMLS as distributed by MLS GRID
- $579,0003 bd2 ba3k sqftRuth Clancy Hgts, Longview, WA 98632ActiveMLS ID #2560472, Kimberly King. NWMLS as distributed by MLS GRID
- $634,9005 bd3 ba3.4k sqft1327 18th Avenue, Longview, WA 98632ActiveMLS ID #2560526, Kristin Cheatley. NWMLS as distributed by MLS GRID
- $535,0005 bd3 ba3.6k sqft103 N 21st Avenue, Kelso, WA 98626ActiveMLS ID #2550240, Chelsea Hemingway. NWMLS as distributed by MLS GRID
- $699,9993 bd3 ba1.9k sqft272 Trout Lakes Road, Castle Rock, WA 98611ActiveMLS ID #2530948, Savannah A. Parker. NWMLS as distributed by MLS GRID
- $550,0004 bd3 ba2.3k sqft1728 Spirit Lake Highway, Castle Rock, WA 98611ActiveMLS ID #2496289, Amy Ranta. NWMLS as distributed by MLS GRID
- $575,0003 bd2 ba2.3k sqft120 Kakela Road, Winlock, WA 98596ActiveMLS ID #2562800, Paige Nichole Noce. NWMLS as distributed by MLS GRID
- $870,0003 bd2 ba2k sqft26 -9n -2w, Castle Rock, WA 98611ActiveMLS ID #2517197, Taryn A. Nelson. NWMLS as distributed by MLS GRID
- $480,0003 bd3 ba2.3k sqft2315 Lynnwood Drive, Longview, WA 98632ActiveMLS ID #2564807, Shelby Peterson. NWMLS as distributed by MLS GRID
- $599,9993 bd2 ba1.9k sqft265 Easy Street Road, Silverlake, WA 98645ActiveMLS ID #2553026, John Erickson. NWMLS as distributed by MLS GRID
