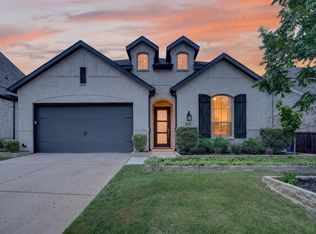
Stunning Highland Home In Painted Tree! Skip the build times and step into absolute perfection. This heavily upgraded 4 bedroom + a study, single story Highland built home, situated on an ideal 50 lot, is a rare find in the highly sought-after Village Distrlct of Painted Tree. With the Village Trailhead just steps from your front door, you have immediate access to miles of scenic nature trails, plus access to Painted Tree's best amenity, the Beautiful Village Pool and Playground. Inside, this sprawling single-story layout it is beautifully designed and flooded with natural light. A striking black front door sets the tone for a home elevated by premium finishes at every turn. Designed with the modern professional in mind, a sophisticated executive office provides a quite, stylish retreat that blends high-end aesthetics with everyday productivity. In the Heart of this beauty, the Kitchen, Family Room, and Dinning Area are designed perfectly for entertaining family and guests, enjoying a cozy evening in the living room, or baking in the gourmet kitchen. The entire area is anchored by gorgeous light wood cabinetry, Miami Vera Quartz countertops, Stainless Steel Appliances, High End Lighting and Hardware. The luxurious details continue into the primary suite, which features a custom-designed California Closet system and spa-like bath highlighted by a gleaming free standing tub. Built for both relaxation and entertaining, the open-concept living space flows seamlessly to the outdoors. The private, inviting backyard offers a wonderful extension of your living area, featuring a beautiful limestone patio and a granite fire pit area perfect for evening gatherings. This terrific location has you within Two Miles of Highway 75, Highway 380, Baylor Hospital, Schools, Wonderful shopping and a plethora of restaurants. Don't miss the Huge Pantry for Storage. Enjoy turnkey, magazine-worthy living in the heart of McKinney with astonishing amenities right in your neighborhood.
Under contract
Price cut: $55K (7/3)
$535,000
3236 Abelia St, McKinney, TX 75071
4beds
2,325sqft
:
Get pre-qualified$3,812/mo
Single Family Residence
Built in 2024
6,011 Square Feet Lot
$520,300 Zestimate®
$230/sqft
$90/mo HOA
What's special
Beautiful limestone patioStainless steel appliancesFlooded with natural lightPrivate inviting backyardMiami vera quartz countertopsSprawling single-story layoutGourmet kitchen
- 73 days |
- 1,371 |
- 83 |
Zillow last checked:
Listing updated:
Listed by:
Dale Corbett 0450300 469-621-0081,
C21 Fine Homes Judge Fite 469-621-0081
Source: NTREIS,MLS#: 21270659
Facts & features
Interior
Bedrooms & bathrooms
- Bedrooms: 4
- Bathrooms: 3
- Full bathrooms: 3
Primary bedroom
- Features: Closet Cabinetry, Ceiling Fan(s), Dual Sinks, Double Vanity, En Suite Bathroom, Separate Shower, Walk-In Closet(s)
- Level: First
- Dimensions: 17 x 14
Bedroom
- Features: Ceiling Fan(s)
- Level: First
- Dimensions: 11 x 12
Bedroom
- Features: Ceiling Fan(s)
- Level: First
- Dimensions: 11 x 11
Bedroom
- Level: First
- Dimensions: 11 x 11
Dining room
- Level: First
- Dimensions: 13 x 10
Kitchen
- Features: Breakfast Bar, Built-in Features, Pantry, Stone Counters
- Level: First
- Dimensions: 14 x 11
Laundry
- Features: Built-in Features
- Level: First
- Dimensions: 6 x 6
Living room
- Features: Ceiling Fan(s)
- Level: First
- Dimensions: 18 x 16
Office
- Features: Ceiling Fan(s)
- Level: First
- Dimensions: 11 x 12
Heating
- Central, Natural Gas
Cooling
- Central Air, Ceiling Fan(s), Electric
Appliances
- Included: Some Gas Appliances, Built-In Gas Range, Dishwasher, Electric Oven, Gas Cooktop, Disposal, Gas Water Heater, Microwave, Plumbed For Gas, Tankless Water Heater, Vented Exhaust Fan
- Laundry: Dryer Hookup, ElectricDryer Hookup, Laundry in Utility Room
Features
- Built-in Features, Decorative/Designer Lighting Fixtures, Double Vanity, Granite Counters, High Speed Internet, Kitchen Island, Open Floorplan, Smart Home, Cable TV, Walk-In Closet(s)
- Flooring: Wood
- Windows: Window Coverings
- Has basement: No
- Has fireplace: No
Interior area
- Total interior livable area: 2,325 sqft
Video & virtual tour
Property
Parking
- Total spaces: 4
- Parking features: Common, Concrete, Door-Single, Garage Faces Front, Garage, Garage Door Opener, Side By Side
- Attached garage spaces: 2
- Carport spaces: 2
Features
- Levels: One
- Stories: 1
- Patio & porch: Covered
- Exterior features: Fire Pit, Lighting, Rain Gutters
- Pool features: None, Community
- Fencing: Back Yard,Wood
Lot
- Size: 6,011 Square Feet
- Dimensions: 50 x 120
- Features: Interior Lot, Landscaped, Level, Native Plants, Subdivision, Sprinkler System, Few Trees
- Residential vegetation: Grassed
Details
- Parcel number: R1297400G01901
- Other equipment: Negotiable
Construction
Type & style
- Home type: SingleFamily
- Architectural style: Ranch,Detached
- Property subtype: Single Family Residence
Materials
- Brick
- Foundation: Slab
- Roof: Composition
Condition
- Year built: 2024
Utilities & green energy
- Sewer: Public Sewer
- Water: Public
- Utilities for property: Electricity Available, Electricity Connected, Natural Gas Available, Phone Available, Sewer Available, Separate Meters, Underground Utilities, Water Available, Cable Available
Green energy
- Energy efficient items: HVAC, Insulation, Roof, Rain/Freeze Sensors
- Indoor air quality: Moisture Control
- Water conservation: Low-Flow Fixtures
Community & HOA
Community
- Features: Fishing, Pool, Trails/Paths, Community Mailbox, Curbs, Sidewalks
- Security: Security System, Carbon Monoxide Detector(s), Smoke Detector(s)
- Subdivision: Painted Tree
HOA
- Has HOA: Yes
- Services included: All Facilities, Association Management, Maintenance Grounds
- HOA fee: $270 quarterly
- HOA name: Ccmc
- HOA phone: 469-246-3500
Location
- Region: Mckinney
Financial & listing details
- Price per square foot: $230/sqft
- Tax assessed value: $563,178
- Annual tax amount: $8,160
- Date on market: 5/15/2026
- Cumulative days on market: 74 days
- Listing terms: Cash,Conventional,FHA,Relocation Property,See Agent
- Exclusions: Refrigerator in Kitchen, Washer & Dryer, All Window Drapes (Rods and Hardware remain), and the Puragin Water Filter System for entire home.
Estimated market value
$520,300
$494,000 - $546,000
$3,202/mo
Price history
| Date | Event | Price |
|---|---|---|
| 7/11/2026 | Contingent | $535,000$230/sqft |
Source: NTREIS #21270659 Report a problem | ||
| 7/3/2026 | Price change | $535,000-9.3%$230/sqft |
Source: NTREIS #21270659 Report a problem | ||
| 6/23/2026 | Price change | $590,000-1.7%$254/sqft |
Source: NTREIS #21270659 Report a problem | ||
| 6/1/2026 | Price change | $600,000-5.5%$258/sqft |
Source: NTREIS #21270659 Report a problem | ||
| 5/15/2026 | Listed for sale | $635,000$273/sqft |
Source: NTREIS #21270659 Report a problem | ||
Public tax history
| Year | Property taxes | Tax assessment |
|---|---|---|
| 2025 | $8,160 +60% | $563,178 +95.5% |
| 2024 | $5,101 | $288,002 |
Find assessor info on the county website
Monthly payment
Est. payment
Payment breakdown
Explore the cost of this home by adjusting the details. Changes won't be saved.Climate risks
Neighborhood: 75071
Nearby schools
GreatSchools rating
- 8/10Lizzie Nell Cundiff Mcclure Elementary SchoolGrades: K-5Distance: 2.6 mi
- 9/10Dr Jack Cockrill Middle SchoolGrades: 6-8Distance: 1.5 mi
- 7/10Mckinney Boyd High SchoolGrades: 9-12Distance: 2.3 mi
Schools provided by the listing agent
- Elementary: Vega
- Middle: Johnson
- High: McKinney North
- District: McKinney ISD
Source: NTREIS. This data may not be complete. We recommend contacting the local school district to confirm school assignments for this home.
- $600,4004 bd3 ba2.7k sqft3300 Abelia St, McKinney, TX 75071Off Market
- $581,2004 bd4 ba2.9k sqft3232 Abelia St, McKinney, TX 75071Off Market
- $613,3004 bd4 ba3k sqft3308 Abelia St, McKinney, TX 75071Off Market
- $555,3003 bd3 ba2.6k sqft3228 Abelia St, McKinney, TX 75071Off Market
- $660,0004 bd4 ba3.2k sqft3229 Switchgrass Dr, McKinney, TX 75071Off Market
- $638,8005 bd4 ba3.2k sqft3233 Switchgrass Dr, McKinney, TX 75071Off Market
- $554,5004 bd3 ba2.5k sqft3225 Switchgrass Dr, McKinney, TX 75071Off Market
- $588,6005 bd4 ba2.7k sqft3237 Switchgrass Dr, McKinney, TX 75071Off Market
A local agent can set up tours, give advice and negotiate with sellers.
Similar homes
- $549,0004 bd3 ba2.3k sqft3921 River Bend St, McKinney, TX 75071For Sale
 MLS ID #21287227, Melissa Petersen. NTREIS
 - $530,0003 bd3 ba2k sqft2813 Black Walnut St, McKinney, TX 75071For Sale
 MLS ID #21315238, Lindsay Reyes. NTREIS
 - $550,0004 bd3 ba2.2k sqft8504 Fannin Creek Trl, McKinney, TX 75071For Sale
 MLS ID #21285334, Sharon Apligian. NTREIS
 - $489,0003 bd2 ba2.5k sqft917 Llano Falls Dr, McKinney, TX 75071For Sale
 MLS ID #21328026, Elyse Guthrie. NTREIS
 - $539,0003 bd3 ba2.3k sqft909 Hubbard Creek Trl, McKinney, TX 75071For SaleMLS ID #21251360, Tammie Ragsdale. NTREIS
- $497,9004 bd3 ba2.1k sqft8212 San Bernard Trl, McKinney, TX 75071For SaleMLS ID #21208962, Deborah Diviney. NTREIS
- $500,0005 bd3 ba2.5k sqft8220 Legacy Trl, McKinney, TX 75071For SaleMLS ID #21236554, Jeannette Sandin. NTREIS
- $685,0004 bd4 ba2.9k sqft409 Calmwater Cv, McKinney, TX 75071For SaleMLS ID #21265345, Heather Tinglov. NTREIS
- $559,9004 bd3 ba2k sqft16025 High Line Dr, Prosper, TX 75078For SaleMLS ID #21328918, Majid Kamyab. NTREIS
- $550,0004 bd3 ba2.5k sqft651 Tolleson Dr, Celina, TX 75009For SaleMLS ID #21319957, Jami Adams. NTREIS
- $549,9004 bd3 ba2k sqft15805 Canyon Rdg, Prosper, TX 75078For SaleMLS ID #21262548, Ana Ramos. NTREIS
- $599,0003 bd3 ba2.7k sqft6921 Grand Mesa Pkwy, McKinney, TX 75070For SaleMLS ID #21323690, Elyse Kruzel. NTREIS
- $590,0004 bd3 ba2.7k sqft2826 Yarmouth St, Celina, TX 75009For SaleMLS ID #21339693, Amanda Christensen. NTREIS
- $560,0004 bd3 ba2.5k sqft3040 Pedigree Ct, Celina, TX 75009For SaleMLS ID #21190338, Kendra McKiddy. NTREIS
- $539,0004 bd3 ba2.2k sqft1600 Silla Dr, Little Elm, TX 75068For SaleMLS ID #21292320, Amara Bautista. NTREIS
- $519,9004 bd3 ba2.3k sqft16116 Plum Ct, Prosper, TX 75078For SaleMLS ID #21286909, Mitchell Gropper. NTREIS
- $510,0004 bd3 ba2k sqft413 Remington Rd, Celina, TX 75009For SaleMLS ID #21324111, Carla Reeves. NTREIS
- $500,0004 bd3 ba2.3k sqft721 Corner Post Path, Celina, TX 75009For SaleMLS ID #21330388, Kristen Gurksnis. NTREIS
- $699,9004 bd4 ba2.9k sqft2209 Moore Valley Dr, McKinney, TX 75071For SaleMLS ID #21288264, Sharon Apligian. NTREIS
- $565,0004 bd3 ba2.4k sqft1225 Treasure Trl, Wylie, TX 75098For SaleMLS ID #21311532, Kathleen Schiele. NTREIS
