Tucked inside The Cove, a gated enclave of just 43 semi-custom homes within Belterra, 326 Mendocino Lane is low-maintenance living that feels like a permanent exhale. This single-story stone and stucco home offers 4 bedrooms (1 currently a study), 3 full bathrooms, and a rare Harvest or Wine room, with one bedroom and bath set apart in a fully detached casita. Every bedroom is finished with plantation shutters and rich wood-plank tile flooring. Approximately 2,274-builder sqft, built in 2020. Step through the gated courtyard entry, framed by a stone accent wall and glass door, into an open-concept living space anchored by exposed ceiling beams, high ceilings, and a handsome stone fireplace. Rich wood-plank tile floors run throughout. The kitchen brings upgraded granite countertops, crisp white cabinetry, a center island, and open flow into the dining and living areas, ideal for quiet mornings and easy entertaining. Recent updates include a replaced dishwasher and microwave (under 4 years old). The primary suite is a true retreat, with a spa-style bath featuring a floor-to-ceiling marble-look tile walk-in shower with bench seating and a spacious walk-in closet. Every bedroom is finished with plantation shutters and luxury vinyl flooring. Outdoor living is where this home shines. A custom screened-in back porch with a wood-plank ceiling extends the living space, while the private gated courtyard, upgraded and leveled limestone patio, custom limestone sidewalks, and metal-edged gardens create a resort-like feel. Both front and back landscaping are professionally maintained, plus a gated backyard, wrought iron railings, and mature new plantings. This is genuine lock-and-go living. The HOA handles mowing, irrigation checks, and quarterly treatments, so your weekends stay yours. Belterra amenities include a fitness room, adult and children's pools, pickleball, tennis, basketball, splash pads, playgrounds, and miles of trails, all bordered by peaceful greenbelt.
Active under contract
$760,000
326 Mendocino Ln, Austin, TX 78737
4beds
2,274sqft
Single Family Residence
Built in 2020
7,405 Square Feet Lot
$-- Zestimate®
$334/sqft
$218/mo HOA
What's special
Handsome stone fireplacePrivate gated courtyardGated backyardHigh ceilingsMetal-edged gardensOpen-concept living spaceUpgraded granite countertops
- 60 days
- 45
- 0
Zillow last checked:
Listing updated:
Listed by:
Gene Arant (512) 261-1000,
Keller Williams - Lake Travis (512) 263-9090,
Annette Ramey (512) 413-0159,
Keller Williams - Lake Travis
Source: Unlock MLS,MLS#: 1622989
Facts & features
Interior
Bedrooms & bathrooms
- Bedrooms: 4
- Bathrooms: 3
- Full bathrooms: 3
- Main level bedrooms: 4
Primary bedroom
- Features: Ceiling Fan(s), Full Bath, Recessed Lighting
- Level: Main
Bedroom
- Description: It is currently used as a home office/study.
- Features: Bookcases, CRWN, Recessed Lighting
- Level: Main
Bedroom
- Description: Detached Guest Casita with private bath
- Features: Ceiling Fan(s), Full Bath
- Level: Main
Bedroom
- Features: Ceiling Fan(s)
- Level: Main
Primary bathroom
- Features: Granite Counters, Double Vanity, Full Bath, Recessed Lighting, Walk-In Closet(s), Walk-in Shower
- Level: Main
Bathroom
- Features: Granite Counters, Full Bath, Shared Bath
- Level: Main
Dining room
- Features: Beamed Ceilings, Chandelier, Recessed Lighting
- Level: Main
Kitchen
- Features: Breakfast Bar, Kitchen Island, Granite Counters, Eat-in Kitchen, Gourmet Kitchen, Open to Family Room, Pantry, Recessed Lighting
- Level: Main
Laundry
- Features: Electric Dryer Hookup, Washer Hookup
- Level: Main
Living room
- Features: Beamed Ceilings, Ceiling Fan(s), High Ceilings, Recessed Lighting
- Level: Main
Other
- Features: Ceiling Fan(s), High Ceilings, Recessed Lighting
- Level: Main
Heating
- Central, Fireplace(s)
Cooling
- Ceiling Fan(s), Central Air
Appliances
- Included: Built-In Oven(s), Cooktop, Dishwasher, Gas Cooktop, Microwave, Oven, Double Oven, RNGHD, Stainless Steel Appliance(s)
Features
- Bookcases, Breakfast Bar, Built-in Features, Ceiling Fan(s), Beamed Ceilings, Tray Ceiling(s), Chandelier, Granite Counters, Crown Molding, Double Vanity, Gas Dryer Hookup, Eat-in Kitchen, French Doors, Kitchen Island, No Interior Steps, Open Floorplan, Pantry, Primary Bedroom on Main, Recessed Lighting, Study/Home Office
- Flooring: Tile
- Windows: Blinds, Plantation Shutters
- Number of fireplaces: 1
- Fireplace features: Living Room
Interior area
- Total interior livable area: 2,274 sqft
Video & virtual tour
Property
Parking
- Total spaces: 2
- Parking features: Attached, Concrete, Driveway, Garage, Garage Door Opener
- Attached garage spaces: 2
Accessibility
- Accessibility features: None
Features
- Levels: One
- Stories: 1
- Patio & porch: Covered, Patio, Rear Porch, Screened
- Exterior features: Uncovered Courtyard, No Exterior Steps, Private Yard
- Pool features: None
- Fencing: Back Yard, Fenced, Wrought Iron
- Has view: Yes
- View description: Hill Country, Neighborhood, Park/Greenbelt, Trees/Woods
- Waterfront features: None
Lot
- Size: 7,405 Square Feet
- Features: Back to Park/Greenbelt, Level
Details
- Additional structures: None
- Parcel number: 110387000B016004
- Special conditions: Standard
Construction
Type & style
- Home type: SingleFamily
- Property subtype: Single Family Residence
Materials
- Foundation: Slab
- Roof: Composition
Condition
- Resale
- New construction: No
- Year built: 2020
Utilities & green energy
- Sewer: Municipal Utility District (MUD)
- Water: Municipal Utility District (MUD)
- Utilities for property: Electricity Available, Propane, Sewer Available, Underground Utilities
Community & HOA
Community
- Features: Cluster Mailbox, Common Grounds, Curbs, Fitness Center, Gated, Park, Pool, Sidewalks, Sport Court(s)/Facility, Underground Utilities
- Subdivision: Belterra Sec 15
HOA
- Has HOA: Yes
- Services included: Common Area Maintenance, Landscaping, Maintenance Grounds
- HOA fee: $218 monthly
- HOA name: Belterra Community Association
Location
- Region: Austin
Financial & listing details
- Price per square foot: $334/sqft
- Tax assessed value: $654,116
- Annual tax amount: $15,410
- Date on market: 8/18/2026
- Listing terms: Cash,Conventional
- Electric utility on property: Yes
Estimated market value
Not available
Estimated sales range
Not available
Not available
Price history
| Date | Event | Price |
|---|---|---|
| 9/18/2026 | Contingent | $760,000$334/sqft |
Source:  Unlock MLS #1622989 Report a problem Unlock MLS #1622989 Report a problem | ||
| 8/18/2026 | Listed for sale | $760,000$334/sqft |
Source: Unlock MLS #1622989 Report a problem | ||
Public tax history
| Year | Property taxes | Tax assessment |
|---|---|---|
| 2025 | $9,274 -8.8% | $654,116 +0.3% |
| 2024 | $10,167 +5.4% | $652,403 +10% |
| 2023 | $9,650 -16.2% | $593,094 +10% |
| 2022 | $11,522 -3% | $539,176 +10% |
| 2021 | $11,878 +671.8% | $490,160 +771.4% |
| 2020 | $1,539 -3.5% | $56,250 |
| 2019 | $1,595 -3.5% | $56,250 |
| 2018 | $1,652 -0.4% | $56,250 |
| 2017 | $1,659 | $56,250 |
Find assessor info on the county website
Monthly payment
Est. payment
Payment breakdown
Explore the cost of this home by adjusting the details. Changes won't be saved.Climate risks
Neighborhood: Belterra
Nearby schools
Schools provided by the listing agent
- Elementary: Rooster Springs
- Middle: Sycamore Springs
- High: Dripping Springs
- District: Dripping Springs ISD
Source: Unlock MLS. This data may not be complete. We recommend contacting the local school district to confirm school assignments for this home.
Similar homes
- $799,0004 bd3 ba2.8k sqft865 Catalina Ln, Austin, TX 78737Active

 MLS ID #8609102, Greg Rives, Presidio Group, REALTORS. Unlock MLS
 - $800,0004 bd4 ba3.3k sqft12225 Mesa Verde Dr, Austin, TX 78737Active
 MLS ID #2661879, Wendy Papasan, Keller Williams Realty. Unlock MLS
 - $855,0004 bd4 ba3.3k sqft1581 Grassy Field Rd, Austin, TX 78737Active
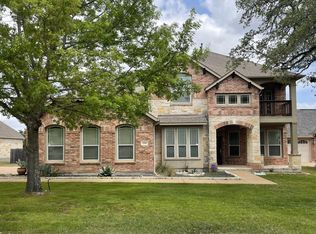 MLS ID #1503969, Salvador Caballero, ListWithFreedom.com. Unlock MLS
 - $649,0003 bd3 ba2.2k sqft662 Catalina Lane, Austin, TX 78737For Sale
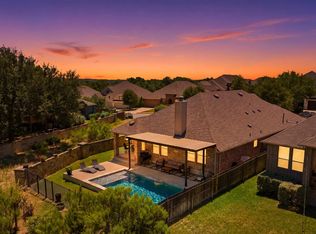
 MLS ID #179108, Kimberley C Johnson, Zina & Co. Real Estate. HLMLS as distributed by MLS GRID
 - $749,0004 bd4 ba3.3k sqft220 Mallet Ct, Austin, TX 78737ActiveMLS ID #4269029, Garrett Beem, NestHaven Properties. Unlock MLS
- $625,0004 bd3 ba2.7k sqft149 Autumn Wood Ln, Austin, TX 78737ActiveMLS ID #7569129, Alexia Dauterive, Compass RE Texas, LLC. Unlock MLS
- $649,9994 bd3 ba3k sqft13728 Mesa Verde Dr, Austin, TX 78737ActiveMLS ID #3287623, Samantha LeBlanc, Compass RE Texas, LLC. Unlock MLS
- $760,0005 bd4 ba3.3k sqft700 Ledge Stone Dr, Austin, TX 78737ActiveMLS ID #5485787, Soud Twal, Kuper Sotheby's Int'l Realty. Unlock MLS
- $850,0004 bd3 ba3.3k sqft8501 Persimmon Grv, Austin, TX 78737ActiveMLS ID #8878685, Audra Burtch, Compass RE Texas, LLC. Unlock MLS
- $599,0005 bd3 ba3k sqft188 Rock Vista Run, Austin, TX 78737Active
 MLS ID #627738, Justin Rourke, Keller Williams Realty. Central Texas MLS
 - $625,0004 bd3 ba2.5k sqft292 Swallowtail Dr, Austin, TX 78737ActiveMLS ID #7458011, Leah Goertz, Team Price Real Estate. Unlock MLS
- $660,0003 bd3 ba2.7k sqft111 Raindance Cv, Austin, TX 78737ActiveMLS ID #7522090, Ruth Lunday, Compass RE Texas, LLC. Unlock MLS
- $889,0004 bd4 ba2.1k sqft15 Tall Oaks Trl, Austin, TX 78737ActiveMLS ID #5094565, Carolyn Hodges, Waco Property Group. Unlock MLS
- $850,0003 bd2 ba2.4k sqft15420 Fox Run Dr, Austin, TX 78737ActiveMLS ID #2305378, Jerritt Ray, Compass RE Texas, LLC. Unlock MLS
- $899,0004 bd3 ba3.1k sqft260 Longmont Ln, Austin, TX 78737ActiveMLS ID #5226991, Heather Jones, Magnolia Realty Austin Hill Co. Unlock MLS
- $615,0004 bd3 ba2.6k sqft266 Village Oak Dr, Austin, TX 78737ActiveMLS ID #6614371, Leslie Kasen, JBGoodwin REALTORS WL. Unlock MLS
- $849,9004 bd4 ba3k sqft586 Two Creeks Ln, Austin, TX 78737ActiveMLS ID #2192448, Lauren Clark, Magnolia Realty Austin Hill Co. Unlock MLS
- $615,0004 bd4 ba2.8k sqft343 Drury Ln, Austin, TX 78737ActiveMLS ID #7056610, Alexia Dauterive, Compass RE Texas, LLC. Unlock MLS
- $898,0004 bd4 ba3k sqft154 Little Stream Cv, Austin, TX 78737ActiveMLS ID #3391062, Todd Burgener, Douglas Elliman Real Estate. Unlock MLS
- $725,0004 bd3 ba2.8k sqft8624 Alophia Dr, Austin, TX 78739ActiveMLS ID #9088118, Ashley Stucki, Ashley Austin Homes. Unlock MLS
