Exceptional style, thoughtful updates, and an ideal floor plan come together in this beautifully maintained Coppell home. Featuring 4 bedrooms, 3.5 baths, and two bedrooms on the main level, this home offers flexibility for guests or multigenerational living. The spacious kitchen is appointed with granite countertops, stainless steel appliances, double ovens, abundant cabinetry, and a center island overlooking the inviting family room with a fireplace. The private primary suite offers a spa-inspired bath with a freestanding soaking tub, oversized walk-in shower, dual vanities, and generous closet space. Upstairs, you’ll find two additional bedrooms, an updated bath, and a large game room with built-in window seating and storage. Step outside to your own backyard retreat featuring a sparkling resurfaced pool, generous patio space, and mature landscaping—perfect for entertaining or relaxing. Located in highly acclaimed Coppell ISD and just minutes from parks, shopping, dining, DFW Airport, and major highways, this move-in ready home offers the perfect combination of comfort, convenience, and timeless appeal.
Under contract
$850,000
328 Park Valley Dr, Coppell, TX 75019
4beds
3,618sqft
:
Get pre-qualified$6,115/mo
Single Family Residence
Built in 1992
0.26 Acres Lot
$814,900 Zestimate®
$235/sqft
$33/mo HOA
What's special
Sparkling resurfaced poolUpdated bathInviting family roomStainless steel appliancesBuilt-in window seatingGranite countertopsGenerous patio space
- 10 days |
- 2,039 |
- 125 |
Likely to sell faster than
Zillow last checked:
Listing updated:
Listed by:
Mary Leslie Holder 0814209 817-329-9005,
Coldwell Banker Realty 817-329-9005
Source: NTREIS,MLS#: 21334057
Facts & features
Interior
Bedrooms & bathrooms
- Bedrooms: 4
- Bathrooms: 4
- Full bathrooms: 3
- 1/2 bathrooms: 1
Primary bedroom
- Features: Dual Sinks, Double Vanity, En Suite Bathroom, Garden Tub/Roman Tub, Sitting Area in Primary, Separate Shower, Walk-In Closet(s)
- Level: First
- Dimensions: 18 x 13
Bedroom
- Features: Split Bedrooms
- Level: First
- Dimensions: 13 x 13
Bedroom
- Features: Walk-In Closet(s)
- Level: Second
- Dimensions: 13 x 10
Bedroom
- Level: Second
- Dimensions: 14 x 12
Bonus room
- Level: First
- Dimensions: 9 x 6
Breakfast room nook
- Level: First
- Dimensions: 11 x 11
Dining room
- Level: First
- Dimensions: 15 x 14
Family room
- Features: Fireplace
- Level: First
- Dimensions: 18 x 13
Kitchen
- Features: Breakfast Bar, Built-in Features, Eat-in Kitchen, Granite Counters, Kitchen Island, Pantry
- Level: First
- Dimensions: 14 x 14
Living room
- Level: First
- Dimensions: 14 x 14
Living room
- Level: Second
- Dimensions: 18 x 13
Living room
- Level: Second
- Dimensions: 18 x 13
Utility room
- Features: Built-in Features, Utility Sink
- Level: First
- Dimensions: 11 x 8
Utility room
- Features: Utility Sink
- Level: First
- Dimensions: 11 x 8
Heating
- Central, Natural Gas, Zoned
Cooling
- Central Air, Ceiling Fan(s), Multi Units, Zoned
Appliances
- Included: Dishwasher, Disposal
- Laundry: Washer Hookup, Electric Dryer Hookup, Gas Dryer Hookup, Laundry in Utility Room, Other
Features
- Double Vanity, Eat-in Kitchen, Granite Counters, Kitchen Island, Open Floorplan, Pantry, Vaulted Ceiling(s), Walk-In Closet(s)
- Flooring: Hardwood, Tile
- Windows: Bay Window(s), Window Coverings
- Has basement: No
- Number of fireplaces: 1
- Fireplace features: Family Room, Gas Starter, Wood Burning
Interior area
- Total interior livable area: 3,618 sqft
Video & virtual tour
Property
Parking
- Total spaces: 3
- Parking features: Garage, Garage Door Opener, Garage Faces Rear
- Attached garage spaces: 3
Accessibility
- Accessibility features: Accessible Full Bath
Features
- Levels: Two
- Stories: 2
- Patio & porch: Covered
- Exterior features: Private Yard
- Pool features: In Ground, Pool, Salt Water
- Fencing: Wood
Lot
- Size: 0.26 Acres
Details
- Parcel number: 180058000E0070000
Construction
Type & style
- Home type: SingleFamily
- Architectural style: Contemporary/Modern,Traditional,Detached
- Property subtype: Single Family Residence
Materials
- Brick
- Foundation: Slab
- Roof: Composition
Condition
- Year built: 1992
Utilities & green energy
- Sewer: Public Sewer
- Water: Public
- Utilities for property: Cable Available, Natural Gas Available, Sewer Available, Separate Meters, Underground Utilities, Water Available
Community & HOA
Community
- Features: Community Mailbox, Curbs, Sidewalks
- Security: Security System, Smoke Detector(s), Wireless
- Subdivision: Pecan Ridge Estates
HOA
- Has HOA: Yes
- Services included: Association Management, Maintenance Grounds
- HOA fee: $390 annually
- HOA name: Pecan Ridge Estates
- HOA phone: 214-454-4048
Location
- Region: Coppell
Financial & listing details
- Price per square foot: $235/sqft
- Tax assessed value: $815,210
- Annual tax amount: $15,986
- Date on market: 7/20/2026
- Cumulative days on market: 11 days
- Listing terms: Cash,Conventional,FHA,VA Loan
- Exclusions: Chandelier in dining room
Estimated market value
$814,900
$774,000 - $856,000
$5,170/mo
Price history
| Date | Event | Price |
|---|---|---|
| 7/27/2026 | Contingent | $850,000$235/sqft |
Source: NTREIS #21334057 Report a problem | ||
| 7/20/2026 | Listed for sale | $850,000+4.9%$235/sqft |
Source: NTREIS #21334057 Report a problem | ||
| 5/5/2023 | Sold | -- |
Source: Ebby Halliday solds #20243460_75019 Report a problem | ||
| 4/13/2023 | Pending sale | $810,000$224/sqft |
Source: NTREIS #20243460 Report a problem | ||
| 4/5/2023 | Contingent | $810,000$224/sqft |
Source: NTREIS #20243460 Report a problem | ||
| 3/7/2023 | Price change | $810,000-1.8%$224/sqft |
Source: NTREIS #20243460 Report a problem | ||
| 1/23/2023 | Listed for sale | $825,000$228/sqft |
Source: NTREIS #20243460 Report a problem | ||
Public tax history
| Year | Property taxes | Tax assessment |
|---|---|---|
| 2025 | $13,559 -4.5% | $815,210 |
| 2024 | $14,199 +6% | $815,210 +27.2% |
| 2023 | $13,397 +20.7% | $640,840 |
| 2022 | $11,101 -0.8% | $640,840 +19.7% |
| 2021 | $11,187 -1.5% | $535,350 |
| 2020 | $11,361 -9.3% | $535,350 |
| 2019 | $12,532 +2.7% | $535,350 |
| 2018 | $12,204 +9.2% | $535,350 +18.4% |
| 2017 | $11,178 -0.4% | $452,210 |
| 2016 | $11,227 +20.3% | $452,210 +2.4% |
| 2015 | $9,329 | $441,580 +18.2% |
| 2014 | $9,329 | $373,460 |
| 2013 | -- | -- |
| 2012 | -- | -- |
| 2011 | -- | -- |
| 2010 | -- | -- |
| 2009 | -- | -- |
| 2008 | -- | -- |
| 2007 | -- | -- |
| 2005 | -- | -- |
| 2004 | -- | -- |
| 2003 | -- | -- |
| 2002 | -- | -- |
| 2001 | -- | -- |
Find assessor info on the county website
Monthly payment
Est. payment
Payment breakdown
Explore the cost of this home by adjusting the details. Changes won't be saved.Climate risks
Neighborhood: 75019
Nearby schools
GreatSchools rating
- 10/10Town Center Elementary SchoolGrades: PK-5Distance: 0.4 mi
- 10/10Coppell Middle NorthGrades: 6-8Distance: 0.9 mi
- 8/10Coppell High SchoolGrades: 9-12Distance: 1 mi
Schools provided by the listing agent
- Elementary: Towncenter
- Middle: Coppellnor
- High: New Tech
- District: Coppell ISD
Source: NTREIS. This data may not be complete. We recommend contacting the local school district to confirm school assignments for this home.
- $708,9004 bd3 ba2.8k sqft324 Park Valley Dr, Coppell, TX 75019Off Market
- $702,7004 bd3 ba2.5k sqft332 Park Valley Dr, Coppell, TX 75019Off Market
- $670,6004 bd3 ba2.4k sqft327 Pecan Hollow Dr, Coppell, TX 75019Off Market
- $786,2004 bd4 ba3.3k sqft331 Pecan Hollow Dr, Coppell, TX 75019Off Market
- $933,5005 bd3 ba4k sqft336 Park Valley Dr, Coppell, TX 75019Off Market
- $809,0004 bd3 ba3.4k sqft323 Pecan Hollow Dr, Coppell, TX 75019Off Market
- $985,9004 bd3 ba4.1k sqft329 Park Valley Dr, Coppell, TX 75019Off Market
- $886,8004 bd3 ba3.4k sqft320 Park Valley Dr, Coppell, TX 75019Off Market
A local agent can set up tours, give advice and negotiate with sellers.
Similar homes
- $820,0004 bd4 ba3.3k sqft194 Chinaberry Way, Coppell, TX 75019For Sale
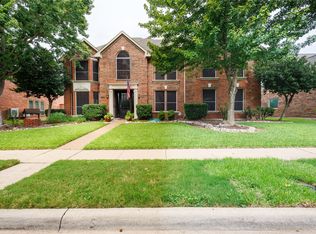 MLS ID #21330170, Eric Gottfredson. NTREIS
 - $925,0004 bd5 ba4k sqft195 Chaucer Ct, Coppell, TX 75019For Sale
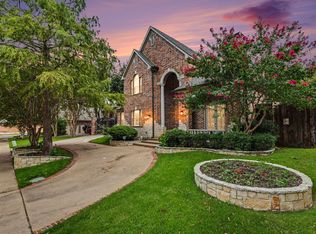 MLS ID #21304625, Bob Green. NTREIS
 - $799,9005 bd4 ba3.5k sqft623 E Bethel School Rd, Coppell, TX 75019For Sale
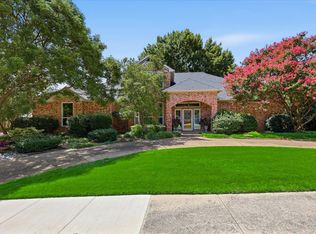 MLS ID #21332715, Beverly Smith. NTREIS
 - $875,0004 bd3 ba3.8k sqft414 Downing Dr, Coppell, TX 75019For Sale
 MLS ID #21345946, Aundrea Whalen. NTREIS
 - $939,9005 bd4 ba3.8k sqft212 Pecan Hollow Dr, Coppell, TX 75019For SaleMLS ID #21337451, Gerald Dostal. NTREIS
- $790,0004 bd4 ba3k sqft314 Pecan Hollow Dr, Coppell, TX 75019For SaleMLS ID #21298271, Laura Barnett. NTREIS
- $799,9004 bd3 ba3.6k sqft842 Mallard Dr, Coppell, TX 75019For SaleMLS ID #21339622, Kristen Babovec. NTREIS
- $950,0004 bd4 ba3.3k sqft940 Creek Xing, Coppell, TX 75019For SaleMLS ID #21335461, Josh Jackson. NTREIS
- $845,0004 bd4 ba3.5k sqft113 Woodland Cv, Coppell, TX 75019For SaleMLS ID #21325774, Asher Ahmed. NTREIS
- $859,9004 bd3 ba3.5k sqft200 Wilshire Dr, Coppell, TX 75019For SaleMLS ID #21308643, Jeannette Robichaux. NTREIS
- $825,0004 bd3 ba2.6k sqft800 Crane Dr, Coppell, TX 75019For SaleMLS ID #21332765, Sapna Nair. NTREIS
- $779,9004 bd4 ba3.2k sqft122 Woodland Cv, Coppell, TX 75019For SaleMLS ID #21333035, Christie Deaton. NTREIS
- $839,9005 bd5 ba3.7k sqft966 Burns Xing, Coppell, TX 75019For SaleMLS ID #21332246, Grace Sun. NTREIS
- $850,0005 bd3 ba2.7k sqft351 Cove Dr, Coppell, TX 75019For SaleMLS ID #21286105, Abhay Mogal. NTREIS
- $799,9504 bd3 ba3.1k sqft523 Loxley Dr, Coppell, TX 75019For SaleMLS ID #21331097, Jeff Robillard. NTREIS
- $824,9004 bd4 ba3.2k sqft525 Blackfield Dr, Coppell, TX 75019For SaleMLS ID #21309822, Bhavana Sirivelu. NTREIS
- $1,138,0005 bd4 ba4k sqft210 Chinaberry Way, Coppell, TX 75019For SaleMLS ID #21338142, Sarah Nazareth. NTREIS
- $855,0005 bd4 ba4.1k sqft202 Brittany Dr, Coppell, TX 75019For SaleMLS ID #21273653, Christie Cannon. NTREIS
- $874,9994 bd4 ba3.9k sqft1303 Westchester Dr, Coppell, TX 75019For SaleMLS ID #21284924, Lynn Khaing. NTREIS
- $999,0005 bd3 ba3.4k sqft407 Greenway Ct, Coppell, TX 75019For SaleMLS ID #21310116, Nancy Wilson. NTREIS
