This is the backyard everyone dreams about. Welcome to 33 Annfield Court, an extraordinary executive home on a quiet cul-de-sac in prestigious Stonehaven Estates, Moncton North. Offering 3+2 bedrooms, 3.5 bathrooms, and a double attached garage, this property seamlessly blends indoor luxury with a California-style backyard experience. Inside, the open-concept main level features a bright family room with a cozy fireplace, a private den/office, and a gourmet kitchen equipped with quartz countertops, a center island, a dining nook, a full butler's pantry, and a separate living room. A convenient half bath, dedicated laundry room, mudroom with built-in storage, and a bright rear sunroom complete this level. Upstairs serves as a peaceful sanctuary featuring 3 bedrooms and 2 full bathrooms, including a primary suite with a luxurious 5-piece ensuite. The finished lower level, with a separate entry, extends the home's function, offering 2 additional bedrooms and a full bath, perfect for guests, teens, or an in-law suite. The property's highlight is its resort-style backyard oasis. Step onto a custom deck complete with built-in privacy and a seating area, surrounding an in-ground pool framed by custom paver hardscaping. Built for effortless entertaining, the outdoor setup features a covered pavilion with a complete outdoor kitchen, stainless steel appliances, a stone counter bar, a built-in grill, and a ventilation hood. The matching pool house elevates the experience further, with vaulted cedar ceilings and a separate lounge area anchored by a stone-clad electric fireplace and mounted TV. Low-maintenance river rock landscaping, ornamental plantings, and full perimeter fencing complete this private luxury retreat.
For sale
C$950,000
33 Annfield Ct, Moncton, NB E1G 0N9
5beds
4,810sqft
SingleFamily
Built in 2012
10,454 Square Feet Lot
$-- Zestimate®
C$198/sqft
C$-- HOA
What's special
Quiet cul-de-sacDouble attached garageOpen-concept main levelBright family roomCozy fireplaceGourmet kitchenQuartz countertops
- 1 day |
- 5 |
- 0 |
Zillow last checked:
Listing updated:
Listed by:
Richard Wontorra, Salesperson 220052444,
3 Percent Realty Atlantic Inc. Brokerage
Source: New Brunswick Real Estate Board,MLS®#: NB146478
Facts & features
Interior
Bedrooms & bathrooms
- Bedrooms: 5
- Bathrooms: 4
- Full bathrooms: 3
- 1/2 bathrooms: 1
Bedroom
- Level: Second
Bedroom
- Level: Second
Bedroom
- Level: Lower
Bedroom
- Level: Lower
Other
- Level: Main
Other
- Level: Main
Other
- Level: Second
Other
- Level: Second
Other
- Level: Second
Other
- Level: Lower
Dining room
- Level: Main
Family room
- Level: Main
Game room
- Level: Lower
Kitchen
- Level: Main
Laundry
- Level: Main
Living room
- Level: Main
Rec room
- Level: Lower
Heating
- Electric, Forced Air, Propane, Fireplace(s)
Cooling
- Central Air, Ductless, Central Air Conditioning, Electric, Heat Pump - Ducted, Heat Pump - Ductless
Appliances
- Laundry: Main Level
Features
- Ensuite
- Flooring: Ceramic Tile, Laminate
- Basement: Finished
- Has fireplace: Yes
Interior area
- Total structure area: 4,810
- Total interior livable area: 4,810 sqft
- Finished area above ground: 3,354
Video & virtual tour
Property
Parking
- Parking features: Driveway, Garage
- Has garage: Yes
- Has uncovered spaces: Yes
Features
- Fencing: Fully Fenced
Lot
- Size: 10,454 Square Feet
- Features: Cul-De-Sac, Landscaped, Churches, Near Public Transit, Recreation Nearby, School(s) Nearby, Shopping Nearby, Under 0.5 Acres
Details
- Parcel number: 70541487
- Other equipment: Fuel Tank(s)
Construction
Type & style
- Home type: SingleFamily
- Architectural style: Contemporary
Materials
- Stone, Vinyl Siding
- Foundation: Concrete
- Roof: Asphalt
Condition
- Year built: 2012
Utilities & green energy
- Sewer: Municipal
- Water: Municipal
Community & HOA
Location
- Region: Moncton
Financial & listing details
- Price per square foot: C$198/sqft
- Annual tax amount: C$11,642
- Date on market: 8/27/2026
- Ownership: Freehold
Price history
Price history is unavailable.
Public tax history
Tax history is unavailable.
Climate risks
Neighborhood: E1G
Nearby schools
GreatSchools rating
No schools nearby
We couldn't find any schools near this home.
- C$709,9004 bd3 ba3k sqft3 Balfour Ct, Moncton, NB E1G5Y1For Sale

- C$575,0003 bd3 ba3.4k sqft32 Driftwood Ct, Moncton, NB E1G2G1For Sale
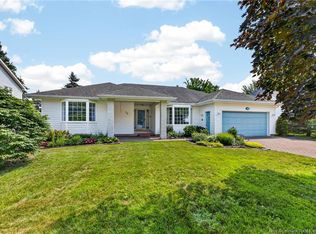
- C$399,9005 bd2 ba2k sqft333 Twin Oaks Dr, Moncton, NB E1G4W7For Sale
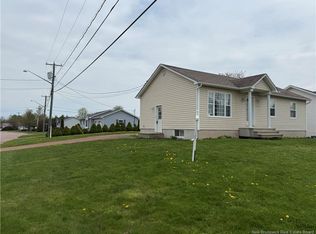
- C$484,9004 bd2 ba1.8k sqft315 Maplehurst Dr, Moncton, NB E1G0E6For Sale
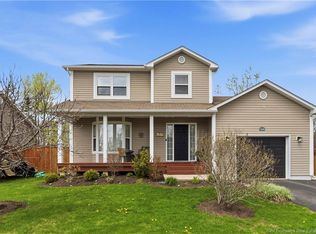
- C$749,9005 bd3 ba2.7k sqft96 Blackstone Dr, Moncton, NB E1G0X8For Sale
- C$475,0003 bd2 ba1.8k sqft287 Maplehurst Dr, Moncton, NB E1G4T8For Sale
- C$334,0003 bd2 ba1.6k sqft51 Sheffield Ct, Moncton, NB E1G2J2For Sale
- C$--3 bd2 ba1.7k sqft36 Timandra Cres, Moncton, NB E1G5Y4Off Market
Similar homes
- C$879,9006 bd4 ba3.8k sqft68 Albion St, Moncton, NB E1G 5X1For Sale
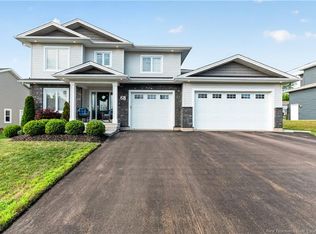 MLS ID #NB145592, Kelly Fletcher, Salesperson, Keller Williams Capital Realty Brokerage. New Brunswick Real Estate Board
 - C$950,0005 bd4 ba4.2k sqft680 Front Mountain Rd, Moncton, NB E1G 3H3For Sale
 MLS ID #NB143269, Wilbur Wu, Salesperson, Platinum Atlantic Realty Inc. Brokerage. New Brunswick Real Estate Board
 - C$724,5004 bd4 ba3.4k sqft58 Rachel St, Moncton, NB E1G 6H9For Sale
 MLS ID #NB146559, Ricky Cormier, Agent Manager, Assist 2 Sell Hub City Realty Brokerage. New Brunswick Real Estate Board
 - C$849,0005 bd4 ba4.2k sqft11 Amber Ridge Ct, Moncton, NB E1G 5R3For Sale
 MLS ID #NB143725, Phil Albert, Salesperson, RE/MAX Quality Real Estate Inc. Brokerage. New Brunswick Real Estate Board
 - C$715,0005 bd3 ba3.1k sqft1 Basswood Ct, Moncton, NB E1G 2E5For SaleMLS ID #NB143514, Dalal Eltaki, Salesperson, eXp Realty Brokerage. New Brunswick Real Estate Board
- C$959,0004 bd4 ba3.7k sqft129 Ammon Rd, Moncton, NB E1G 3N9For SaleMLS ID #NB109373, Katie Friars, Salesperson, EXIT Realty Associates Brokerage. New Brunswick Real Estate Board
- C$510,0004 bd3 ba2.7k sqft23 Flint Ct, Moncton, NB E1G 2E6For SaleMLS ID #NB146237, Jocelyne LeBlanc, Associate Manager, RE/MAX Avante Brokerage. New Brunswick Real Estate Board
- C$849,9004 bd4 ba3.4k sqft15 Birch Hill Cres, Moncton, NB E1G 4P9For SaleMLS ID #NB146024, JUDY MITCHELL, Salesperson, RE/MAX Professionals Brokerage. New Brunswick Real Estate Board
- C$899,9004 bd6 ba3.2k sqft135 Charles Lutes Rd, Moncton, NB E1G 2P8For SaleMLS ID #NB142354, Vicki Kurkowsky, Salesperson, RE/MAX Quality Real Estate Inc. Brokerage. New Brunswick Real Estate Board
- C$749,9005 bd3 ba2.7k sqft96 Blackstone Dr, Moncton, NB E1G 0X8For SaleMLS ID #NB135670, Tracey Mullin, Agent Manager, 3 Percent Realty Atlantic Inc. Brokerage. New Brunswick Real Estate Board
- C$1,250,0004 bd4 ba4.8k sqft78 Congressional Cres, Moncton, NB E1H 3L3For SaleMLS ID #NB146231, Guy Lambert, Salesperson, RE/MAX Quality Real Estate Inc. Brokerage. New Brunswick Real Estate Board
- C$559,9004 bd2 ba3k sqft951 Ryan St, Moncton, NB E1G 2W1For SaleMLS ID #NB137207, Alan Sather, Salesperson, Royal LePage Atlantic Brokerage. New Brunswick Real Estate Board
- C$859,0003 bd4 ba4.4k sqft88 Foxwood Dr, Moncton, NB E1G 5H4For SaleMLS ID #NB135105, Wilbur Wu, Salesperson, Platinum Atlantic Realty Inc. Brokerage. New Brunswick Real Estate Board
- C$749,9005 bd3 ba3.8k sqft53 Abbott Ct, Moncton, NB E1E 0C9For SaleMLS ID #NB144608, Devon Ramsay, Salesperson, RE/MAX Avante Brokerage. New Brunswick Real Estate Board
- C$599,9003 bd4 ba3.2k sqft63 Shiajan Cres, Moncton, NB E1G 0L5For SaleMLS ID #NB146166, Ricky Cormier, Agent Manager, Assist 2 Sell Hub City Realty Brokerage. New Brunswick Real Estate Board
- C$995,0003 bd4 ba3.9k sqft96 Thorncastle St, Moncton, NB E1G 0P9For SaleMLS ID #NB137570, Melissa Doucet, Salesperson, eXp Realty Brokerage. New Brunswick Real Estate Board
- C$899,9003 bd6 ba3.3k sqft133 Charles Lutes Rd, Moncton, NB E1G 2P8For SaleMLS ID #NB142352, Vicki Kurkowsky, Salesperson, RE/MAX Quality Real Estate Inc. Brokerage. New Brunswick Real Estate Board
- C$574,9004 bd4 ba2.8k sqft598 Evergreen Dr, Moncton, NB E1G 0K9For SaleMLS ID #NB145027, Tracey Mullin, Agent Manager, 3 Percent Realty Atlantic Inc. Brokerage. New Brunswick Real Estate Board
- C$575,0003 bd3 ba3.4k sqft32 Driftwood Ct, Moncton, NB E1G 2G1For SaleMLS ID #NB143742, Dennis Wilson, Salesperson, Keller Williams Capital Realty Brokerage. New Brunswick Real Estate Board
- C$499,9006 bd4 ba2.5k sqft57 Galbraith Cres #55, Moncton, NB E1G 2G4For SaleMLS ID #NB141848, Christien Arsenault, Salesperson, EXIT Realty Associates Brokerage. New Brunswick Real Estate Board
