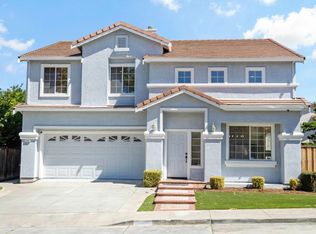
Welcome to a beautiful home with award-winning schools near the Villages Golf Course. Soaring ceilings in the grand entry, living room, and formal dining area. Large open-concept kitchen with casual dining area and adjoining family room. Four generously sized bedrooms. Ground-floor bedroom and full bathroom. Dream primary suite with vaulted ceilings, walk-in closet and ensuite bathroom with soaking tub, separate show and scenic mountain views. Inside laundry. Large private backyard with dining patio, lawn, and room for kids or pets to play. Attached 3 car garage plus oversized driveway. Nestled in the picturesque Meadowlands neighborhood in Evergreen Valley. Excellent commute location with easy access to expressways and highways. Award winning schools: Evergreen Valley High, Chaboya Middle, and Silver Oak Elementary.
Pending
$2,698,000
3307 Royal Meadow Ln, San Jose, CA 95135
4beds
2,768sqft
:
Get pre-qualified$18,443/mo
Single Family Residence, Residential
Built in 1988
0.35 Acres Lot
$2,740,700 Zestimate®
$975/sqft
$-- HOA
What's special
Four generously sized bedroomsInside laundry
- 92 days |
- 91 |
- 2 |
Zillow last checked:
Listing updated:
Listed by:
David Lillo 01803836 408-621-5649,
DPL Real Estate 408-621-5649
Source: MLSListings Inc,MLS#: ML82044761
Facts & features
Interior
Bedrooms & bathrooms
- Bedrooms: 4
- Bathrooms: 3
- Full bathrooms: 3
Rooms
- Room types: Laundry
Bedroom
- Features: GroundFloorBedroom, PrimarySuiteRetreat, WalkinCloset
Bathroom
- Features: PrimaryStallShowers, PrimarySunkenTub, ShoweroverTub1, StallShower
Dining room
- Features: DiningArea, FormalDiningRoom
Family room
- Features: KitchenFamilyRoomCombo
Heating
- Forced Air
Cooling
- None
Appliances
- Included: Dishwasher, Freezer, Double Oven, Refrigerator, Washer/Dryer
- Laundry: Inside
Features
- High Ceilings, Walk-In Closet(s)
- Number of fireplaces: 2
- Fireplace features: Family Room, Living Room
Interior area
- Total structure area: 2,768
- Total interior livable area: 2,768 sqft
Video & virtual tour
Property
Parking
- Total spaces: 3
- Parking features: Attached
- Attached garage spaces: 3
Features
- Stories: 2
- Patio & porch: Balcony/Patio
- Exterior features: Back Yard
Lot
- Size: 0.35 Acres
Details
- Parcel number: 66040038
- Zoning: A-PD
- Special conditions: Standard
Construction
Type & style
- Home type: SingleFamily
- Property subtype: Single Family Residence, Residential
Materials
- Foundation: Crawl Space
- Roof: Tile
Condition
- New construction: No
- Year built: 1988
Utilities & green energy
- Gas: PublicUtilities
- Sewer: Public Sewer
- Water: Public
- Utilities for property: Public Utilities, Water Public
Community & HOA
Location
- Region: San Jose
Financial & listing details
- Price per square foot: $975/sqft
- Tax assessed value: $799,203
- Annual tax amount: $11,848
- Date on market: 4/27/2026
- Listing agreement: ExclusiveRightToSell
Estimated market value
$2,740,700
$2.60M - $2.88M
$6,229/mo
Price history
| Date | Event | Price |
|---|---|---|
| 5/8/2026 | Pending sale | $2,698,000$975/sqft |
Source:  MLSListings Inc #ML82044761 Report a problem MLSListings Inc #ML82044761 Report a problem | ||
| 4/27/2026 | Listed for sale | $2,698,000$975/sqft |
Source: MLSListings Inc #ML82044761 Report a problem | ||
Public tax history
| Year | Property taxes | Tax assessment |
|---|---|---|
| 2025 | $11,848 +1.7% | $799,203 +2% |
| 2024 | $11,651 +2% | $783,534 +2% |
| 2023 | $11,418 +0.6% | $768,172 +2% |
| 2022 | $11,346 +1.8% | $753,111 +2% |
| 2021 | $11,142 +4.5% | $738,345 +1% |
| 2020 | $10,659 | $730,775 +2% |
| 2019 | $10,659 +3% | $716,447 +2% |
| 2018 | $10,348 | $702,400 +2% |
| 2017 | $10,348 +1.9% | $688,629 +2% |
| 2016 | $10,159 +5.1% | $675,127 +1.5% |
| 2015 | $9,666 +7.9% | $664,987 +2% |
| 2014 | $8,958 | $651,962 +0.5% |
| 2013 | -- | $649,016 +2% |
| 2012 | -- | $636,291 +2% |
| 2011 | -- | $623,815 +0.8% |
| 2010 | -- | $619,154 -0.2% |
| 2009 | -- | $620,626 +2% |
| 2008 | -- | $608,458 +2% |
| 2007 | -- | $596,529 +2% |
| 2006 | -- | $584,833 +2% |
| 2005 | -- | $573,366 +2% |
| 2004 | -- | $562,125 +1.9% |
| 2003 | -- | $551,823 +2% |
| 2002 | -- | $541,004 +2% |
| 2001 | -- | $530,397 |
Find assessor info on the county website
Monthly payment
Est. payment
Payment breakdown
Explore the cost of this home by adjusting the details. Changes won't be saved.Climate risks
Neighborhood: Evergreen
Nearby schools
GreatSchools rating
- 9/10Silver Oak Elementary SchoolGrades: K-6Distance: 0.8 mi
- 8/10Chaboya Middle SchoolGrades: 7-8Distance: 2.2 mi
- 10/10Evergreen Valley High SchoolGrades: 9-12Distance: 3.4 mi
Schools provided by the listing agent
- Elementary: SilverOakElementary
- Middle: ChaboyaMiddle
- High: EvergreenValleyHigh
- District: EvergreenElementary
Source: MLSListings Inc. This data may not be complete. We recommend contacting the local school district to confirm school assignments for this home.
- $2,697,8005 bd3 ba3k sqft3327 Royal Meadow Ln, San Jose, CA 95135Off Market
- $1,882,4004 bd2 ba2.2k sqft3295 Royal Meadow Ln, San Jose, CA 95135Off Market
- $2,455,7004 bd2 ba2.4k sqft3304 Meadowlands Ln, San Jose, CA 95135Off Market
- $2,996,0006 bd4 ba3.3k sqft6519 Old Meadow Ct, San Jose, CA 95135Off Market
- $2,630,9004 bd3 ba2.8k sqft3324 Meadowlands Ln, San Jose, CA 95135Off Market
- $2,606,9005 bd3 ba3k sqft3337 Royal Meadow Ln, San Jose, CA 95135Off Market
- $2,431,9004 bd2 ba2.4k sqft3282 Meadowlands Ln, San Jose, CA 95135Off Market
- $2,488,8004 bd3 ba2.6k sqft3288 Royal Meadow Ln, San Jose, CA 95135Off Market
A local agent can set up tours, give advice and negotiate with sellers.
Similar homes
- $2,398,0005 bd3 ba2.3k sqft3249 Esperanza Ct, San Jose, CA 95135For Sale
 MLS ID #ML82053560, Samit Shah. MLSListings Inc
 - $2,488,0005 bd5 ba3.1k sqft1675 Heritage Bay Pl, San Jose, CA 95138For Sale
 MLS ID #ML82053716, Thao Dang & Brian Ng. MLSListings Inc
 - $2,480,0005 bd3 ba2.6k sqft3393 Belgrove Cir, San Jose, CA 95148For Sale
 MLS ID #ML82054471, Thao Dang & Brian Ng. MLSListings Inc
 - $2,268,0005 bd4 ba2.8k sqft3357 Michelangelo Dr, San Jose, CA 95135For Sale
 MLS ID #ML82051529, Thao Dang & Brian Ng. MLSListings Inc
 - $1,998,0004 bd3 ba2.1k sqft3694 Lucas Dr, San Jose, CA 95148For SaleMLS ID #ML82039622, Kevin Khoi Nguyen. MLSListings Inc
- $2,599,0004 bd3 ba3k sqft6124 Corte De La Reina, San Jose, CA 95120For SaleMLS ID #ML82055076, Zaid Hanna. MLSListings Inc
- $2,150,0004 bd3 ba2.1k sqft3766 Deedham Dr, San Jose, CA 95148For SaleMLS ID #ML82051162, Jackie Nguyen. MLSListings Inc
- $2,498,0004 bd3 ba2k sqft1394 Kimberly Dr, San Jose, CA 95118For SaleMLS ID #ML82054484, Sushama Thakker. MLSListings Inc
- $2,725,0003 bd3 ba2.2k sqft1324 Bent Dr, Campbell, CA 95008For SaleMLS ID #ML82055080, Lara Carlson. MLSListings Inc
- $1,838,0003 bd2 ba1.8k sqft4110 Wingham Pl, San Jose, CA 95135For SaleMLS ID #ML82037040, Ai Tran. MLSListings Inc
- $2,495,0004 bd3 ba2.4k sqft1185 Wilhelmina Way, San Jose, CA 95120For SaleMLS ID #ML82050579, Jim Higgins. MLSListings Inc
- $1,350,0003 bd2 ba2.2k sqft8762 McCarty Ranch Dr, San Jose, CA 95135For SaleMLS ID #ML82053047, Suzanne Rodda. MLSListings Inc
- $2,199,0004 bd3 ba2.2k sqft6660 Pebblewood Ct, San Jose, CA 95120For SaleMLS ID #ML82055245, Carlos Padilla. MLSListings Inc
- $2,798,0005 bd3 ba3k sqft6523 Deer Hollow Dr, San Jose, CA 95120For SaleMLS ID #ML82045473, David Lillo. MLSListings Inc
- $1,498,0004 bd3 ba2k sqft90 Southport Ct, San Jose, CA 95138For SaleMLS ID #ML82055200, Natasha Barringer. MLSListings Inc
- $1,398,0002 bd2 ba1.9k sqft7901 Caledonia Dr, San Jose, CA 95135For SaleMLS ID #ML82050924, Paige Morehead. MLSListings Inc
- $2,098,8884 bd3 ba2.1k sqft4307 Montmorency Ct, San Jose, CA 95118For SaleMLS ID #ML82049012, Ryan Posada. MLSListings Inc
- $1,799,0005 bd3 ba2.7k sqft3044 Calle De Las Flores, San Jose, CA 95148For SaleMLS ID #ML82055263, Thu Le. MLSListings Inc
- $3,749,0005 bd4 ba3.6k sqft5313 Arezzo Way, San Jose, CA 95138For SaleMLS ID #ML82048910, Freda Wang. MLSListings Inc
- $2,850,0005 bd4 ba3.8k sqft1129 Foxhurst Way, San Jose, CA 95120For SaleMLS ID #ML82053164, Meera Iyer. MLSListings Inc
Local buyer's agents are ready to help
