Located in the highly sought-after Indian Springs area of San Antonio, this exceptional 5-bedroom, 4-bath luxury home offers approximately 3,478 square feet of upgraded living space designed for entertaining and everyday comfort.
Step inside to discover fresh upgraded carpeting throughout, spacious open-concept living areas, and a stunning custom theater room perfect for movie nights and game days. The living room fireplace creates a warm focal point, while integrated surround sound flows seamlessly throughout the home and outdoor entertaining spaces.
The backyard is built like a private resort. Enjoy a resort-style pool and jacuzzi, two expansive concrete patios, and a fully equipped outdoor gourmet kitchen ideal for hosting family and friends year-round.
This home combines luxury, entertainment, and functionality in one of North San Antonio’s most desirable communities near shopping, dining, and top-rated schools.
For sale by owner
$900,000
3315 Running Fawn, San Antonio, TX 78261
5beds
3,478sqft
:
Get pre-qualified$6,469/mo
SingleFamily
Built in 2013
0.4 Acres Lot
$-- Zestimate®
$259/sqft
$60/mo HOA
What's special
Fresh upgraded carpeting throughoutResort-style pool and jacuzziStunning custom theater room
What the owner loves about this home
We’ve loved how this home combines luxury, comfort, and entertainment. The resort-style pool, jacuzzi, outdoor kitchen, theater room, and surround sound throughout make it perfect for relaxing and hosting family and friends. The spacious layout, upgraded carpeting, and peaceful Indian Springs location have made this a truly special place to call home.
- 75 days |
- 502 |
- 30 |
Listed by:
Property Owner (726) 241-1773
Facts & features
Interior
Bedrooms & bathrooms
- Bedrooms: 5
- Bathrooms: 4
- Full bathrooms: 4
Heating
- Forced air, Gas
Cooling
- Central
Appliances
- Included: Dishwasher, Dryer, Freezer, Garbage disposal, Microwave, Range / Oven, Refrigerator, Washer
Features
- Flooring: Tile, Carpet, Concrete
- Basement: None
- Has fireplace: Yes
Interior area
- Total interior livable area: 3,478 sqft
Property
Parking
- Total spaces: 6
- Parking features: Garage - Attached
Features
- Exterior features: Stone, Brick
- Has view: Yes
- View description: Territorial, Mountain
Lot
- Size: 0.4 Acres
Details
- Parcel number: 1194650
Construction
Type & style
- Home type: SingleFamily
Materials
- Foundation: Slab
- Roof: Asphalt
Condition
- New construction: No
- Year built: 2013
Community & HOA
HOA
- Has HOA: Yes
- HOA fee: $60 monthly
Location
- Region: San Antonio
Financial & listing details
- Price per square foot: $259/sqft
- Tax assessed value: $732,150
- Annual tax amount: $5,958
- Date on market: 5/10/2026
Estimated market value
Not available
Estimated sales range
Not available
$4,702/mo
Price history
| Date | Event | Price |
|---|---|---|
| 5/10/2026 | Listed for sale | $900,000+12.6%$259/sqft |
Source: Owner Report a problem | ||
| 8/16/2024 | Sold | -- |
Source:  LERA MLS #1790313 Report a problem LERA MLS #1790313 Report a problem | ||
| 7/19/2024 | Pending sale | $799,000$230/sqft |
Source: LERA MLS #1790313 Report a problem | ||
| 7/11/2024 | Contingent | $799,000$230/sqft |
Source: LERA MLS #1790313 Report a problem | ||
| 7/5/2024 | Listed for sale | $799,000+67.2%$230/sqft |
Source: LERA MLS #1790313 Report a problem | ||
| 10/12/2016 | Sold | -- |
Source: LERA MLS #1194110 Report a problem | ||
| 8/4/2016 | Listed for sale | $477,900$137/sqft |
Source: Coldwell Banker D'Ann Harper REALTORS� #1194110 Report a problem | ||
| 10/28/2014 | Sold | -- |
Source: LERA MLS #1041297 Report a problem | ||
Public tax history
| Year | Property taxes | Tax assessment |
|---|---|---|
| 2025 | $5,958 +31.8% | $732,150 +0.6% |
| 2024 | $4,521 -0.6% | $727,440 +9.8% |
| 2023 | $4,547 +4.7% | $662,560 +10% |
| 2022 | $4,345 +1.9% | $602,327 +10% |
| 2021 | $4,265 | $547,570 +3.4% |
| 2020 | $4,265 -61.4% | $529,340 +2.6% |
| 2019 | $11,052 | $515,800 +6.5% |
| 2018 | $11,052 +6.2% | $484,260 +1.8% |
| 2017 | $10,411 +4% | $475,930 +4.2% |
| 2016 | $10,006 | $456,840 -1.1% |
| 2015 | -- | $462,090 |
Find assessor info on the county website
Monthly payment
Est. payment
Payment breakdown
Explore the cost of this home by adjusting the details. Changes won't be saved.Climate risks
Neighborhood: 78261
Nearby schools
GreatSchools rating
- 10/10Indian Springs Elementary SchoolGrades: PK-5Distance: 0.5 mi
- 7/10New Middle #8Grades: 6-8Distance: 5.8 mi
- 7/10Pieper High SchoolGrades: 9-12Distance: 3.4 mi
- $785,8004 bd4 ba4.2k sqft3311 Running Fawn, San Antonio, TX 78261Off Market
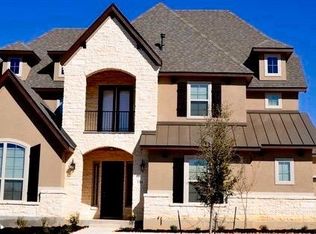
- $776,4004 bd3 ba3.7k sqft3319 Running Fawn, San Antonio, TX 78261Off Market
- $812,8004 bd3 ba4.7k sqft26003 Big Cypress, San Antonio, TX 78261Off Market
- $599,7004 bd3 ba2.8k sqft3307 Running Fawn, San Antonio, TX 78261Off Market
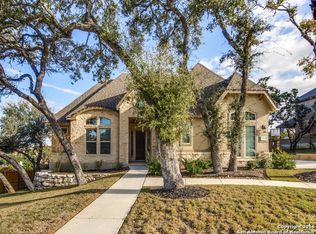
- $793,9004 bd3 ba3.7k sqft26110 Turquoise Sky, San Antonio, TX 78261Off Market
- $2,470-- bd-- ba-- sqft3318 Running Fawn, San Antonio, TX 78261Off Market
- $778,3004 bd3 ba3.7k sqft26114 Turquoise Sky, San Antonio, TX 78261Off Market
- $798,5004 bd5 ba3.7k sqft26007 Big Cypress, San Antonio, TX 78261Off Market
A local agent can set up tours, give advice and negotiate with sellers.
Similar homes
- $575,0005 bd4 ba3.7k sqft3109 Howling Wolf, San Antonio, TX 78261For Sale
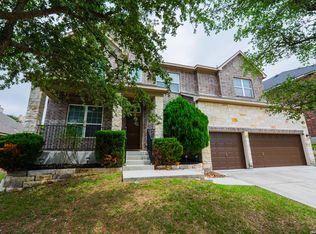
 MLS ID #1964914, Philip Becker TREC #598708, Becker Properties, LLC. LERA MLS
 - $496,9995 bd4 ba3.4k sqft25530 WENTINK AVE, San Antonio, TX 78261For Sale
 MLS ID #1995153, Jason Roach TREC #656440, eXp Realty. LERA MLS
 - $975,0004 bd6 ba3.7k sqft1626 WILD PEAK, San Antonio, TX 78258For Sale
 MLS ID #1936661, Deanna Wright TREC #566830, Kuper Sotheby's Int'l Realty. LERA MLS
 - $699,9994 bd3 ba3.6k sqft24929 Resort Pkwy, San Antonio, TX 78261For Sale
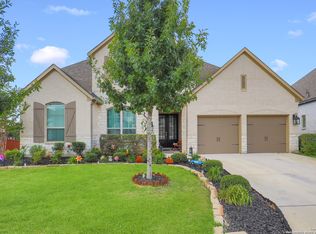 MLS ID #1953800, Ruth Borrego TREC #547126, RE/MAX North-San Antonio. LERA MLS
 - $940,0004 bd5 ba3.7k sqft126 Mountain Echo, San Antonio, TX 78260For SaleMLS ID #1908969, Emilio Alcazar TREC #479511, Compass RE Texas, LLC. LERA MLS
- $850,0004 bd4 ba3.8k sqft30512 Saddleridge Dr., Bulverde, TX 78163For SaleMLS ID #1965364, Gabriela Shirley TREC #692154, Connect Realty.com. LERA MLS
- $775,0003 bd4 ba3k sqft22522 Viajes, San Antonio, TX 78261For SaleMLS ID #1948029, Ruben Solis TREC #548309, Keller Williams Heritage. LERA MLS
- $799,9994 bd5 ba4k sqft28518 Tristant Ridge, San Antonio, TX 78260For SaleMLS ID #1998768, Tiffanie Kimball TREC #744371, eXp Realty. LERA MLS
- $629,0004 bd3 ba2.8k sqft24814 resort, San Antonio, TX 78261For SaleMLS ID #1996810, Skyeler Jackson TREC #762338, Trophy Properties, LLC. LERA MLS
- $465,0004 bd2 ba2.4k sqft3903 Firebush, San Antonio, TX 78261For SaleMLS ID #1926626, Stephen Perry TREC #627918, Better Homes and Gardens Winans. LERA MLS
- $899,9985 bd4 ba3.7k sqft499 River Way, Spring Branch, TX 78070For SaleMLS ID #1940946, Jesse Landin TREC #637896, Redfin Corporation. LERA MLS
- $779,0005 bd4 ba4.5k sqft322 Eugene Sasser, San Antonio, TX 78260For SaleMLS ID #1916433, Erwin Soto TREC #678585, eXp Realty. LERA MLS
- $1,100,0005 bd5 ba4.4k sqft28006 Cascabel Ln, San Antonio, TX 78260For SaleMLS ID #1970994, Sally Cresswell TREC #530694, Keller Williams Heritage. LERA MLS
- $869,0004 bd4 ba3.6k sqft965 Woodland Oaks, New Braunfels, TX 78132For SaleMLS ID #1991326, Jessica Okrasinski TREC #640460, Keller Williams Heritage. LERA MLS
- $674,9004 bd3 ba3k sqft28807 Sopris Ln, San Antonio, TX 78260For SaleMLS ID #1966400, Kristen Schramme TREC #568432, Keller Williams Legacy. LERA MLS
- $865,0004 bd5 ba4k sqft25310 Wild Sage, Boerne, TX 78006For SaleMLS ID #1999752, Jason Campbell TREC #478169, Option One Real Estate. LERA MLS
- $980,0004 bd4 ba4k sqft1935 Cambria, San Antonio, TX 78258For SaleMLS ID #1973134, Cher Miculka TREC #379883, EXIT Realty Advisors. LERA MLS
- $999,9904 bd4 ba4.2k sqft1280 Mystic Pkwy, Spring Branch, TX 78070Active
 MLS ID #618217, Kristen Schramme, Keller Williams Legacy. Central Texas MLS
 - $889,0004 bd3 ba3.2k sqft1150 DIRETTO DR, New Braunfels, TX 78132For SaleMLS ID #1998011, Angela Walls TREC #477232, Century 21 River & Ridge. LERA MLS
- $1,179,0005 bd5 ba4.5k sqft3861 Menger, San Antonio, TX 78259For SaleMLS ID #1973391, Eduardo Quintana TREC #547513, Eduardo Quintana, BROKER. LERA MLS
