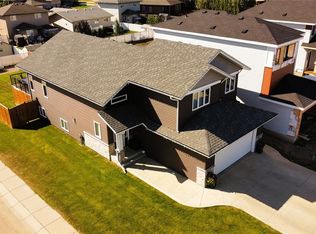
MONTGOMERY GEM!! On one of the most desired streets in Montgomery, when you walk into the front door of this 1242 sq ft bi-level, all you can say is “WOW ”. This house has been reno’d from top to bottom. Entering the home you are greeted by wooden stairs and modern railing. Hardwood floors run through the main floor. Open concept living/kitchen/dining make family living and entertaining a breeze. The chef’s kitchen is truly the heart of the home with custom Hickory cabinets , with deep drawers and built-ins topped with quartz countertop and an apron sink. A Fulgor Milano gas cooktop with retractable direct vent is the center piece of the island. The high-end oven/microwave/air fryer and stainless-steel fridge and dishwasher complete the appliance package. Off the fabulous kitchen is the mudroom with plenty of storage for a busy household. Down the hall is a bedroom with a wall bed, ½ bath for guests and a primary bedroom with a large built in closet system and dressing area. The ensuite has a vessel tub and a steam shower unit with Blue Tooth and Light Therapy. Downstairs offers a cozy family room with a gas fireplace, 2 large bedrooms, one with built-ins with lots of storage and one with a “special” walk-in closet. Also, a 4 piece bath, laundry and direct access to the back yard make this the most functional home in Montgomery. Outside in the fenced back yard is a man/she shed, 14 x 20, fully insulated and heated plus a 24 x 24 attached fully insulated and heated garage. The deck has electrical hook up for a hot tub if you so desire. The yard offers plenty of space for the kids to play, pets to run, and you to garden. Features to note: every interior wall and basement ceiling are sound proofed, all new insulation in exterior walls and attic, re-plumbed, re-wired. This home is truly move in ready. Presentation of Offers in place. Offers must be in Wednesday August 12 at 1:00 PM.
Active
C$699,900
3335 Merritt STREET, Saskatoon, SK S7M 3P7
4beds
3baths
1,242sqft
Single Family Residence
Built in 1976
10,153 Square Feet Lot
$-- Zestimate®
C$564/sqft
C$-- HOA
What's special
- 2 days |
- 54 |
- 3 |
Zillow last checked:
Listing updated:
Listed by:
Linda Pittner,
Royal LePage Saskatoon Real Estate,
Kimberly Stinson,
Royal LePage Saskatoon Real Estate
Source: Saskatchewan REALTORS® Association,MLS®#: SK044944Originating MLS®#: Saskatchewan REALTORS® Association
Facts & features
Interior
Bedrooms & bathrooms
- Bedrooms: 4
- Bathrooms: 3
Primary bedroom
- Features: Room Floor: Hardwood
- Level: Main
- Area: 254.02 Square Feet
- Dimensions: 11.5x22.3
Bedroom
- Features: Room Floor: Hardwood
- Level: Main
- Area: 91.33 Square Feet
- Dimensions: 11.5x8
Bedroom
- Features: Room Floor: Carpet
- Level: Basement
- Area: 129.65 Square Feet
- Dimensions: 10.7x12.3
Bedroom
- Features: Room Floor: Carpet
- Level: Basement
- Area: 189.29 Square Feet
- Dimensions: 9.10x19.3
Other
- Features: Room Floor: Hardwood
- Level: Main
Other
- Features: Room Floor: Vinyl Plank
- Level: Basement
Other
- Features: Room Floor: Hardwood
- Level: Main
Dining room
- Features: Room Floor: Hardwood
- Level: Main
- Area: 74.31 Square Feet
- Dimensions: 7.3x10.3
Family room
- Features: Room Floor: Vinyl Plank
- Level: Basement
- Area: 195 Square Feet
- Dimensions: 18x10.10
Foyer
- Features: Room Floor: Vinyl Plank
- Level: Main
- Area: 25.67 Square Feet
- Dimensions: 4x6.5
Kitchen
- Features: Room Floor: Hardwood
- Level: Main
- Area: 169.98 Square Feet
- Dimensions: 16.7x10.3
Laundry
- Features: Room Floor: Vinyl Plank
- Level: Basement
- Area: 94.25 Square Feet
- Dimensions: 9.9x9.8
Living room
- Features: Room Floor: Hardwood
- Level: Main
- Area: 240 Square Feet
- Dimensions: 20x12
Other
- Features: Room Floor: Hardwood
- Level: Main
- Area: 55 Square Feet
- Dimensions: 11x5
Utility room
- Features: Room Floor: Concrete
- Level: Basement
Heating
- Forced Air, Natural Gas, Heat Recovery Unit
Cooling
- Central Air
Appliances
- Included: Water Heater, Gas Water Heater, Dishwasher Built In, Dryer, Refrigerator, Exhaust Fan, Microwave, Reverse Osmosis System, Stove, Washer
Features
- Sound System Built In, Central Vac Attached, Central Vac Attachments, Vac Power Nozzle
- Windows: Window Treatments
- Basement: Full,Finished,Concrete
- Has fireplace: No
Interior area
- Total structure area: 1,242
- Total interior livable area: 1,242 sqft
Property
Parking
- Total spaces: 8
- Parking features: 1 Car Detached, 2 Car Attached, Garage Door Opnr/Control(S), Heated Garage, Asphalt, Triple Driveway
- Attached garage spaces: 3
- Has uncovered spaces: Yes
- Details: Parking Size: 24.0x24.0
Features
- Levels: Bi-Level
- Patio & porch: Deck, Patio
- Exterior features: Lawn Back, Lawn Front
- Fencing: Fenced
- Frontage length: 150.00
Lot
- Size: 10,153 Square Feet
- Dimensions: 68
- Features: Rectangular Lot, Trees/Shrubs, Underground Sprinkler
Details
- Additional structures: Shed(s)
Construction
Type & style
- Home type: SingleFamily
- Property subtype: Single Family Residence
Materials
- Siding
- Roof: Asphalt
Condition
- Year built: 1976
Community & HOA
Community
- Subdivision: Montgomery Place
Location
- Region: Saskatoon
Financial & listing details
- Price per square foot: C$564/sqft
- Annual tax amount: C$4,940
- Date on market: 8/7/2026
- Exclusions: Water Softener
- Ownership: Freehold
L
Linda Pittner
(306) 227-6661
By pressing Contact Agent, you agree that the real estate professional identified above may call/text you about your search, which may involve use of automated means and pre-recorded/artificial voices. You don't need to consent as a condition of buying any property, goods, or services. Message/data rates may apply. You also agree to our Terms of Use. Zillow does not endorse any real estate professionals. We may share information about your recent and future site activity with your agent to help them understand what you're looking for in a home.
Price history
| Date | Event | Price |
|---|---|---|
| 8/7/2026 | Listed for sale | C$699,900C$564/sqft |
Source: Saskatchewan REALTORS® Association #SK044944 Report a problem | ||
Public tax history
Tax history is unavailable.
Climate risks
Neighborhood: Montgomery Place
Nearby schools
GreatSchools rating
No schools nearby
We couldn't find any schools near this home.
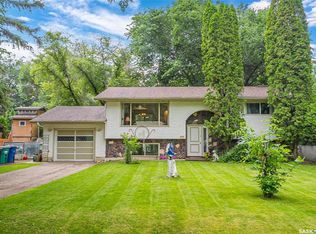
- C$529,9004 bd2 ba1k sqft1205 Haida Ave, Saskatoon, SK S7M4N2For Sale
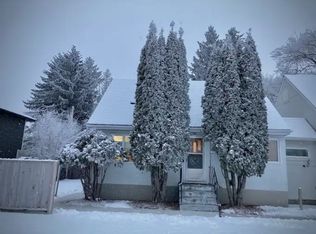
- C$--3 bd2 ba1.4k sqft3233 Ortona St #1A, Saskatoon, SK S7M3R5Off Market
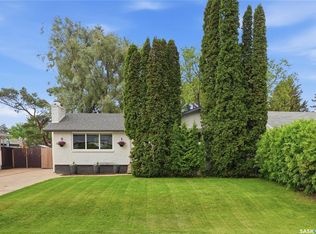
- C$509,9004 bd2 ba1k sqft3345 Mountbatten St, Saskatoon, SK S7M3T8For Sale
- C$--4 bd3 ba2k sqft153 Currie Ave, Round Lake, SK S0A3Y0Off Market
- C$--614 sqft151 Currie Ave, Round Lake, SK S0A3Y0Off Market
- C$--3 bd1 ba1.5k sqft103 Currie Ave, Round Lake, SK S0A3Y0Off Market
- C$435,0003 bd3 ba1.6k sqft3220 11th St W UNIT 158, Saskatoon, SK S7M1H3For Sale
- C$499,9003 bd3 ba1.6k sqft3220 11th St W #147, Saskatoon, SK S7M1H1For Sale
Similar homes
- C$629,9004 bd2 ba980 sqft1214 Elevator ROAD, Saskatoon, SK S7M 3X2For Sale
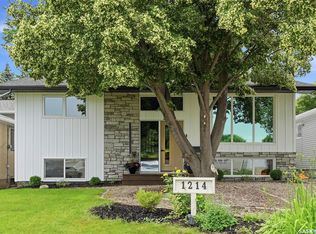 MLS ID #SK041877, Robert Mergel, Royal LePage Varsity. Saskatchewan REALTORS® Association
 - C$569,9003 bd4 ba1.7k sqft3445 Caen STREET, Saskatoon, SK S7M 3P5For Sale
 MLS ID #SK043510, Cameron E Bird Realty Prof. Corp., RE/MAX Saskatoon. Saskatchewan REALTORS® Association
 - C$585,0004 bd3 ba1.4k sqft626 Kinloch CRESCENT, Saskatoon, SK S7M 5X2For Sale
 MLS ID #SK044376, Gord Brown Real Estate P.C. Ltd., Boyes Group Realty Inc.. Saskatchewan REALTORS® Association
 - C$599,9005 bd3 ba1.7k sqft702 McKercher DRIVE, Saskatoon, SK S7H 3W7For Sale
 MLS ID #SK044897, Jarlath Currie, Realty ONE Group Dynamic. Saskatchewan REALTORS® Association
 - C$724,5553 bd4 ba1.6k sqft1231 Pringle WAY, Saskatoon, SK S7T 1C9For SaleMLS ID #SK044814, Shammi Achal, eXp Realty. Saskatchewan REALTORS® Association
- C$579,9005 bd3 ba1.6k sqft3120 Caen STREET, Saskatoon, SK S7M 3N5For SaleMLS ID #SK041586, Brad Schmid, Royal LePage Saskatoon Real Estate. Saskatchewan REALTORS® Association
- C$499,9005 bd2 ba1.3k sqft903 10th STREET E, Saskatoon, SK S7H 0H6For SaleMLS ID #SK044706, Jordan Chilliak, Barry Chilliak Realty Inc.. Saskatchewan REALTORS® Association
- C$624,9005 bd3 ba1.2k sqft217 Isabella STREET E, Saskatoon, SK S7J 0B2For SaleMLS ID #SK044433, Mitch Butler, Realty Executives Saskatoon. Saskatchewan REALTORS® Association
- C$499,9004 bd3 ba1.2k sqft122 Assiniboine DRIVE, Saskatoon, SK S7K 1H7For SaleMLS ID #SK044675, Timothy Koehn, RE/MAX Saskatoon. Saskatchewan REALTORS® Association
- C$509,9004 bd2 ba1k sqft3345 Mountbatten STREET, Saskatoon, SK S7M 3T8For SaleMLS ID #SK040214, Jessica Nakrayko, Coldwell Banker Signature. Saskatchewan REALTORS® Association
- C$675,0003 bd3 ba1.6k sqft918 3rd STREET, Saskatoon, SK S7H 1M7For SaleMLS ID #SK044432, Morgan Wotherspoon, Realty Executives Saskatoon. Saskatchewan REALTORS® Association
- C$559,9004 bd3 ba1.2k sqft714 Sutter CRESCENT, Saskatoon, SK S7T 0R4For SaleMLS ID #SK044698, Jordan Chilliak, Barry Chilliak Realty Inc.. Saskatchewan REALTORS® Association
- C$519,9003 bd3 ba1.1k sqft57 Potter CRESCENT, Saskatoon, SK S7H 3L2For SaleMLS ID #SK044359, AJ Morrison, Coldwell Banker Signature. Saskatchewan REALTORS® Association
- C$514,9004 bd3 ba1.2k sqft246 Perreault CRESCENT, Saskatoon, SK S7K 6B3For SaleMLS ID #SK044456, Ryan Tomyn, RE/MAX North Country. Saskatchewan REALTORS® Association
- C$375,0005 bd2 ba1.1k sqft910 T AVENUE N, Saskatoon, SK S7L 3C1For SaleMLS ID #SK044634, Tarren Newhouse, TRCG The Realty Consultants Group. Saskatchewan REALTORS® Association
- C$729,9005 bd5 ba1.5k sqft916 Temperance STREET, Saskatoon, SK S7N 0N4For SaleMLS ID #SK043805, Blaine Wotherspoon, Realty Executives Saskatoon. Saskatchewan REALTORS® Association
- C$619,0004 bd4 ba1.6k sqft2218 St Andrews AVENUE, Saskatoon, SK S7M 0M3For SaleMLS ID #SK044232, Amra Dedic, Realty Hub Brokerage. Saskatchewan REALTORS® Association
- C$599,9004 bd2 ba1.7k sqft616 Rusholme ROAD, Saskatoon, SK S7L 0G7For SaleMLS ID #SK042814, Gregg Bamford, Coldwell Banker Signature. Saskatchewan REALTORS® Association
- C$629,9004 bd3 ba1.2k sqft1710 Cameron AVENUE, Saskatoon, SK S7H 3N3For SaleMLS ID #SK043498, Derrick Stretch, Derrick Stretch Realty Inc.. Saskatchewan REALTORS® Association
- C$489,9003 bd2 ba972 sqft1706 Ewart AVENUE, Saskatoon, SK S7H 2L2For SaleMLS ID #SK044689, Joshua Epp, Realty Executives Saskatoon. Saskatchewan REALTORS® Association
