Multiple Offers Received. Highest and Best due by Monday at 2:00 pm. Large 1,622 sf 4 bedroom, 2 bath ranch with 3 season room that can be used year round adding an additional almost 200 sf of living space. Perfect retirement home for the empty nesters with everything on one level. Beautiful stone fireplace in living room. Updated kitchens and baths. Granite countertops in kitchen. Bay windows in dining room, kitchen and 1 bedroom. Crown molding throughout home. Enclosed front porch for access to large, extra deep (26 feet) 1 car garage. Concrete patio in vinyl fenced back yard.
Contingent
$394,900
337 W Edson Pl, Lombard, IL 60148
4beds
1,622sqft
Single Family Residence
Built in 1963
7,564 Square Feet Lot
$400,300 Zestimate®
$243/sqft
$-- HOA
What's special
Updated kitchens and bathsGranite countertops in kitchenEnclosed front porchCrown molding throughout home
- 27 days
- 1,845
- 137
Likely to sell faster than
Zillow last checked:
Listing updated:
Listed by:
Michael Doran 630-258-8774,
Doran & Associates
Source: MRED as distributed by MLS GRID,MLS#: 12762579
Facts & features
Interior
Bedrooms & bathrooms
- Bedrooms: 4
- Bathrooms: 2
- Full bathrooms: 2
Rooms
- Room types: Foyer, Enclosed Porch, Sun Room
Primary bedroom
- Features: Flooring (Laminate), Window Treatments (Blinds), Bathroom (Full, Shower Only)
- Level: Main
- Area: 143 Square Feet
- Dimensions: 13X11
Bedroom 2
- Features: Flooring (Laminate), Window Treatments (Blinds)
- Level: Main
- Area: 108 Square Feet
- Dimensions: 12X9
Bedroom 3
- Features: Flooring (Laminate), Window Treatments (Blinds)
- Level: Main
- Area: 135 Square Feet
- Dimensions: 15X9
Bedroom 4
- Features: Flooring (Laminate), Window Treatments (Blinds)
- Level: Main
- Area: 99 Square Feet
- Dimensions: 11X9
Dining room
- Features: Flooring (Hardwood), Window Treatments (Bay Window(s), Blinds)
- Level: Main
- Area: 77 Square Feet
- Dimensions: 11X7
Enclosed porch
- Features: Flooring (Ceramic Tile), Window Treatments (Blinds)
- Level: Main
- Area: 56 Square Feet
- Dimensions: 14X4
Family room
- Features: Flooring (Luxury Vinyl)
- Level: Main
- Area: 182 Square Feet
- Dimensions: 14X13
Foyer
- Features: Flooring (Luxury Vinyl)
- Level: Main
- Area: 60 Square Feet
- Dimensions: 12X5
Kitchen
- Features: Kitchen (Eating Area-Table Space, Galley, Granite Counters), Flooring (Luxury Vinyl), Window Treatments (Blinds)
- Level: Main
- Area: 126 Square Feet
- Dimensions: 14X9
Laundry
- Features: Flooring (Ceramic Tile)
- Level: Main
- Area: 72 Square Feet
- Dimensions: 12X6
Living room
- Features: Flooring (Hardwood), Window Treatments (Curtains/Drapes)
- Level: Main
- Area: 266 Square Feet
- Dimensions: 19X14
Sun room
- Features: Flooring (Hardwood), Window Treatments (Blinds)
- Level: Main
- Area: 154 Square Feet
- Dimensions: 14X11
Heating
- Natural Gas
Cooling
- Central Air
Appliances
- Included: Range, Microwave, Dishwasher, Refrigerator, Washer, Dryer, Stainless Steel Appliance(s), Gas Oven, Gas Water Heater
- Laundry: Main Level, Gas Dryer Hookup, In Unit, Sink
Features
- 1st Floor Bedroom, 1st Floor Full Bath, Beamed Ceilings, Granite Counters
- Flooring: Hardwood, Laminate, Wood
- Basement: None
- Attic: Pull Down Stair
- Number of fireplaces: 1
- Fireplace features: Wood Burning, Living Room
Interior area
- Total structure area: 1,622
- Total interior livable area: 1,622 sqft
Video & virtual tour
Property
Parking
- Total spaces: 1
- Parking features: Concrete, Garage Door Opener, Yes, Garage Owned, Attached, Garage
- Attached garage spaces: 1
- Has uncovered spaces: Yes
Accessibility
- Accessibility features: No Disability Access
Features
- Stories: 1
- Patio & porch: Patio
Lot
- Size: 7,564 Square Feet
- Dimensions: 61 x 124
Details
- Parcel number: 0618407005
- Special conditions: None
- Other equipment: TV-Cable, Ceiling Fan(s)
Construction
Type & style
- Home type: SingleFamily
- Architectural style: Ranch
- Property subtype: Single Family Residence
Materials
- Vinyl Siding, Brick
- Foundation: Concrete Perimeter
- Roof: Asphalt
Condition
- New construction: No
- Year built: 1963
Utilities & green energy
- Electric: Circuit Breakers, 100 Amp Service
- Sewer: Public Sewer
- Water: Public
Community & HOA
Community
- Features: Curbs, Sidewalks, Street Lights, Street Paved
- Security: Carbon Monoxide Detector(s)
- Subdivision: Melody Lane
HOA
- Services included: None
Location
- Region: Lombard
Financial & listing details
- Price per square foot: $243/sqft
- Tax assessed value: $121,551
- Annual tax amount: $7,905
- Date on market: 9/18/2026
- Ownership: Fee Simple
Estimated market value
$400,300
$380,000 - $420,000
$3,457/mo
Price history
| Date | Event | Price |
|---|---|---|
| 9/22/2026 | Contingent | $394,900$243/sqft |
Source:  MRED as distributed by MLS GRID #12762579 Report a problem MRED as distributed by MLS GRID #12762579 Report a problem | ||
| 9/18/2026 | Listed for sale | $394,900$243/sqft |
Source: MRED as distributed by MLS GRID #12762579 Report a problem | ||
Public tax history
| Year | Property taxes | Tax assessment |
|---|---|---|
| 2025 | $7,905 +52.5% | $121,551 +7.9% |
| 2024 | $5,185 -3.4% | $112,693 +8.1% |
| 2023 | $5,367 -24.6% | $104,210 +4% |
| 2022 | $7,116 +24.9% | $100,170 +2.6% |
| 2021 | $5,696 -0.2% | $97,670 +2.2% |
| 2020 | $5,709 -0.2% | $95,530 +5.2% |
| 2019 | $5,723 -3.9% | $90,830 +9.8% |
| 2018 | $5,954 +3.3% | $82,740 +4.9% |
| 2017 | $5,763 +3.4% | $78,850 +6.2% |
| 2016 | $5,574 +6.6% | $74,280 +7.3% |
| 2015 | $5,229 +3.3% | $69,200 +5.3% |
| 2014 | $5,061 +1.4% | $65,690 -1.4% |
| 2013 | $4,992 -0.9% | $66,620 -6.2% |
| 2012 | $5,035 +2% | $71,000 -7.9% |
| 2011 | $4,934 +2.7% | $77,080 -5.8% |
| 2010 | $4,803 +2.2% | $81,790 -6.8% |
| 2009 | $4,698 +2.5% | $87,760 |
| 2008 | $4,582 +5.6% | $87,760 +8.8% |
| 2007 | $4,341 +5.4% | $80,660 +5.9% |
| 2006 | $4,117 +5.6% | $76,180 +6.9% |
| 2005 | $3,898 +7.2% | $71,270 +6.3% |
| 2004 | $3,637 +4% | $67,050 +10.1% |
| 2003 | $3,498 +14% | $60,900 +6.7% |
| 2002 | $3,069 +3.5% | $57,050 +8.7% |
| 2001 | $2,965 +3.5% | $52,470 +5.2% |
| 2000 | $2,865 | $49,880 |
Find assessor info on the county website
Monthly payment
Est. payment
Payment breakdown
Explore the cost of this home by adjusting the details. Changes won't be saved.Climate risks
Neighborhood: 60148
Nearby schools
Schools provided by the listing agent
- Elementary: Madison Elementary School
- Middle: Glenn Westlake Middle School
- High: Glenbard East High School
- District: 44
Source: MRED as distributed by MLS GRID. This data may not be complete. We recommend contacting the local school district to confirm school assignments for this home.


Similar homes
- $399,9004 bd2 ba1.3k sqft352 W Graham Ave, Lombard, IL 60148Active
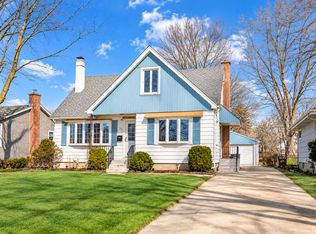 MLS ID #12766036, Marisela Aguilar, RE/MAX ELEVATED LLC. MRED as distributed by MLS GRID
 - $389,9994 bd2 ba1.6k sqft230 W Morris Ave, Lombard, IL 60148Active
 MLS ID #12717538, Mike Musa, Keller Williams Preferred Rlty. MRED as distributed by MLS GRID
 - $375,0003 bd2 ba1.1k sqft46 W Ethel Ave, Lombard, IL 60148New
 MLS ID #12758647, Paul Baker, Platinum Partners Realtors. MRED as distributed by MLS GRID
 - $425,0003 bd2 ba1.7k sqft1S414 School St, Lombard, IL 60148New
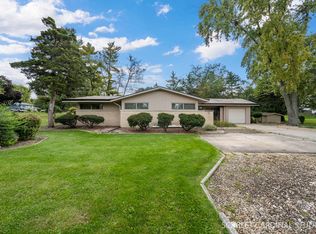 MLS ID #12782088, Sue Pearce, CNC, J.W. Reedy Realty. MRED as distributed by MLS GRID
