BUNGALOW BEAUTY IN BULYEA. RARE opportunity to move into a LUXURY LIFESTYLE in one of Edmonton's most desirable communities. Nestled alongside a treed walking path & minutes to a stunning dry pond & river valley trails - you will pinch yourself every day. Nearly 3500 SF of total living space features VAULTED CEILINGS plus HARDWOOD AND TILE ONLY throughout the main level. The spacious primary bedroom boasts backyard views...so private. 3 total bedrooms plus a flex room. PLUSH BRAND NEW CARPET on the lower level complete with a three-piece bath & a massive storage area/workout room. Composite decking on the covered back porch and views of green through all the back windows. It's so beautiful. Your ultra private backyard oasis boasts more than 120 perennials - with the entire front and back yards professionally created. Perfect blend of urban and suburban. Shopping/trails/ski hill/access to major arteries. NEW pedestrian/cyclist bridge linking Bulyea across the busy Whitemud is an added bonus. COME BUY!
For sale
C$749,900
341 Burton Rd NW, Edmonton, AB T6R 2J1
3beds
1,774sqft
Single Family Residence
Built in 1993
6,604 Square Feet Lot
$-- Zestimate®
C$422/sqft
C$-- HOA
What's special
Vaulted ceilingsSpacious primary bedroomBackyard viewsThree-piece bathUltra private backyard oasis
- 1 day |
- 17 |
- 0 |
Zillow last checked:
Listing updated:
Listed by:
Wendy L Theberge,
RE/MAX Elite
Source: RAE,MLS®#: E4504306
Facts & features
Interior
Bedrooms & bathrooms
- Bedrooms: 3
- Bathrooms: 3
- Full bathrooms: 3
Primary bedroom
- Level: Main
Family room
- Level: Basement
- Area: 606.09
- Dimensions: 22.7 x 26.7
Heating
- Forced Air-1, Natural Gas
Cooling
- Air Conditioning-Central
Appliances
- Included: Dishwasher-Built-In, Dryer, Microwave Hood Fan, Refrigerator, Washer, Induction Stove
Features
- Flooring: Carpet, Ceramic Tile, Hardwood
- Basement: Full, Finished
- Fireplace features: Gas
Interior area
- Total structure area: 1,774
- Total interior livable area: 1,774 sqft
Video & virtual tour
Property
Parking
- Total spaces: 4
- Parking features: Double Garage Attached, Insulated, Oversized, Garage Control, Garage Opener
- Attached garage spaces: 2
Features
- Levels: 2
- Patio & porch: Deck
- Exterior features: Landscaped, Playground Nearby, Fire Pit
- Fencing: Fenced
Lot
- Size: 6,604 Square Feet
- Features: Landscaped, Playground Nearby, Near Public Transit, Schools, Shopping Nearby, Ski Hill Nearby, See Remarks, Public Transportation
Details
- Additional structures: Storage Shed
- Other equipment: TV Wall Mount
Construction
Type & style
- Home type: SingleFamily
- Architectural style: Bungalow
- Property subtype: Single Family Residence
Materials
- Foundation: Concrete Perimeter
- Roof: Asphalt
Condition
- Year built: 1993
Community & HOA
Community
- Features: Deck, Fire Pit
HOA
- Services included: Amenities w/HOA
Location
- Region: Edmonton
Financial & listing details
- Price per square foot: C$422/sqft
- Date on market: 8/18/2026
- Ownership: Private
Price history
Price history is unavailable.
Public tax history
Tax history is unavailable.
Climate risks
Neighborhood: Riverbend
Nearby schools
GreatSchools rating
No schools nearby
We couldn't find any schools near this home.
- C$1,199,9007 bd4 ba2.9k sqft607 Butterworth Wynd NW, Edmonton, AB T6R2G8For Sale

- C$699,9004 bd3 ba1.6k sqft925 Burrows Cres NW, Edmonton, AB T6R2L3For Sale

- C$888,8883 bd3 ba2.2k sqft777 Butterworth Dr NW, Edmonton, AB T6R2P6For Sale
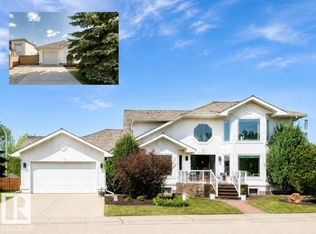
- C$610,8002 bd3 ba2.1k sqft577 Butterworth Way NW #1, Edmonton, AB T6R2Y2For Sale

- C$579,9003 bd3 ba1.7k sqft8 Butterworth Point E, Edmonton, AB T6R2S3For Sale
- C$549,9004 bd4 ba2.1k sqft577 Butterworth Way NW #12, Edmonton, AB T6R2Y2For Sale
- C$679,9004 bd3 ba2.3k sqft507 Burton Close NW, Edmonton, AB T6R2B2For Sale
- C$899,9006 bd4 ba2.1k sqft14335 47th Ave NW, Edmonton, AB T6H0B9For Sale
Similar homes
- C$729,0004 bd4 ba2.1k sqft5620 151st St NW, Edmonton, AB T6H 4X4For Sale
 MLS ID #E4504481, Ann Dawrant, RE/MAX Elite. RAE
 - C$749,0004 bd3 ba2.4k sqft4140 147th St NW, Edmonton, AB T6H 5V1For Sale
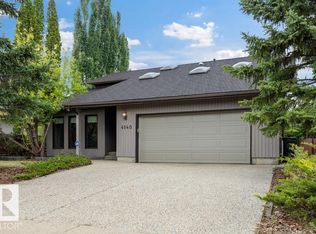 MLS ID #E4503181, Wally Fakhreddine, MaxWell Devonshire Realty. RAE
 - C$699,9004 bd3 ba1.6k sqft925 Burrows Cres NW, Edmonton, AB T6R 2L3For SaleMLS ID #E4500252, DJ Baum, Royal LePage Noralta Real Estate. RAE
- C$759,0003 bd4 ba2.5k sqft568 Buchanan Rd NW, Edmonton, AB T6R 2B7For Sale
 MLS ID #E4501608, Ann Dawrant, RE/MAX Elite. RAE
 - C$749,9003 bd3 ba2.2k sqft45 Blue Quill Cres NW, Edmonton, AB T6J 6C5For SaleMLS ID #E4501977, Timothy L Oliver, Royal LePage Noralta Real Estate. RAE
- C$749,9003 bd3 ba1.5k sqft928 Thompson Pl NW, Edmonton, AB T6R 3K4For SaleMLS ID #E4501702, Brendan Spackman, Realty Focus. RAE
- C$724,9004 bd3 ba2.1k sqft4215 Ramsay Rd NW, Edmonton, AB T6H 5M2For SaleMLS ID #E4500506, Jarett C Johnson, Realty Focus. RAE
- C$729,0003 bd3 ba2.5k sqft15 Cormack Cres NW, Edmonton, AB T6R 2E7For SaleMLS ID #E4498856, Fan Yang, Mozaic Realty Group. RAE
- C$679,9004 bd3 ba2.3k sqft507 Burton Close NW, Edmonton, AB T6R 2B2For SaleMLS ID #E4501359, Ivan Gee, Maximum Realty Inc.. RAE
- C$888,8883 bd3 ba2.2k sqft777 Butterworth Dr NW, Edmonton, AB T6R 2P6For SaleMLS ID #E4499220, Alan H Gee, RE/MAX Excellence. RAE
- C$649,9005 bd2 ba1.1k sqft4139 122nd St NW, Edmonton, AB T6J 1Z1For SaleMLS ID #E4504024, Clara Olafson, REMAX River City. RAE
- C$829,8884 bd3 ba2.1k sqft14332 51st Ave NW, Edmonton, AB T6H 0N1For SaleMLS ID #E4502575, Nichola E Servante, REMAX River City. RAE
- C$739,0004 bd3 ba2.3k sqft14703 58th Ave NW, Edmonton, AB T6H 4T3For SaleMLS ID #E4498109, Sandeep Sran, Exp Realty. RAE
- C$499,9004 bd3 ba1.4k sqft14725 43a Ave NW, Edmonton, AB T6H 5T8For SaleMLS ID #E4504049, Reuben O Tucker, MaxWell Polaris. RAE
- C$699,0004 bd3 ba2.1k sqft5212 142nd St NW, Edmonton, AB T6H 4B4For SaleMLS ID #E4498650, Krystal Balogh, MaxWell Challenge Realty. RAE
- C$679,9006 bd4 ba2k sqft425 Buchanan Rd NW, Edmonton, AB T6R 2A5For SaleMLS ID #E4497860, Darryl J Van Eerde, Liv Real Estate. RAE
- C$739,0004 bd4 ba2.2k sqft716 Hendra Cres NW, Edmonton, AB T6R 1S6For SaleMLS ID #E4500066, Ed J Michaels, MaxWell Devonshire Realty. RAE
- C$624,8006 bd4 ba2.1k sqft219 Buchanan Close NW, Edmonton, AB T6R 2B7For SaleMLS ID #E4501284, Alan H Gee, RE/MAX Excellence. RAE
- C$797,0004 bd4 ba2.2k sqft221 Ockenden Pl NW, Edmonton, AB T6R 1K5For SaleMLS ID #E4497790, Christopher D Greidanus, MaxWell Devonshire Realty. RAE
- C$635,0004 bd3 ba1.5k sqft4107 147th St NW, Edmonton, AB T6H 5V6For SaleMLS ID #E4493742, Indra De la Cruz Acuna, REMAX River City. RAE
