Historic Bluebonnet Hills Gem * Half-Acre Lot * Income Potential * Steps from TCU
One of Bluebonnet Hills' largest lots — nearly half an acre — frames this beautifully preserved 1932 historical landmark, just steps from TCU and near Southside's dining and arts corridor.
Inside, refinished hardwood floors, a gas fireplace, and a classic wood-paneled dining room with a swinging door deliver timeless character, while fresh interior and exterior paint, a new stove, and updated finishes bring it firmly into the present. Three distinctive bedrooms each offer something special: private patio access, a charming second-floor balcony, and a spacious master retreat with its own private bath.
The finished basement is a compelling bonus — two separate spaces, a fully remodeled bath, new plumbing, and updated electrical with real income potential as a fourth bedroom or rental unit. Waterproofed in September 2024 by Olympic Restoration Systems with a 25-year transferable warranty. Foundation inspected 2024. New storm windows added for energy efficiency.
Step outside to a rare half-acre backyard with an original stone fence and a feature ready to become a pond or fountain centerpiece. Soaring attic ceilings hint at even more expansion potential. Walk to TCU. Minutes to Magnolia Ave.
Extensive improvements completed within the past 2 years — full documentation available in the transaction desk.
Pending
Price cut: $50K (5/21)
$649,000
3412 Rogers Ave, Fort Worth, TX 76109
4beds
2,474sqft
:
Get pre-qualified$4,821/mo
Single Family Residence
Built in 1932
0.52 Acres Lot
$615,200 Zestimate®
$262/sqft
$-- HOA
What's special
Gas fireplaceHalf-acre lotPrivate patio accessNew plumbingFully remodeled bathUpdated electricalCharming second-floor balcony
- 233 days |
- 177 |
- 8 |
Zillow last checked:
Listing updated:
Listed by:
Rene Ozuna 0776996 817-920-7700,
Keller Williams Fort Worth 817-920-7700
Source: NTREIS,MLS#: 21116790
Facts & features
Interior
Bedrooms & bathrooms
- Bedrooms: 4
- Bathrooms: 3
- Full bathrooms: 3
Primary bedroom
- Features: Cedar Closet(s)
- Level: First
- Dimensions: 18 x 20
Bedroom
- Level: First
- Dimensions: 13 x 11
Bedroom
- Level: First
- Dimensions: 13 x 13
Bedroom
- Level: Basement
- Dimensions: 24 x 19
Basement
- Level: Basement
Den
- Features: Fireplace
- Level: First
- Dimensions: 20 x 14
Dining room
- Features: Ceiling Fan(s)
- Level: First
- Dimensions: 14 x 12
Kitchen
- Level: First
- Dimensions: 19 x 12
Heating
- Natural Gas
Cooling
- Electric
Appliances
- Included: Dishwasher, Electric Cooktop, Disposal, Microwave, Refrigerator
- Laundry: Washer Hookup, Electric Dryer Hookup
Features
- Decorative/Designer Lighting Fixtures, Paneling/Wainscoting
- Flooring: Hardwood, Tile
- Has basement: Yes
- Number of fireplaces: 1
- Fireplace features: Living Room
Interior area
- Total interior livable area: 2,474 sqft
Video & virtual tour
Property
Parking
- Parking features: Concrete, Driveway, On Site, On Street
Features
- Levels: One and One Half
- Patio & porch: Balcony
- Exterior features: Awning(s), Balcony, Courtyard
- Pool features: None
- Fencing: Brick,Wrought Iron
Lot
- Size: 0.52 Acres
- Features: Sprinkler System
Details
- Parcel number: 00232556
Construction
Type & style
- Home type: SingleFamily
- Architectural style: Craftsman,Detached
- Property subtype: Single Family Residence
Materials
- Brick
- Foundation: Combination
- Roof: Shingle
Condition
- Year built: 1932
Utilities & green energy
- Sewer: Public Sewer
- Water: Public
- Utilities for property: Sewer Available, Water Available
Community & HOA
Community
- Features: Curbs
- Security: Carbon Monoxide Detector(s)
- Subdivision: Bluebonnet Hills
HOA
- Has HOA: No
Location
- Region: Fort Worth
Financial & listing details
- Price per square foot: $262/sqft
- Tax assessed value: $482,582
- Annual tax amount: $9,139
- Date on market: 12/3/2025
- Cumulative days on market: 223 days
- Listing terms: Cash,Conventional,FHA,VA Loan
Estimated market value
$615,200
$584,000 - $646,000
$4,946/mo
Price history
| Date | Event | Price |
|---|---|---|
| 7/9/2026 | Pending sale | $649,000$262/sqft |
Source: NTREIS #21116790 Report a problem | ||
| 6/29/2026 | Contingent | $649,000$262/sqft |
Source: NTREIS #21116790 Report a problem | ||
| 6/28/2026 | Listed for sale | $649,000$262/sqft |
Source: NTREIS #21116790 Report a problem | ||
| 6/10/2026 | Contingent | $649,000$262/sqft |
Source: NTREIS #21116790 Report a problem | ||
| 6/10/2026 | Pending sale | $649,000$262/sqft |
Source: NTREIS #21116790 Report a problem | ||
| 5/21/2026 | Price change | $649,000-7.2%$262/sqft |
Source: NTREIS #21116790 Report a problem | ||
| 5/7/2026 | Price change | $699,000-2.8%$283/sqft |
Source: NTREIS #21116790 Report a problem | ||
| 4/17/2026 | Price change | $719,000-4%$291/sqft |
Source: NTREIS #21116790 Report a problem | ||
| 4/3/2026 | Price change | $749,000-6.3%$303/sqft |
Source: NTREIS #21116790 Report a problem | ||
| 3/2/2026 | Price change | $799,000-7%$323/sqft |
Source: NTREIS #21116790 Report a problem | ||
| 12/3/2025 | Listed for sale | $859,000$347/sqft |
Source: NTREIS #21116790 Report a problem | ||
Public tax history
| Year | Property taxes | Tax assessment |
|---|---|---|
| 2025 | $7,446 +3.1% | $482,582 |
| 2024 | $7,222 +8.3% | $482,582 +13.5% |
| 2023 | $6,668 -14% | $425,000 +19.7% |
| 2022 | $7,758 +4.3% | $355,000 +16% |
| 2021 | $7,441 -2% | $306,000 |
| 2020 | $7,592 +3.7% | $306,000 |
| 2019 | $7,321 -3.8% | $306,000 -0.1% |
| 2018 | $7,609 -7.2% | $306,361 -12.1% |
| 2017 | $8,203 +3.5% | $348,560 +12.4% |
| 2016 | $7,927 +4.8% | $310,000 +6.5% |
| 2015 | $7,564 | $291,000 |
| 2014 | $7,564 | $291,000 |
| 2013 | -- | $291,000 -7.6% |
| 2012 | -- | $314,900 +29.2% |
| 2011 | -- | $243,800 |
| 2010 | -- | $243,800 -4.5% |
| 2009 | -- | $255,200 +23.3% |
| 2008 | -- | $207,000 |
| 2007 | -- | $207,000 |
| 2006 | -- | $207,000 |
| 2005 | -- | $207,000 -3.7% |
| 2004 | -- | $214,900 +34.2% |
| 2003 | -- | $160,125 -7.3% |
| 2002 | -- | $172,800 +13.3% |
| 2001 | -- | $152,500 +3.8% |
| 2000 | -- | $146,900 |
Find assessor info on the county website
Monthly payment
Est. payment
Payment breakdown
Explore the cost of this home by adjusting the details. Changes won't be saved.Climate risks
Neighborhood: Bluebonnet Hills
Nearby schools
GreatSchools rating
- 6/10W.P. McLean 6th Grade CenterGrades: 6Distance: 0.3 mi
- 5/10Paschal High SchoolGrades: 9-12Distance: 0.8 mi
- 6/10McLean Middle SchoolGrades: 6-8Distance: 0.5 mi
Schools provided by the listing agent
- Elementary: Tanglewood
- Middle: Mclean
- High: Paschal
- District: Fort Worth ISD
Source: NTREIS. This data may not be complete. We recommend contacting the local school district to confirm school assignments for this home.
- $471,5003 bd2 ba1.9k sqft3420 Rogers Ave, Fort Worth, TX 76109Off Market
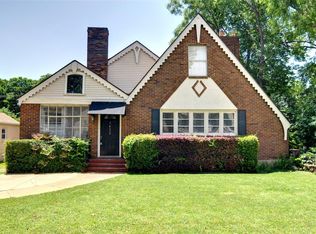
- $496,1003 bd2 ba1.2k sqft3404 Rogers Ave, Fort Worth, TX 76109Off Market
- $573,5004 bd2 ba1.9k sqft3424 Rogers Ave, Fort Worth, TX 76109Off Market
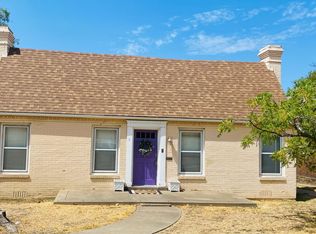
- $861,1004 bd3 ba2.5k sqft3113 Lamesa Pl, Fort Worth, TX 76109Off Market
- $628,8004 bd3 ba2k sqft3400 Rogers Ave, Fort Worth, TX 76109Off Market
- $678,3005 bd3 ba2.4k sqft3428 Rogers Ave, Fort Worth, TX 76109Off Market
- $814,6003 bd3 ba3k sqft3121 Lamesa Pl, Fort Worth, TX 76109Off Market
- $479,0003 bd2 ba1.5k sqft3417 Rogers Ave, Fort Worth, TX 76109Off Market
A local agent can set up tours, give advice and negotiate with sellers.
Similar homes
- $499,0003 bd2 ba1.5k sqft3315 Rogers Ave, Fort Worth, TX 76109For Sale
 MLS ID #21309145, Darlene Dale. NTREIS
 - $525,0004 bd2 ba1.9k sqft4001 Trail Lake Dr, Fort Worth, TX 76109For Sale
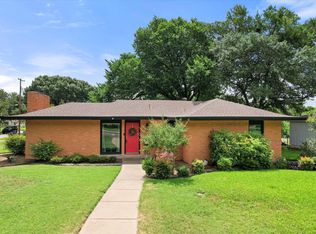 MLS ID #21291665, Amber Wimberly. NTREIS
 - $649,0003 bd2 ba1.9k sqft2208 Western Ave, Fort Worth, TX 76107For Sale
 MLS ID #21326123, Joseph Berkes. NTREIS
 - $650,0003 bd3 ba2.2k sqft2801 5th Ave, Fort Worth, TX 76110For Sale
 MLS ID #21211390, Kim Gardner. NTREIS
 - $529,9004 bd3 ba2k sqft4112 Selkirk Dr W, Fort Worth, TX 76109For SaleMLS ID #21295999, Michelle Evans. NTREIS
- $469,0004 bd2 ba1.6k sqft3554 Winston Rd, Fort Worth, TX 76109For SaleMLS ID #21188393, Laura Spann. NTREIS
- $650,0004 bd3 ba2.4k sqft2001 Washington Ave, Fort Worth, TX 76110For SaleMLS ID #21233128, Debra Barrett. NTREIS
- $625,0004 bd3 ba2.3k sqft2341 Alston Ave, Fort Worth, TX 76110For SaleMLS ID #21290460, Dillon Dewald. NTREIS
- $624,9904 bd2 ba2.1k sqft1810 5th Ave, Fort Worth, TX 76110For SaleMLS ID #21241436, Andi Owens. NTREIS
- $625,0004 bd3 ba2.8k sqft611 Westview Ave, Fort Worth, TX 76107For SaleMLS ID #21164454, Laura Swearingen. NTREIS
- $599,0004 bd2 ba2.4k sqft2212 Hurley Ave, Fort Worth, TX 76110For SaleMLS ID #21260652, Chelsie Synatschk. NTREIS
- $620,0004 bd3 ba3.1k sqft809 Shady Creek Dr, Kennedale, TX 76060For SaleMLS ID #21336612, Tim Angel. NTREIS
- $599,0003 bd2 ba2.1k sqft6467 Kirkwood Rd, Fort Worth, TX 76116For SaleMLS ID #21316138, Annie Anderson. NTREIS
- $925,0005 bd5 ba3.1k sqft3618 S Hills Ave, Fort Worth, TX 76109For SaleMLS ID #21254736, Matthew Brown. NTREIS
- $380,0004 bd3 ba2.3k sqft3512 Wosley Dr, Fort Worth, TX 76133For SaleMLS ID #21321719, Tracey Amaya. NTREIS
- $865,0004 bd3 ba2.8k sqft3904 Stonehenge Rd, Fort Worth, TX 76109For SaleMLS ID #21100302, Ashley Mooring. NTREIS
- $440,0003 bd2 ba2.5k sqft3644 W Seminary Dr, Fort Worth, TX 76109For SaleMLS ID #21277954, Catherine Taylor. NTREIS
- $579,9003 bd2 ba1.9k sqft2235 Mistletoe Blvd, Fort Worth, TX 76110For SaleMLS ID #21217888, Cindy O'Gorman. NTREIS
- $530,0003 bd2 ba1.9k sqft1821 College Ave, Fort Worth, TX 76110For SaleMLS ID #21306665, Mo Atunrase. NTREIS
- $550,0003 bd2 ba1.9k sqft1932 5th Ave, Fort Worth, TX 76110For SaleMLS ID #21274865, Chelsie Synatschk. NTREIS
