BIG SPACE. BIG POTENTIAL. AND ROOM TO MAKE IT YOUR OWN! Offering approximately 2,870 square feet, this spacious 4-bedroom, 2.1-bath home is one of the larger homes in the neighborhood and offers the room and flexible layout today's buyers are looking for. The main level features 9-foot ceilings and multiple living spaces, including a formal living room, dining room, family room and dedicated den-giving you plenty of options to live, work and entertain. The eat-in kitchen includes a pantry and appliances with sliding glass doors leading to the fully fenced backyard. Step outside to the newer, oversized poured concrete patio-an impressive outdoor space with plenty of room for grilling, dining, entertaining and creating multiple seating areas. Upstairs, you'll find four generously sized bedrooms plus a 14x17 loft/bonus room that's perfect for a media room, playroom, second home office or additional hangout space. The primary suite offers two closets and a private bath with double vanity and separate shower, while the convenience of a second-floor laundry room makes everyday living that much easier. Need even more space? The full basement offers tremendous storage now and plenty of possibilities for future finishing. The seller has already begun a number of improvements throughout the home, including painting, trim and molding work, but there are projects still waiting to be completed. The home is being conveyed AS-IS, giving the next owner the opportunity to finish what has been started, add their own style and build equity along the way. Conveniently located near shopping, dining and expressway access, 3412 Sumac offers serious square footage, a versatile floor plan and tremendous potential at a price point that's hard to find. Bring your ideas and make it yours!
Contingent
Price cut: $19K (9/21)
$350,000
3412 Sumac Dr, Joliet, IL 60435
4beds
2,870sqft
Single Family Residence
Built in 2005
-- sqft lot
$-- Zestimate®
$122/sqft
$29/mo HOA
What's special
Four generously sized bedroomsFully fenced backyardFamily roomDedicated denMultiple living spacesSliding glass doorsEat-in kitchen
- --
- 266
- views
- 14
- saves
Zillow last checked:
Listing updated:
Listed by:
Lana Erickson, AHWD,LHC (630)201-1080,
eXp Realty - Geneva
Source: MRED as distributed by MLS GRID,MLS#: 12607754
Facts & features
Interior
Bedrooms & bathrooms
- Bedrooms: 4
- Bathrooms: 3
- Full bathrooms: 2
- 1/2 bathrooms: 1
Rooms
- Room types: Bonus Room, Den
Primary bedroom
- Features: Flooring (Carpet), Bathroom (Full)
- Level: Second
- Area: 234 Square Feet
- Dimensions: 18X13
Bedroom 2
- Features: Flooring (Carpet)
- Level: Second
- Area: 182 Square Feet
- Dimensions: 14X13
Bedroom 3
- Features: Flooring (Carpet)
- Level: Main
- Area: 182 Square Feet
- Dimensions: 14X13
Bedroom 4
- Features: Flooring (Carpet)
- Level: Second
- Area: 130 Square Feet
- Dimensions: 10X13
Bonus room
- Features: Flooring (Carpet)
- Level: Second
- Area: 238 Square Feet
- Dimensions: 14X17
Den
- Features: Flooring (Carpet)
- Level: Main
- Area: 110 Square Feet
- Dimensions: 11X10
Dining room
- Features: Flooring (Carpet)
- Level: Main
- Dimensions: COMBO
Family room
- Features: Flooring (Carpet)
- Level: Main
- Area: 221 Square Feet
- Dimensions: 17X13
Kitchen
- Features: Kitchen (Eating Area-Table Space, Pantry-Closet), Flooring (Vinyl)
- Level: Main
- Area: 252 Square Feet
- Dimensions: 18X14
Laundry
- Features: Flooring (Vinyl)
- Level: Second
- Area: 54 Square Feet
- Dimensions: 9X6
Living room
- Features: Flooring (Carpet)
- Level: Main
- Area: 396 Square Feet
- Dimensions: 18X22
Heating
- Natural Gas, Forced Air
Cooling
- Central Air
Appliances
- Included: Range, Dishwasher, Refrigerator
- Laundry: Upper Level
Features
- 1st Floor Bedroom
- Basement: Unfinished,Full
- Attic: Unfinished
Interior area
- Total structure area: 0
- Total interior livable area: 2,870 sqft
Property
Parking
- Total spaces: 2
- Parking features: Asphalt, Garage Door Opener, Yes, Garage Owned, Attached, Garage
- Attached garage spaces: 2
- Has uncovered spaces: Yes
Accessibility
- Accessibility features: No Disability Access
Features
- Stories: 2
- Fencing: Fenced
Lot
- Dimensions: 50X123X74X124
- Features: Rear of Lot
Details
- Parcel number: 0603244140120000
- Special conditions: None
- Other equipment: TV-Cable, Ceiling Fan(s), Sump Pump
Construction
Type & style
- Home type: SingleFamily
- Property subtype: Single Family Residence
Materials
- Aluminum Siding, Vinyl Siding, Steel Siding
- Foundation: Concrete Perimeter
- Roof: Asphalt
Condition
- New construction: No
- Year built: 2005
Utilities & green energy
- Electric: Circuit Breakers
- Sewer: Public Sewer
- Water: Public
Community & HOA
Community
- Features: Park, Curbs, Sidewalks, Street Lights, Street Paved
- Security: Carbon Monoxide Detector(s)
- Subdivision: Cambridge Run
HOA
- Has HOA: Yes
- Services included: Insurance
- HOA fee: $350 annually
Location
- Region: Joliet
Financial & listing details
- Price per square foot: $122/sqft
- Tax assessed value: $365,739
- Annual tax amount: $9,045
- Date on market: 8/19/2026
- Ownership: Fee Simple
Estimated market value
Not available
Estimated sales range
Not available
Not available
Price history
| Date | Event | Price |
|---|---|---|
| 9/29/2026 | Contingent | $350,000$122/sqft |
Source: eXp Realty #12607754 Report a problem | ||
| 9/21/2026 | Listed for sale | $350,000-5.1%$122/sqft |
Source: eXp Realty #12607754 Report a problem | ||
| 9/7/2026 | Contingent | $369,000$129/sqft |
Source: eXp Realty #12607754 Report a problem | ||
| 8/19/2026 | Listed for sale | $369,000+64%$129/sqft |
Source: eXp Realty #12607754 Report a problem | ||
| 11/21/2014 | Sold | $225,000-2.1%$78/sqft |
Source:  MRED as distributed by MLS GRID #08678687 Report a problem MRED as distributed by MLS GRID #08678687 Report a problem | ||
| 10/17/2014 | Pending sale | $229,900$80/sqft |
Source: ERA Team Feinstein, LLC #08678687 Report a problem | ||
| 10/9/2014 | Listed for sale | $229,900$80/sqft |
Source: ERA Team Feinstein, LLC #08678687 Report a problem | ||
| 10/8/2014 | Pending sale | $229,900$80/sqft |
Source: ERA Team Feinstein, LLC #08678687 Report a problem | ||
| 7/22/2014 | Listed for sale | $229,900+27.8%$80/sqft |
Source: ERA Team Feinstein, LLC #08678687 Report a problem | ||
| 8/1/2010 | Listing removed | $179,900+1.9%$63/sqft |
Source: Coldwell Banker Honig-Bell #07179740 Report a problem | ||
| 7/15/2010 | Sold | $176,500-1.9%$61/sqft |
Source: MRED as distributed by MLS GRID #07179740 Report a problem | ||
| 12/19/2009 | Price change | $179,900-1.6%$63/sqft |
Source: Honig - Bell #07179740 Report a problem | ||
| 12/6/2009 | Price change | $182,900-0.5%$64/sqft |
Source: Honig - Bell #07179740 Report a problem | ||
| 11/25/2009 | Price change | $183,900-2.7%$64/sqft |
Source: Honig - Bell #07179740 Report a problem | ||
| 11/12/2009 | Listed for sale | $189,000-13.3%$66/sqft |
Source: Coldwell Banker Honig-Bell #07179740 Report a problem | ||
| 4/9/2009 | Listed for sale | $218,000-20.1%$76/sqft |
Source: Coldwell Banker** #07179740 Report a problem | ||
| 6/16/2006 | Sold | $273,000$95/sqft |
Source: Public Record Report a problem | ||
Public tax history
| Year | Property taxes | Tax assessment |
|---|---|---|
| 2024 | $8,731 +3.7% | $121,913 +10.7% |
| 2023 | $8,418 +9.9% | $110,110 +12.9% |
| 2022 | $7,657 +5% | $97,508 +7% |
| 2021 | $7,294 +1.3% | $91,129 +2.9% |
| 2020 | $7,198 +3.2% | $88,543 +4.9% |
| 2019 | $6,972 +4% | $84,367 +6.4% |
| 2018 | $6,707 +2.6% | $79,268 +5.2% |
| 2017 | $6,534 +1.6% | $75,329 +4.9% |
| 2016 | $6,428 -2% | $71,844 +6.8% |
| 2015 | $6,561 | $67,301 -2.9% |
| 2014 | $6,561 +1.5% | $69,338 |
| 2013 | $6,467 +3.8% | $69,338 -2.2% |
| 2012 | $6,229 -9.3% | $70,934 -17.8% |
| 2011 | $6,870 +13.2% | $86,266 -2% |
| 2010 | $6,069 +0.9% | $88,026 -4.6% |
| 2009 | $6,017 +2.7% | $92,256 |
| 2008 | $5,857 | $92,256 +4.9% |
| 2007 | -- | $87,905 +125.4% |
| 2006 | $2,459 | $38,994 +70798.2% |
| 2005 | -- | $55 |
Find assessor info on the county website
Monthly payment
Est. payment
Payment breakdown
Explore the cost of this home by adjusting the details. Changes won't be saved.Climate risks
Neighborhood: 60435
Nearby schools
Schools provided by the listing agent
- Elementary: Central Elementary School
- Middle: Indian Trail Middle School
- District: 202
Source: MRED as distributed by MLS GRID. This data may not be complete. We recommend contacting the local school district to confirm school assignments for this home.
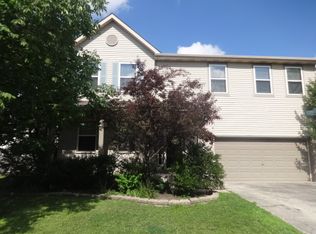
Similar homes
- $389,0003 bd4 ba2k sqft1565 Baytree Dr, Romeoville, IL 60446New
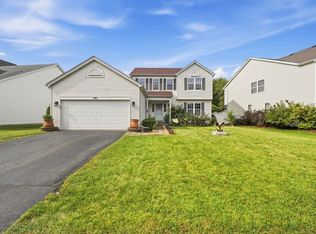 MLS ID #12792633, Randi Quigley, eXp Realty. MRED as distributed by MLS GRID
 - $358,5003 bd2 ba2.1k sqft728 Holland Ln, Romeoville, IL 60446Price Change
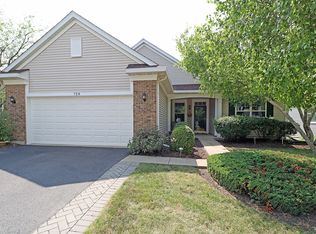 MLS ID #12713170, Nancy Leggett, GRI, Coldwell Banker Real Estate Group. MRED as distributed by MLS GRID
 - $349,0004 bd2 ba3.4k sqft901 E 1st St, Lockport, IL 60441Active
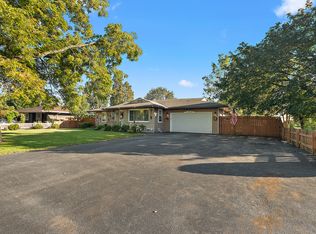 MLS ID #12775716, Mike McCatty, Century 21 Circle. MRED as distributed by MLS GRID
 - $328,0003 bd2 ba1.8k sqft2208 Cherry Ridge Dr, Plainfield, IL 60586Re-activated
 MLS ID #12630320, Tim Ryan, AHWD, Real People Realty. MRED as distributed by MLS GRID
