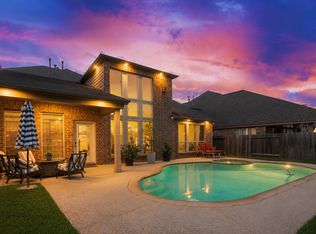
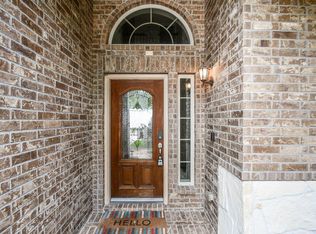
Welcome home! This beautifully designed single-story home featuring 3 bedrooms plus a versatile flex room that can serve as a media room, game room, or optional 4th bedroom. The spacious foyer welcomes you with high ceilings, abundant natural light, and engineered hardwood floors in the study and dining room. The open-concept kitchen boasts an oversized granite island, granite countertops, rich espresso cabinetry, and overlooks the breakfast area and family room—perfect for entertaining. Relax in the private primary suite with dual granite vanities, bronze fixtures, a soaking tub, separate shower, and oversized walk-in closet. Spacious secondary bedrooms offer generous closet space. Enjoy the covered back patio and an exceptional floor plan designed for everyday living. Zoned to highly desirable schools. Move in ready, schedule your appointment today!
For sale
$499,990
3418 Herons Pointe Ln, Katy, TX 77494
3beds
2,747sqft
:
Get pre-qualified$3,626/mo
Single Family Residence
Built in 2013
7,501 Square Feet Lot
$484,200 Zestimate®
$182/sqft
$63/mo HOA
What's special
High ceilingsEngineered hardwood floorsAbundant natural lightFamily roomGranite countertopsOversized granite islandDual granite vanities
- 10 days |
- 191 |
- 3 |
Likely to sell faster than
Zillow last checked:
Listing updated:
Listed by:
Maribel Juarez TREC #0655341 832-638-2247,
Realty Of America, LLC
Source: HAR,MLS#: 45536150
Facts & features
Interior
Bedrooms & bathrooms
- Bedrooms: 3
- Bathrooms: 3
- Full bathrooms: 2
- 1/2 bathrooms: 1
Rooms
- Room types: Family Room, Utility Room
Primary bathroom
- Features: Primary Bath: Double Sinks, Primary Bath: Separate Shower, Primary Bath: Soaking Tub, Secondary Bath(s): Tub/Shower Combo
Kitchen
- Features: Kitchen Island, Kitchen open to Family Room, Pantry
Heating
- Natural Gas
Cooling
- Ceiling Fan(s), Electric
Appliances
- Included: Disposal, Freestanding Oven, Gas Oven, Oven, Microwave, Free-Standing Range, Gas Range, Dishwasher
- Laundry: Electric Dryer Hookup, Gas Dryer Hookup, Washer Hookup
Features
- Formal Entry/Foyer, High Ceilings, Prewired for Alarm System, All Bedrooms Down
- Flooring: Carpet, Engineered Hardwood, Tile
- Number of fireplaces: 1
- Fireplace features: Gas
Interior area
- Total structure area: 2,747
- Total interior livable area: 2,747 sqft
Property
Parking
- Total spaces: 2
- Parking features: Attached, Additional Parking, Double-Wide Driveway
- Attached garage spaces: 2
Features
- Stories: 1
- Patio & porch: Covered, Patio/Deck
- Exterior features: Back Green Space
- Fencing: Back Yard,Full
Lot
- Size: 7,501 Square Feet
- Features: Back Yard, Subdivided, 0 Up To 1/4 Acre
Details
- Parcel number: 5797230020110914
Construction
Type & style
- Home type: SingleFamily
- Architectural style: Traditional
- Property subtype: Single Family Residence
Materials
- Brick, Cement Siding
- Foundation: Slab
- Roof: Composition
Condition
- New construction: No
- Year built: 2013
Utilities & green energy
- Water: Public, Water District
Green energy
- Energy efficient items: Thermostat
Community & HOA
Community
- Security: Prewired for Alarm System
- Subdivision: Pine Mill Ranch Sec 23
HOA
- Has HOA: Yes
- HOA fee: $750 annually
Location
- Region: Katy
Financial & listing details
- Price per square foot: $182/sqft
- Tax assessed value: $489,764
- Annual tax amount: $10,530
- Date on market: 7/17/2026
- Listing terms: Cash,Conventional,FHA,VA Loan
- Road surface type: Concrete, Curbs, Gutters
Estimated market value
$484,200
$460,000 - $508,000
$2,693/mo
Price history
| Date | Event | Price |
|---|---|---|
| 7/17/2026 | Listed for sale | $499,990$182/sqft |
Source:  HAR #45536150 Report a problem HAR #45536150 Report a problem | ||
Public tax history
| Year | Property taxes | Tax assessment |
|---|---|---|
| 2025 | $5,266 +3.6% | $446,018 +10% |
| 2024 | $5,082 +11.2% | $405,471 +10% |
| 2023 | $4,572 -14% | $368,610 +10% |
| 2022 | $5,313 +3.6% | $335,100 +10% |
| 2021 | $5,127 +1.5% | $304,640 +3.3% |
| 2020 | $5,054 -6.8% | $294,900 -3.6% |
| 2019 | $5,425 -1% | $305,940 +2.8% |
| 2018 | $5,479 -35.8% | $297,700 -1.7% |
| 2017 | $8,534 | $302,760 -1% |
| 2016 | $8,534 +44.6% | $305,860 -3.4% |
| 2015 | $5,904 +5% | $316,720 +8.3% |
| 2014 | $5,621 | $292,370 +602.8% |
| 2013 | -- | $41,600 |
Find assessor info on the county website
Monthly payment
Est. payment
Payment breakdown
Explore the cost of this home by adjusting the details. Changes won't be saved.Climate risks
Neighborhood: 77494
Nearby schools
GreatSchools rating
- 10/10Keiko Davidson Elementary SchoolGrades: PK-5Distance: 0.4 mi
- 10/10Tays Junior High SchoolGrades: 6-8Distance: 0.9 mi
- 9/10Obra D Tompkins High SchoolGrades: 9-12Distance: 1.5 mi
Schools provided by the listing agent
- Elementary: Keiko Davidson Elementary School
- Middle: Tays Junior High School
- High: Tompkins High School
Source: HAR. This data may not be complete. We recommend contacting the local school district to confirm school assignments for this home.
- $613,4004 bd4 ba3.3k sqft3414 Herons Pointe Ln, Katy, TX 77494Off Market
- $534,4005 bd4 ba3.4k sqft3422 Herons Pointe Ln, Katy, TX 77494Off Market
- $356,115 Square FeetCardiff Mist Dr, Katy, TX 77494Off Market
- $3,1004 bd3 ba3.4k sqft3410 Herons Pointe Ln, Katy, TX 77494For Rent

- $507,0004 bd3 ba2.9k sqft3426 Herons Pointe Ln, Katy, TX 77494Off Market
- $760,1004 bd3 ba4.3k sqft3411 Cardiff Mist Dr, Katy, TX 77494Off Market
- $573,6004 bd4 ba3.8k sqft3407 Cardiff Mist Dr, Katy, TX 77494Off Market
- $611,2004 bd3 ba3.9k sqft3415 Cardiff Mist Dr, Katy, TX 77494Off Market
A local agent can set up tours, give advice and negotiate with sellers.
A local lender can help you make sure your offer is ready when you are.
Similar homes
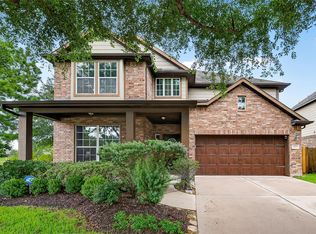
- $518,0004 bd3 ba2.9k sqft27315 Walden Gulch Ln, Katy, TX 77494For Sale
 MLS ID #97419851, Zhiguo Jiang, REALM Real Estate Professionals - Sugar Land. HAR
 - $518,0004 bd4 ba2.7k sqft4430 Red Oak Grove Ct, Katy, TX 77494For Sale
 MLS ID #27163039, Fredy Penaranda, Realty Of America, LLC. HAR
 - $509,9994 bd4 ba2.6k sqft4803 Terrance Fall Dr, Katy, TX 77494For Sale
 MLS ID #92899684, Edward Oregbesan, Galere Realty. HAR
 - $467,0004 bd3 ba2.9k sqft4103 Misty Waters Ln, Katy, TX 77494For Sale
 MLS ID #89134135, Brook Wilson, FYI Realty - Katy. HAR
 - $520,0004 bd4 ba3.4k sqft4302 Kent Ranch Ct, Katy, TX 77494For SaleMLS ID #57290018, Charlie Russo, RE/MAX Signature. HAR
- $495,0004 bd3 ba3.2k sqft26743 Elrington Pointe Ln, Katy, TX 77494For SaleMLS ID #85130616, Jin Jin, Daytown International LLC. HAR
- $497,5004 bd3 ba2.9k sqft4907 Erin Ashley Ln, Katy, TX 77494For SaleMLS ID #65392239, Ana Peternell, Keller Williams Premier Realty. HAR
- $485,0004 bd4 ba2.8k sqft2903 Overbrook Meadow Ln, Katy, TX 77494For SaleMLS ID #78018905, Rene Sorola, Keller Williams Realty Metropolitan. HAR
- $519,9004 bd4 ba2.9k sqft27711 Gable Creek Ct, Katy, TX 77494For SaleMLS ID #30427978, Marla Simmons, Pinnacle Realty Advisors. HAR
- $469,0004 bd3 ba2.7k sqft4314 Kent Ranch Ct, Katy, TX 77494For SaleMLS ID #49007860, Trieu Dang, LPT Realty, LLC. HAR
- $540,0004 bd3 ba2.3k sqft24126 Northshire Ln, Katy, TX 77494For Sale By Owner
- $515,0004 bd4 ba2.9k sqft28110 Harper Creek Ln, Katy, TX 77494For SaleMLS ID #36047646, Ana Peternell, Keller Williams Premier Realty. HAR
- $485,0004 bd4 ba2.6k sqft4823 Kendra Forest Trl, Katy, TX 77494For SaleMLS ID #84061147, Eneida Adrianza, RE/MAX Cinco Ranch. HAR
- $530,0004 bd4 ba3.3k sqft26618 Boulder Cove Ct, Katy, TX 77494For SaleMLS ID #19673161, Jaydeep Shah, HomeSmart. HAR
- $450,0004 bd4 ba2.8k sqft2302 Blue Jay Ln, Katy, TX 77494For SaleMLS ID #46935143, Carolyn Bauerschlag, Compass RE Texas, LLC - West Houston. HAR
- $515,0004 bd4 ba2.8k sqft28723 Primrose Bluff Dr, Katy, TX 77494For SaleMLS ID #49993982, Eneida Adrianza, RE/MAX Cinco Ranch. HAR
- $524,9003 bd3 ba2.6k sqft4407 Calvet Forest Dr, Katy, TX 77494For SaleMLS ID #48333908, Florencia Cabeza, White Picket Realty LLC. HAR
- $465,0005 bd3 ba2.9k sqft26615 Boulder Cove Ct, Katy, TX 77494For SaleMLS ID #47382061, Karla Perez, Real Broker, LLC. HAR
- $485,0005 bd4 ba3.1k sqft3518 Heartland Key Ln, Katy, TX 77494For SaleMLS ID #20772202, Tinsley Alexander, RE/MAX Grand. HAR
- $449,9004 bd3 ba2.6k sqft26526 Marble Falls Bnd, Katy, TX 77494For SaleMLS ID #90039094, Wesley Gay, SERHANT.. HAR
