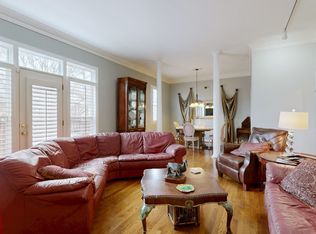
Nestled on the prestigious Golf Club Lane, this home offers the ideal proximity to esteemed Green Hills restaurants and shopping coupled with a residential feel. Upon entry, you are greeted with intentional design from every angle. Ralph Lauren inspired aesthetic highlighted by classic features with a modern flair. Color drenching, parquet hardwood flooring, plantation shutters, traditional crown molding and marble create the curated wish list of your dreams. Powder Bath is sure to wow your guests with wainscoting and shaded sconces. The Living Room is made cozy by a fireplace with a beautiful mantle + chocolate brown color palette. Curl up with a book or catch up on Bravo. Columns frame the Formal Dining room ready to host Supper Club and seamlessly flows to the sunshine-filled Kitchen highlighted by the Bay Window. Utilize as additional dining space, coffee bar or prep space. Upstairs, Guest Room is also adorned by a Bay Window creating a retreat they may not want to leave. Primary Suite is an oasis of its own and also impeccably decorated with two closets featuring organization systems. Double vanities, storage tower, tile flooring + calming color palette in Primary Bath. Private back patio is the perfect place to begin your day with coffee, tend to your garden and dine al fresco.
Under contract - showing
Price cut: $4K (5/21)
$495,000
3479 Golf Club Ln, Nashville, TN 37215
2beds
1,458sqft
:
Get pre-qualified$3,289/mo
Townhouse, Residential, Condominium
Built in 1985
871 Square Feet Lot
$-- Zestimate®
$340/sqft
$300/mo HOA
What's special
- 98 days |
- 354 |
- 12 |
Zillow last checked:
Listing updated:
Listed by:
Liz Zipperer 615-483-4530,
Onward Real Estate 615-656-8599
Source: RealTracs MLS as distributed by MLS GRID,MLS#: 3181062
Facts & features
Interior
Bedrooms & bathrooms
- Bedrooms: 2
- Bathrooms: 3
- Full bathrooms: 2
- 1/2 bathrooms: 1
Bedroom 1
- Features: Suite
- Level: Suite
- Area: 204 Square Feet
- Dimensions: 17x12
Bedroom 2
- Features: Bath
- Level: Bath
- Area: 176 Square Feet
- Dimensions: 16x11
Primary bathroom
- Features: Double Vanity
- Level: Double Vanity
Dining room
- Features: Formal
- Level: Formal
- Area: 160 Square Feet
- Dimensions: 16x10
Kitchen
- Features: Eat-in Kitchen
- Level: Eat-in Kitchen
- Area: 168 Square Feet
- Dimensions: 14x12
Living room
- Features: Combination
- Level: Combination
- Area: 247 Square Feet
- Dimensions: 19x13
Heating
- Central, Electric
Cooling
- Central Air, Electric
Appliances
- Included: Electric Oven, Electric Range, Dishwasher, Dryer, Microwave, Refrigerator, Washer
Features
- Built-in Features, Ceiling Fan(s), Entrance Foyer, Extra Closets, High Ceilings, Open Floorplan, Pantry
- Flooring: Wood, Parquet, Tile
- Basement: None
- Number of fireplaces: 1
- Fireplace features: Living Room
- Common walls with other units/homes: End Unit
Interior area
- Total structure area: 1,458
- Total interior livable area: 1,458 sqft
- Finished area above ground: 1,458
Property
Parking
- Total spaces: 2
- Parking features: Open
- Uncovered spaces: 2
Features
- Levels: Two
- Stories: 2
- Patio & porch: Patio
- Fencing: Privacy
Lot
- Size: 871 Square Feet
Details
- Parcel number: 117070F00100CO
- Special conditions: Standard
Construction
Type & style
- Home type: Townhouse
- Property subtype: Townhouse, Residential, Condominium
- Attached to another structure: Yes
Materials
- Ext Insul. Coating System
Condition
- New construction: No
- Year built: 1985
Utilities & green energy
- Sewer: Public Sewer
- Water: Public
- Utilities for property: Electricity Available, Water Available
Community & HOA
Community
- Subdivision: Brighton Court / Green Hills
HOA
- Has HOA: Yes
- Services included: Maintenance Structure, Maintenance Grounds, Insurance, Water
- HOA fee: $300 monthly
Location
- Region: Nashville
Financial & listing details
- Price per square foot: $340/sqft
- Tax assessed value: $493,100
- Annual tax amount: $3,469
- Date on market: 4/22/2026
- Electric utility on property: Yes
Estimated market value
Not available
Estimated sales range
Not available
Not available
Price history
| Date | Event | Price |
|---|---|---|
| 7/14/2026 | Contingent | $495,000$340/sqft |
Source:  RealTracs MLS as distributed by MLS GRID #3181062 Report a problem RealTracs MLS as distributed by MLS GRID #3181062 Report a problem | ||
| 5/21/2026 | Price change | $495,000-0.8%$340/sqft |
Source: RealTracs MLS as distributed by MLS GRID #3181062 Report a problem | ||
| 4/24/2026 | Listed for sale | $499,000-6.7%$342/sqft |
Source: RealTracs MLS as distributed by MLS GRID #3181062 Report a problem | ||
| 4/13/2026 | Listing removed | $535,000$367/sqft |
Source: RealTracs MLS as distributed by MLS GRID #3146745 Report a problem | ||
| 3/10/2026 | Listed for sale | $535,000-1.8%$367/sqft |
Source: RealTracs MLS as distributed by MLS GRID #3146745 Report a problem | ||
| 3/9/2026 | Listing removed | $545,000$374/sqft |
Source: RealTracs MLS as distributed by MLS GRID #3097905 Report a problem | ||
| 1/18/2026 | Listed for sale | $545,000+45.3%$374/sqft |
Source: RealTracs MLS as distributed by MLS GRID #3097905 Report a problem | ||
| 9/10/2021 | Sold | $375,000+2.7%$257/sqft |
Source: RealTracs MLS as distributed by MLS GRID #2276940 Report a problem | ||
| 8/11/2021 | Pending sale | $365,000$250/sqft |
Source: RealTracs MLS as distributed by MLS GRID #2276940 Report a problem | ||
| 8/6/2021 | Listing removed | $365,000$250/sqft |
Source: RealTracs MLS as distributed by MLS GRID #2276940 Report a problem | ||
| 8/2/2021 | Pending sale | $365,000$250/sqft |
Source: RealTracs MLS as distributed by MLS GRID #2276940 Report a problem | ||
| 7/29/2021 | Listed for sale | $365,000+28.1%$250/sqft |
Source: RealTracs MLS as distributed by MLS GRID #2276940 Report a problem | ||
| 4/15/2019 | Sold | $285,000+0%$195/sqft |
Source: RealTracs MLS as distributed by MLS GRID #1987806 Report a problem | ||
| 2/26/2019 | Price change | $284,999-4.7%$195/sqft |
Source: Hodges and Fooshee Realty Inc. #1987806 Report a problem | ||
| 2/12/2019 | Price change | $298,999-0.3%$205/sqft |
Source: Hodges and Fooshee Realty Inc. #1987806 Report a problem | ||
| 1/21/2019 | Price change | $299,999-2.6%$206/sqft |
Source: Hodges and Fooshee Realty Inc. #1987806 Report a problem | ||
| 1/16/2019 | Price change | $308,000-0.6%$211/sqft |
Source: Hodges and Fooshee Realty Inc. #1987806 Report a problem | ||
| 11/9/2018 | Price change | $309,999-4.6%$213/sqft |
Source: Hodges and Fooshee Realty Inc. #1987806 Report a problem | ||
| 10/10/2018 | Price change | $324,999-0.6%$223/sqft |
Source: Hodges and Fooshee Realty Inc. #1934738 Report a problem | ||
| 8/31/2018 | Price change | $326,999-0.3%$224/sqft |
Source: Hodges and Fooshee Realty Inc. #1934738 Report a problem | ||
| 8/8/2018 | Price change | $327,999-0.6%$225/sqft |
Source: Hodges and Fooshee Realty Inc. #1934738 Report a problem | ||
| 5/29/2018 | Listed for sale | $329,999+32%$226/sqft |
Source: Hodges and Fooshee Realty Inc. #1934738 Report a problem | ||
| 7/23/2015 | Sold | $250,000-3.5%$171/sqft |
Source: Public Record Report a problem | ||
| 6/17/2015 | Listed for sale | $259,000+17.7%$178/sqft |
Source: NO COMPANY PROVIDED #1643606 Report a problem | ||
| 4/27/2011 | Sold | $220,000+13.1%$151/sqft |
Source: Public Record Report a problem | ||
| 8/25/2003 | Sold | $194,500+16.5%$133/sqft |
Source: Public Record Report a problem | ||
| 12/22/2000 | Sold | $167,000+11.7%$115/sqft |
Source: Public Record Report a problem | ||
| 1/28/1998 | Sold | $149,500+10.7%$103/sqft |
Source: Public Record Report a problem | ||
| 7/26/1996 | Sold | $135,000$93/sqft |
Source: Public Record Report a problem | ||
Public tax history
| Year | Property taxes | Tax assessment |
|---|---|---|
| 2025 | $3,469 +21.8% | $123,275 +40.8% |
| 2024 | $2,849 | $87,550 |
| 2023 | $2,849 | $87,550 |
| 2022 | $2,849 -1% | $87,550 |
| 2021 | $2,879 -10.5% | $87,550 +14.9% |
| 2020 | $3,217 +33.8% | $76,225 |
| 2019 | $2,405 | $76,225 |
| 2018 | $2,405 | $76,225 |
| 2017 | $2,405 | $76,225 +34% |
| 2016 | $2,405 -6.4% | $56,875 |
| 2015 | $2,568 | $56,875 |
| 2014 | $2,568 | $56,875 |
| 2013 | -- | $56,875 -6.8% |
| 2012 | -- | $61,025 |
| 2011 | -- | $61,025 |
| 2010 | -- | $61,025 |
| 2009 | -- | $61,025 +27.5% |
| 2008 | -- | $47,850 |
| 2007 | -- | $47,850 |
| 2006 | -- | -- |
| 2005 | -- | -- |
| 2004 | -- | -- |
| 2003 | -- | -- |
| 2002 | -- | -- |
| 2001 | -- | -- |
| 2000 | -- | -- |
Find assessor info on the county website
Monthly payment
Est. payment
Payment breakdown
Explore the cost of this home by adjusting the details. Changes won't be saved.Climate risks
Neighborhood: 37215
Nearby schools
GreatSchools rating
- 7/10Waverly-Belmont Elementary SchoolGrades: K-5Distance: 1.5 mi
- 8/10John T. Moore Middle SchoolGrades: 6-8Distance: 1.4 mi
- 6/10Hillsboro High SchoolGrades: 9-12Distance: 0.7 mi
Schools provided by the listing agent
- Elementary: Waverly-Belmont Elementary School
- Middle: John Trotwood Moore Middle
- High: Hillsboro Comp High School
Source: RealTracs MLS as distributed by MLS GRID. This data may not be complete. We recommend contacting the local school district to confirm school assignments for this home.
- $413,7002 bd2 ba1.4k sqft3477 Golf Club Ln, Nashville, TN 37215Off Market
- $437,8002 bd3 ba1.4k sqft3475 Golf Club Ln, Nashville, TN 37215Off Market

- $446,5002 bd3 ba1.4k sqft3401 Golf Club Ln, Nashville, TN 37215Off Market

- $434,7002 bd2 ba1.4k sqft3473 Golf Club Ln, Nashville, TN 37215Off Market

- $414,6002 bd2 ba1.4k sqft3403 Golf Club Ln, Nashville, TN 37215Off Market
- $2,6002 bd3 ba1.4k sqft3471 Golf Club Ln, Nashville, TN 37215For Rent
- $419,1002 bd2 ba1.4k sqft3405 Golf Club Ln, Nashville, TN 37215Off Market
- $420,1002 bd2 ba1.4k sqft3469 Golf Club Ln, Nashville, TN 37215Off Market
A local agent can set up tours, give advice and negotiate with sellers.
A local lender can help you make sure your offer is ready when you are.
Similar homes
- $595,0003 bd3 ba1.6k sqft3423 Golf Club Ln, Nashville, TN 37215For Sale
 MLS ID #3263335, Adrian Kelley. RealTracs MLS as distributed by MLS GRID
 - $499,9002 bd3 ba2k sqft207 Cheswick Ct, Nashville, TN 37215For Sale
 MLS ID #3169304, Shelean Newman. RealTracs MLS as distributed by MLS GRID
 - $550,0002 bd3 ba1.5k sqft2828 Woodlawn Dr, Nashville, TN 37215For Sale
 MLS ID #3217597, Louis Belote. RealTracs MLS as distributed by MLS GRID
 - $377,5003 bd2 ba1.5k sqft3000 Hillsboro Pike APT 71, Nashville, TN 37215For Sale
 MLS ID #3224933, Cecil Elrod. RealTracs MLS as distributed by MLS GRID
 - $445,0003 bd3 ba1.6k sqft525 Holt Valley Rd, Nashville, TN 37221For SaleMLS ID #3312147, Gary Ashton. RealTracs MLS as distributed by MLS GRID
- $695,0003 bd2 ba2.1k sqft8 Sharonwood Dr, Nashville, TN 37215For SaleMLS ID #3244671, Pierre Khoury. RealTracs MLS as distributed by MLS GRID
- $494,0003 bd3 ba2k sqft2045 Traemoor Village Dr, Nashville, TN 37209For SaleMLS ID #3221576, Beth Molteni. RealTracs MLS as distributed by MLS GRID
- $499,0003 bd2 ba1.5k sqft525 Elysian Fields Rd, Nashville, TN 37211For SaleMLS ID #3269863, Rick Jackson. RealTracs MLS as distributed by MLS GRID
- $525,0002 bd2 ba1.4k sqft4105 Ashley Park Dr, Nashville, TN 37205For SaleMLS ID #3231832, Jennifer Telwar. RealTracs MLS as distributed by MLS GRID
- $475,0002 bd2 ba1.2k sqft2310 Elliott Ave APT 125, Nashville, TN 37204For SaleMLS ID #3215610, Davey Hackett. RealTracs MLS as distributed by MLS GRID
- $424,9002 bd4 ba1.9k sqft209 Glenstone Cir, Brentwood, TN 37027For SaleMLS ID #3276569, Scoop Roberts. RealTracs MLS as distributed by MLS GRID
- $625,0002 bd2 ba1.4k sqft3210 W End Cir APT 103, Nashville, TN 37203For SaleMLS ID #3302500, Jordyn Hollingsworth. RealTracs MLS as distributed by MLS GRID
- $459,0003 bd2 ba1.7k sqft3115 Southlake Dr, Nashville, TN 37211For SaleMLS ID #3303392, Abby Murphy. RealTracs MLS as distributed by MLS GRID
- $440,0002 bd3 ba1.5k sqft730 Old Hickory Blvd APT 126, Nashville, TN 37209For SaleMLS ID #3263500, Erica Scherle. RealTracs MLS as distributed by MLS GRID
- $399,0002 bd3 ba1.3k sqft229 Orlando Ave #A, Nashville, TN 37209For SaleMLS ID #3263334, Matt Reed. RealTracs MLS as distributed by MLS GRID
- $409,9002 bd2 ba1.3k sqft3818 W End Ave APT 209, Nashville, TN 37205For SaleMLS ID #3254800, Kimberly Dougher. RealTracs MLS as distributed by MLS GRID
- $549,0002 bd3 ba1.7k sqft3733 W End Ave APT 200, Nashville, TN 37205For SaleMLS ID #2968397, Brenda S Freeman, ABR,CRS,E-PRO,GRI. RealTracs MLS as distributed by MLS GRID
- $549,9003 bd3 ba1.6k sqft327 Oriel Ave, Nashville, TN 37210For SaleMLS ID #3262647, David Edward Harris. RealTracs MLS as distributed by MLS GRID
- $474,9003 bd3 ba1.9k sqft5141 English Village Dr, Nashville, TN 37211For SaleMLS ID #3215810, Eduardo Arturo Hutchinson. RealTracs MLS as distributed by MLS GRID
- $449,9993 bd3 ba1.8k sqft3333 Quail Run Ct, Nashville, TN 37214For SaleMLS ID #3301963, Tara Dodd. RealTracs MLS as distributed by MLS GRID
