Beautiful, completely updated, immaculate home in Girard’s desirable Squaw Creek neighborhood. This stunning property has been thoughtfully renovated from top to bottom, featuring a brand-new gourmet kitchen with quartz countertops and matching quartz backsplash. Updated flooring runs throughout the entire home, and the master bath has been beautifully refreshed with a gorgeous vaulted ceiling and a fully tiled, glass walk-in shower.
The home offers three large bedrooms, along with a spacious loft overlooking the first floor that could easily serve as a fourth bedroom or home office. The main level provides exceptional versatility with a family room featuring a beautiful fireplace, a separate living room, and a formal dining room. Additional highlights include both a three-season porch and an enclosed porch, perfect for enjoying the outdoors year-round.
Pending
$422,500
35 Shawnee Dr, Girard, OH 44420
3beds
3,212sqft
:
Get pre-qualified$2,948/mo
Single Family Residence
Built in 1992
0.31 Acres Lot
$-- Zestimate®
$132/sqft
$-- HOA
What's special
Three large bedroomsMatching quartz backsplashEnclosed porchFormal dining roomThree-season porchQuartz countertopsBrand-new gourmet kitchen
- 40 days |
- 80 |
- 0 |
Zillow last checked:
Listing updated:
Listed by:
Jean P Cook 330-307-1105 JeanCook@HowardHanna.com,
Howard Hanna,
Christina A Cox 330-883-7412,
Howard Hanna
Source: MLS Now,MLS#: 5219093Originating MLS: Stark Trumbull Area REALTORS
Facts & features
Interior
Bedrooms & bathrooms
- Bedrooms: 3
- Bathrooms: 3
- Full bathrooms: 2
- 1/2 bathrooms: 1
- Main level bathrooms: 1
Heating
- Forced Air, Gas
Cooling
- Central Air
Appliances
- Included: Built-In Oven, Cooktop, Dryer, Dishwasher, Disposal, Microwave, Refrigerator, Washer
- Laundry: Main Level
Features
- Ceiling Fan(s), Double Vanity, Entrance Foyer, Eat-in Kitchen, Granite Counters, High Ceilings, Kitchen Island, Recessed Lighting, Vaulted Ceiling(s), Walk-In Closet(s)
- Basement: Full,Sump Pump
- Number of fireplaces: 1
- Fireplace features: Den
Interior area
- Total structure area: 3,212
- Total interior livable area: 3,212 sqft
- Finished area above ground: 3,212
Property
Parking
- Parking features: Attached, Garage
- Attached garage spaces: 2
Features
- Levels: Two
- Stories: 2
- Patio & porch: Rear Porch, Covered, Enclosed, Front Porch, Patio, Porch
Lot
- Size: 0.31 Acres
- Dimensions: 150 x 90
- Features: City Lot
Details
- Parcel number: 14607467
- Special conditions: Standard
Construction
Type & style
- Home type: SingleFamily
- Architectural style: Traditional
- Property subtype: Single Family Residence
Materials
- Brick, Vinyl Siding
- Roof: Asbestos Shingle
Condition
- Year built: 1992
Details
- Warranty included: Yes
Utilities & green energy
- Sewer: Public Sewer
- Water: Public
Community & HOA
Community
- Subdivision: Squaw Creek Estates
HOA
- Has HOA: No
Location
- Region: Girard
Financial & listing details
- Price per square foot: $132/sqft
- Tax assessed value: $290,900
- Annual tax amount: $4,156
- Date on market: 6/20/2026
- Listing agreement: Exclusive Right To Sell
Estimated market value
Not available
Estimated sales range
Not available
Not available
Price history
| Date | Event | Price |
|---|---|---|
| 6/20/2026 | Pending sale | $422,500$132/sqft |
Source: MLS Now #5219093 Report a problem | ||
| 6/20/2026 | Listed for sale | $422,500$132/sqft |
Source: MLS Now #5219093 Report a problem | ||
Public tax history
| Year | Property taxes | Tax assessment |
|---|---|---|
| 2025 | $4,157 -1.5% | $101,820 |
| 2024 | $4,219 +10.4% | $101,820 +10.9% |
| 2023 | $3,821 -0.2% | $91,780 +25.3% |
| 2022 | $3,827 -0.3% | $73,230 |
| 2021 | $3,841 -1.3% | $73,230 |
| 2020 | $3,891 -5.4% | $73,230 |
| 2019 | $4,113 -4.6% | $73,230 |
| 2018 | $4,311 +0.4% | $73,230 |
| 2017 | $4,296 +2.9% | $73,230 +6.8% |
| 2016 | $4,176 +1.1% | $68,570 |
| 2015 | $4,129 +0% | $68,570 |
| 2014 | $4,128 +1.9% | $68,570 |
| 2013 | $4,051 +0% | $68,570 |
| 2012 | $4,051 +0.2% | $68,570 +0% |
| 2011 | $4,043 +2.7% | $68,565 -5.7% |
| 2010 | $3,937 +5.2% | $72,695 |
| 2009 | $3,743 +0.2% | $72,695 |
| 2008 | $3,736 +3.3% | -- |
| 2007 | $3,615 +12.1% | -- |
| 2006 | $3,225 +0.6% | -- |
| 2005 | $3,205 +6.9% | $72,695 |
| 2004 | $2,998 +21.8% | -- |
| 2003 | $2,461 +0% | -- |
| 2002 | $2,461 -5% | -- |
| 2001 | $2,590 -0.2% | -- |
| 2000 | $2,596 | -- |
Find assessor info on the county website
Monthly payment
Est. payment
Payment breakdown
Explore the cost of this home by adjusting the details. Changes won't be saved.Climate risks
Neighborhood: 44420
Nearby schools
GreatSchools rating
- 5/10Girard Intermediate Middle SchoolGrades: 4-6Distance: 1.2 mi
- 8/10Girard Junior High SchoolGrades: 7-8Distance: 0.3 mi
- 5/10Girard Sr High SchoolGrades: 9-12Distance: 0.3 mi
Schools provided by the listing agent
- District: Girard CSD - 7807
Source: MLS Now. This data may not be complete. We recommend contacting the local school district to confirm school assignments for this home.
- $330,6003 bd2 ba2.3k sqft29 Shawnee Dr, Girard, OH 44420Off Market
- $329,9003 bd2 ba2.3k sqft41 Shawnee Dr, Girard, OH 44420Off Market
- $333,7004 bd2 ba2.3k sqft26 Mohawk Dr, Girard, OH 44420Off Market
- $314,2003 bd2 ba1.8k sqft30 Mohawk Dr, Girard, OH 44420Off Market
- $307,3003 bd2 ba2.1k sqft47 Shawnee Dr, Girard, OH 44420Off Market
- $361,8004 bd2 ba2.7k sqft23 Shawnee Dr, Girard, OH 44420Off Market
- $341,3004 bd3 ba2.5k sqft22 Mohawk Dr, Girard, OH 44420Off Market
- $401,6003 bd3 ba2.6k sqft34 Shawnee Dr, Girard, OH 44420Off Market
A local agent can set up tours, give advice and negotiate with sellers.
A local lender can help you make sure your offer is ready when you are.
Similar homes
- $330,0004 bd4 ba2.6k sqft1660 Squaw Creek Dr, Girard, OH 44420For Sale
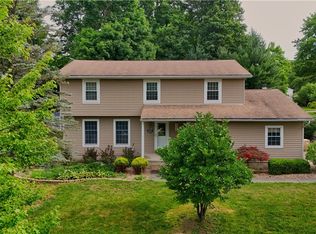 MLS ID #5226434, James Clark, Underwood & Associates. MLS Now
 - $365,0004 bd3 ba3.3k sqft2218 Crestmont Dr, Girard, OH 44420For Sale
 MLS ID #5224794, Sonja Ezzo, Keller Williams Chervenic Realty. MLS Now
 - $412,5005 bd4 ba3.7k sqft1178 Logan Woods Dr, Hubbard, OH 44425For Sale
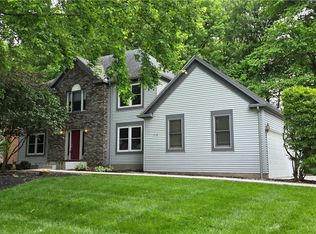 MLS ID #5204729, Robert J O'Bryant, Berkshire Hathaway HomeServices Stouffer Realty. MLS Now
 - $410,0005 bd3 ba3.8k sqft242 Elvira Ct, Mc Donald, OH 44437For Sale
 MLS ID #5227654, Tyria Burns, CENTURY 21 Lakeside Realty. MLS Now
 - $424,0003 bd3 ba2.1k sqft8241 Akron Canfield Rd, Canfield, OH 44406For SaleMLS ID #5230264, Julie M Mills, Burgan Real Estate. MLS Now
- $279,9003 bd3 ba2k sqft417 Otis Ct, Girard, OH 44420For SaleMLS ID #5192191, Clorice L Vines, McDowell Homes Real Estate Services. MLS Now
- $399,9003 bd3 ba2.2k sqft2006 Powder Mill Run, Youngstown, OH 44505For SaleMLS ID #5209052, Jason J Altobelli, Altobelli Real Estate. MLS Now
- $264,9004 bd2 ba1.7k sqft34 Hickory Trace Dr, Girard, OH 44420For SaleMLS ID #5207724, David Niec, Brokers Realty Group. MLS Now
- $397,0004 bd4 ba4.1k sqft8930 Echo Lake Dr NE, Warren, OH 44484For SaleMLS ID #5219031, Stephanie L Polonus, Brokers Realty Group. MLS Now
- $406,9004 bd3 ba2.6k sqft391 Centennial Dr, Vienna, OH 44473For SaleMLS ID #5206788, Casey Macioge, Brokers Realty Group. MLS Now
- $--2 bd2 ba2.1k sqft2661 S Raccoon Rd, Youngstown, OH 44515AuctionAuction.com 2
- $315,0005 bd2 ba2.1k sqft836 School St, Hubbard, OH 44425For SaleMLS ID #5230199, Lisa Goclano, Burgan Real Estate. MLS Now
- $420,0004 bd4 ba3.7k sqft510 Stoneybrook Ln, Canfield, OH 44406For SaleMLS ID #5199173, Lauren Falasca, Keller Williams Chervenic Rlty. MLS Now
- $319,9003 bd2 ba1.8k sqft2855 Niles Vienna Rd, Niles, OH 44446For SaleMLS ID #5229205, Kim Dobson, Russell Real Estate Services. MLS Now
- $400,0003 bd4 ba2.1k sqft8060 Sigle Ln, Poland, OH 44514For SaleMLS ID #5221866, Brandy Maurer, RE/MAX Edge Realty. MLS Now
- $339,0005 bd3 ba2.4k sqft2057 Burning Tree Ln, Youngstown, OH 44505For SaleMLS ID #5217634, Amanda Silvestri, CENTURY 21 Lakeside Realty. MLS Now
- $369,0003 bd2 ba4.1k sqft4122 Devon Dr SE, Warren, OH 44484For SaleMLS ID #5223809, Lauren C Hill, Platinum Real Estate. MLS Now
- $299,0005 bd3 ba3k sqft4874 Logan Way, Sodom, OH 44425For SaleMLS ID #5200665, Jeff J Byce, Byce Realty. MLS Now
- $400,0004 bd3 ba3.6k sqft3024 Fallehn Dr, Cortland, OH 44410For SaleMLS ID #5185717, Dennis Sheldon, More Options Realty, LLC. MLS Now
- $460,0003 bd3 ba2.4k sqft3440 W Middletown Rd, Columbiana, OH 44408For SaleMLS ID #5188410, Dennis D Gonatas Sr., Gonatas Real Estate LLC. MLS Now
