Updated 3-bedroom, 2-bath brick ranch in the Wedgwood Addition of southwest Fort Worth. The 1,679-square-foot single-story floor plan includes a renovated kitchen with quartz countertops, a farmhouse-style sink, tile backsplash, and stainless appliances. Tile flooring runs through the entry, kitchen, and both bathrooms. The primary bath has a remodeled shower plus his-and-her sinks and separate vanities. An oversized utility room off the kitchen and a built-in wet bar add storage and a place to entertain. The backyard is fully fenced with a board-over-board wood privacy fence and finished top plate, plus a separate storage shed. Low upkeep, with room to garden or set up an outdoor space. Built in 1979 on roughly a 7,500-square-foot lot, the home sits minutes from Hulen Mall, Wedgwood Village shopping, and the grocery and retail along Trail Lake Drive. I-20 is close for getting across Fort Worth or out to DFW, and Candleridge Park and Le Blanc Park are nearby. Move-in ready in an established Wedgwood neighborhood.
Pending
$315,000
3520 Willowbrook Dr, Fort Worth, TX 76133
3beds
1,679sqft
:
Get pre-qualified$2,340/mo
Single Family Residence
Built in 1979
7,492 Square Feet Lot
$310,200 Zestimate®
$188/sqft
$-- HOA
What's special
Separate storage shedStainless appliancesBuilt-in wet barQuartz countertopsRenovated kitchenTile backsplashFarmhouse-style sink
- 18 days |
- 939 |
- 40 |
Likely to sell faster than
Zillow last checked:
Listing updated:
Listed by:
Josh White 0767715 806-928-8884,
John Hill, Broker 806-928-8884
Source: NTREIS,MLS#: 21325564
Facts & features
Interior
Bedrooms & bathrooms
- Bedrooms: 3
- Bathrooms: 2
- Full bathrooms: 2
Primary bedroom
- Level: First
- Dimensions: 0 x 0
Living room
- Level: First
- Dimensions: 0 x 0
Appliances
- Included: Dishwasher, Electric Cooktop, Electric Oven, Electric Range, Electric Water Heater, Disposal
Features
- Wet Bar
- Has basement: No
- Number of fireplaces: 1
- Fireplace features: Living Room
Interior area
- Total interior livable area: 1,679 sqft
Video & virtual tour
Property
Parking
- Total spaces: 2
- Parking features: Garage, Garage Door Opener
- Attached garage spaces: 2
Features
- Levels: One
- Stories: 1
- Pool features: None
Lot
- Size: 7,492 Square Feet
Details
- Parcel number: 03360016
Construction
Type & style
- Home type: SingleFamily
- Architectural style: Detached
- Property subtype: Single Family Residence
Condition
- Year built: 1979
Utilities & green energy
- Sewer: Public Sewer
- Water: Public
- Utilities for property: Cable Available, Electricity Available, Electricity Connected, Sewer Available, Water Available
Community & HOA
Community
- Subdivision: Wedgwood Add
HOA
- Has HOA: No
Location
- Region: Fort Worth
Financial & listing details
- Price per square foot: $188/sqft
- Tax assessed value: $257,662
- Annual tax amount: $5,640
- Date on market: 7/8/2026
- Cumulative days on market: 15 days
Estimated market value
$310,200
$295,000 - $326,000
$1,881/mo
Price history
| Date | Event | Price |
|---|---|---|
| 7/21/2026 | Pending sale | $315,000$188/sqft |
Source: NTREIS #21325564 Report a problem | ||
| 7/13/2026 | Contingent | $315,000$188/sqft |
Source: NTREIS #21325564 Report a problem | ||
| 7/8/2026 | Listed for sale | $315,000+9%$188/sqft |
Source: NTREIS #21325564 Report a problem | ||
| 10/18/2024 | Sold | -- |
Source: NTREIS #20693599 Report a problem | ||
| 9/23/2024 | Listing removed | $289,000$172/sqft |
Source: NTREIS #20693599 Report a problem | ||
| 9/20/2024 | Contingent | $289,000$172/sqft |
Source: NTREIS #20693599 Report a problem | ||
| 9/3/2024 | Price change | $289,000-3.3%$172/sqft |
Source: NTREIS #20693599 Report a problem | ||
| 8/26/2024 | Price change | $299,000-5.1%$178/sqft |
Source: NTREIS #20693599 Report a problem | ||
| 8/12/2024 | Listed for sale | $315,000+110%$188/sqft |
Source: NTREIS #20693599 Report a problem | ||
| 3/24/2021 | Listing removed | -- |
Source: Owner Report a problem | ||
| 2/20/2018 | Listing removed | $1,445$1/sqft |
Source: Owner Report a problem | ||
| 2/14/2018 | Price change | $1,445-0.3%$1/sqft |
Source: Owner Report a problem | ||
| 2/6/2018 | Price change | $1,450-3%$1/sqft |
Source: Owner Report a problem | ||
| 1/29/2018 | Listed for rent | $1,495+7.2%$1/sqft |
Source: Owner Report a problem | ||
| 12/16/2017 | Listing removed | $1,395$1/sqft |
Source: Owner Report a problem | ||
| 11/16/2017 | Listed for rent | $1,395$1/sqft |
Source: Owner Report a problem | ||
| 11/16/2017 | Listing removed | $149,999$89/sqft |
Source: Woodway Realty, LLC #13690152 Report a problem | ||
| 11/3/2017 | Pending sale | $149,999$89/sqft |
Source: Woodway Realty, LLC #13690152 Report a problem | ||
| 10/20/2017 | Price change | $149,9990%$89/sqft |
Source: Woodway Realty, LLC #13690152 Report a problem | ||
| 10/6/2017 | Price change | $150,000-3.2%$89/sqft |
Source: Woodway Realty, LLC #13690152 Report a problem | ||
| 9/12/2017 | Listed for sale | $155,000$92/sqft |
Source: Woodway Realty, LLC #13690152 Report a problem | ||
Public tax history
| Year | Property taxes | Tax assessment |
|---|---|---|
| 2025 | $3,668 -36.6% | $257,662 |
| 2024 | $5,782 +5.1% | $257,662 +6% |
| 2023 | $5,499 +1.4% | $243,000 +16.5% |
| 2022 | $5,424 +3.8% | $208,636 +7.4% |
| 2021 | $5,223 +15.2% | $194,299 +17.6% |
| 2020 | $4,534 +3.6% | $165,278 |
| 2019 | $4,375 +17.8% | $165,278 +22.4% |
| 2018 | $3,714 +36.4% | $135,000 -8.6% |
| 2017 | $2,723 +9.4% | $147,782 +27.9% |
| 2016 | $2,489 +4.9% | $115,567 +19.9% |
| 2015 | $2,373 | $96,400 |
| 2014 | $2,373 | $96,400 |
| 2013 | -- | $96,400 +0.4% |
| 2012 | -- | $96,000 |
| 2011 | -- | $96,000 -0.4% |
| 2010 | -- | $96,400 -6.5% |
| 2009 | -- | $103,100 -2.3% |
| 2008 | -- | $105,500 |
| 2007 | -- | $105,500 |
| 2006 | -- | $105,500 +3.1% |
| 2005 | -- | $102,300 +7.8% |
| 2004 | -- | $94,900 |
| 2003 | -- | $94,900 +9.1% |
| 2002 | -- | $87,000 +12.1% |
| 2001 | -- | $77,600 |
| 2000 | -- | $77,600 |
Find assessor info on the county website
Monthly payment
Est. payment
Payment breakdown
Explore the cost of this home by adjusting the details. Changes won't be saved.Climate risks
Neighborhood: Wedgwood
Nearby schools
GreatSchools rating
- 2/10Westcreek Elementary SchoolGrades: PK-5Distance: 0.6 mi
- 3/10Wedgwood Middle SchoolGrades: 6-8Distance: 0.8 mi
- 3/10Southwest High SchoolGrades: 9-12Distance: 0.8 mi
Schools provided by the listing agent
- Elementary: Westcreek
- Middle: Wedgwood
- High: Southwest
- District: Fort Worth ISD
Source: NTREIS. This data may not be complete. We recommend contacting the local school district to confirm school assignments for this home.
- $272,9003 bd2 ba1.6k sqft3516 Willowbrook Dr, Fort Worth, TX 76133Off Market
- $272,8003 bd2 ba1.6k sqft3524 Willowbrook Dr, Fort Worth, TX 76133Off Market
- $278,1003 bd2 ba1.7k sqft3512 Willowbrook Dr, Fort Worth, TX 76133Off Market
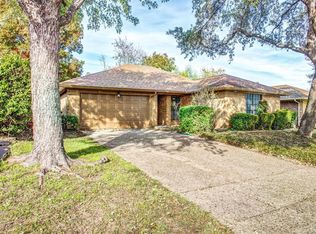
- $251,2003 bd2 ba1.6k sqft3528 Willowbrook Dr, Fort Worth, TX 76133Off Market
- $296,0004 bd2 ba1.7k sqft3601 Wedgworth Rd S, Fort Worth, TX 76133Off Market
- $266,9003 bd2 ba1.7k sqft3553 Wedgworth Rd S, Fort Worth, TX 76133Off Market
- $274,4004 bd2 ba1.8k sqft3605 Wedgworth Rd S, Fort Worth, TX 76133Off Market
- $288,3003 bd2 ba1.8k sqft3609 Wedgworth Rd S, Fort Worth, TX 76133Off Market
A local agent can set up tours, give advice and negotiate with sellers.
Similar homes
- $303,0003 bd2 ba1.7k sqft5310 Westminster Ct S, Fort Worth, TX 76133For Sale
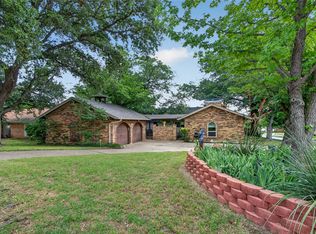 MLS ID #21282277, Stacey Davidson. NTREIS
 - $275,0003 bd2 ba1.4k sqft6808 Woodway Dr, Fort Worth, TX 76133For Sale
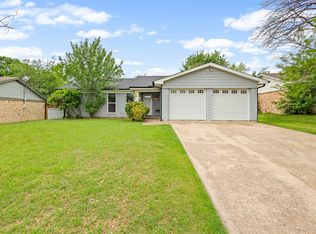 MLS ID #21238861, Thomas Eaves. NTREIS
 - $315,0003 bd2 ba1.3k sqft4809 Waldron Ave, Fort Worth, TX 76133For Sale
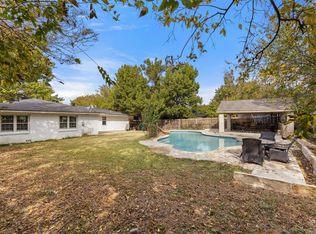 MLS ID #21118857, Olivia Izaguirre. NTREIS
 - $384,9004 bd3 ba2k sqft3401 Glenmont Dr, Fort Worth, TX 76133For Sale
 MLS ID #21288687, Juan Soto. NTREIS
 - $320,0003 bd3 ba1.6k sqft800 Colony Ct, Blue Mound, TX 76131For SaleMLS ID #21336467, David Craft. NTREIS
- $424,0004 bd2 ba2.3k sqft6136 Wrigley Way, Fort Worth, TX 76133For SaleMLS ID #21321060, Gwendolyn Harper. NTREIS
- $325,0003 bd2 ba1.4k sqft3905 Driskell Blvd, Fort Worth, TX 76107For SaleMLS ID #21287878, Trenton Mooney. NTREIS
- $250,0003 bd2 ba1.4k sqft1005 Keller Ave, Benbrook, TX 76126For SaleMLS ID #21336164, Terri McCoy. NTREIS
- $349,0004 bd2 ba2k sqft8021 Branch Hollow Trl, Fort Worth, TX 76123For SaleMLS ID #21322240, Rusty Hall. NTREIS
- $310,0003 bd2 ba1.6k sqft1436 Broken Spoke Ct, Fort Worth, TX 76131For SaleMLS ID #21335542, Nadia Nagib. NTREIS
- $335,0004 bd3 ba2.1k sqft5921 Ash Flat Dr, Fort Worth, TX 76131For SaleMLS ID #21341341, Connie Delacruz. NTREIS
- $315,0003 bd2 ba1.8k sqft4517 Rockmill Trl, Fort Worth, TX 76179For SaleMLS ID #21327419, Stephanie Sinclair. NTREIS
- $325,0003 bd2 ba1.9k sqft6555 Calmont Ave, Fort Worth, TX 76116For SaleMLS ID #21219796, Jennifer Bingham. NTREIS
- $289,9003 bd2 ba1.8k sqft3917 Windflower Ln, Fort Worth, TX 76137For SaleMLS ID #21309131, Eric Herron. NTREIS
- $335,0003 bd1 ba1.4k sqft4204 Geddes Ave, Fort Worth, TX 76107For SaleMLS ID #21172591, Lila Wallis. NTREIS
- $277,9003 bd2 ba1.6k sqft212 S Heights Dr, Crowley, TX 76036For SaleMLS ID #21251617, Tiffany Konick. NTREIS
- $389,9003 bd2 ba1.2k sqft3704 Stadium Dr, Fort Worth, TX 76109For SaleMLS ID #21299021, Judy Jobin. NTREIS
- $350,0003 bd2 ba1.8k sqft2215 W Sanford St, Arlington, TX 76012For SaleMLS ID #21338272, Seychelle Van Poole. NTREIS
- $309,9003 bd2 ba1.4k sqft1207 College Oaks Dr, Arlington, TX 76010For SaleMLS ID #21327399, Shaley Blanks. NTREIS
- $315,0003 bd2 ba1.7k sqft3031 Delaware Trl, Lake Worth, TX 76135For SaleMLS ID #21262139, Brent Reiter. NTREIS
