Welcome to 3533 Granada Drive in Richland Hills. This updated 4-bedroom, 2-bath home offers additional living space thanks to a thoughtfully designed addition that includes a fourth bedroom and a second living area, providing flexibility for a growing household, guests, or a home office.
The remodeled kitchen features updated finishes, refreshing lighting, ample cabinet space, tons of counter room, and a walk-up pantry area. This functional layout opens up the main living areas, making everyday living and entertaining easy. The home's layout offers comfortable living spaces and well-sized bedrooms throughout.
Outside, you'll find a spacious backyard with a veggie garden, dog run, built-in fire pit, storage building, and room to relax, play, or entertain. Conveniently located near shopping, dining, parks, and major highways, this home combines added space, modern updates, and a great location in the heart of Richland Hills.
Solar Panels will be paid off at closing!
Schedule your showing today to see everything this home has to offer!
Pending
$390,000
3533 Granada Dr, Richland Hills, TX 76118
4beds
2,253sqft
:
Get pre-qualified$2,898/mo
Single Family Residence
Built in 1956
0.3 Acres Lot
$389,700 Zestimate®
$173/sqft
$-- HOA
What's special
Spacious backyardBuilt-in fire pitUpdated finishesStorage buildingVeggie gardenDog runComfortable living spaces
- 32 days |
- 128 |
- 10 |
Zillow last checked:
Listing updated:
Listed by:
Lisa Koren 0793739 817-999-2211,
Phelps Realty Group, LLC 817-999-2211
Source: NTREIS,MLS#: 21326192
Facts & features
Interior
Bedrooms & bathrooms
- Bedrooms: 4
- Bathrooms: 2
- Full bathrooms: 2
Primary bedroom
- Features: Ceiling Fan(s), En Suite Bathroom
- Level: First
- Dimensions: 15 x 12
Bedroom
- Features: Ceiling Fan(s)
- Level: First
- Dimensions: 12 x 12
Bedroom
- Features: Ceiling Fan(s)
- Level: First
- Dimensions: 12 x 12
Bedroom
- Features: Ceiling Fan(s), Split Bedrooms
- Level: First
- Dimensions: 12 x 15
Primary bathroom
- Features: Solid Surface Counters, Separate Shower
- Level: First
- Dimensions: 0 x 0
Den
- Features: Built-in Features
- Level: First
- Dimensions: 15 x 21
Other
- Features: Linen Closet
- Level: First
- Dimensions: 0 x 0
Kitchen
- Features: Breakfast Bar, Eat-in Kitchen, Kitchen Island
- Level: First
- Dimensions: 25 x 30
Laundry
- Level: First
- Dimensions: 11 x 10
Living room
- Features: Ceiling Fan(s)
- Level: First
- Dimensions: 12 x 12
Heating
- Central, Natural Gas
Cooling
- Central Air, Ceiling Fan(s), Electric
Appliances
- Included: Dishwasher, Electric Cooktop, Electric Oven, Electric Range, Gas Water Heater, Refrigerator
- Laundry: Common Area, Electric Dryer Hookup, Laundry in Utility Room
Features
- Built-in Features, Dry Bar, Eat-in Kitchen, High Speed Internet, Kitchen Island, Open Floorplan
- Flooring: Luxury Vinyl Plank, Tile
- Windows: Window Coverings
- Has basement: No
- Has fireplace: No
Interior area
- Total interior livable area: 2,253 sqft
Video & virtual tour
Property
Parking
- Total spaces: 1
- Parking features: Driveway
- Attached garage spaces: 1
Features
- Levels: One and One Half
- Stories: 1
- Patio & porch: Front Porch
- Exterior features: Dog Run, Fire Pit, Garden
- Pool features: None
- Fencing: Back Yard,Chain Link,Fenced,Wood
Lot
- Size: 0.3 Acres
- Features: Back Yard, Garden, Interior Lot, Lawn, Landscaped, Subdivision, Few Trees
- Residential vegetation: Grassed
Details
- Additional structures: Outbuilding, Shed(s), Storage
- Parcel number: 04568303
Construction
Type & style
- Home type: SingleFamily
- Architectural style: Ranch,Traditional,Detached
- Property subtype: Single Family Residence
Materials
- Brick, Other, Wood Siding
- Foundation: Pillar/Post/Pier
- Roof: Composition
Condition
- Year built: 1956
Utilities & green energy
- Electric: Photovoltaics Third-Party Owned
- Sewer: Public Sewer
- Water: Public
- Utilities for property: Cable Available, Sewer Available, Water Available
Green energy
- Energy efficient items: Thermostat
- Energy generation: Solar
- Indoor air quality: Ventilation
- Construction elements: Productive Veggie Garden
Community & HOA
Community
- Security: Carbon Monoxide Detector(s)
- Subdivision: Richland Hills Add
HOA
- Has HOA: No
Location
- Region: Richland Hills
Financial & listing details
- Price per square foot: $173/sqft
- Tax assessed value: $313,000
- Annual tax amount: $6,745
- Date on market: 7/10/2026
- Cumulative days on market: 25 days
- Listing terms: Cash,Conventional,FHA,VA Loan
- Road surface type: Asphalt
Estimated market value
$389,700
$370,000 - $409,000
$2,346/mo
Price history
| Date | Event | Price |
|---|---|---|
| 7/21/2026 | Pending sale | $390,000$173/sqft |
Source: NTREIS #21326192 Report a problem | ||
| 7/14/2026 | Contingent | $390,000$173/sqft |
Source: NTREIS #21326192 Report a problem | ||
| 7/10/2026 | Listed for sale | $390,000+21.9%$173/sqft |
Source: NTREIS #21326192 Report a problem | ||
| 3/10/2023 | Sold | -- |
Source: NTREIS #20222305 Report a problem | ||
| 2/27/2023 | Pending sale | $320,000$142/sqft |
Source: NTREIS #20222305 Report a problem | ||
| 2/7/2023 | Contingent | $320,000$142/sqft |
Source: NTREIS #20222305 Report a problem | ||
| 12/13/2022 | Listed for sale | $320,000-4.3%$142/sqft |
Source: NTREIS #20222305 Report a problem | ||
| 12/4/2022 | Listing removed | $334,500$148/sqft |
Source: NTREIS #20177213 Report a problem | ||
| 10/12/2022 | Price change | $334,500-0.1%$148/sqft |
Source: NTREIS #20177213 Report a problem | ||
| 10/3/2022 | Listed for sale | $335,000$149/sqft |
Source: NTREIS #20177213 Report a problem | ||
| 10/2/2022 | Listing removed | $335,000$149/sqft |
Source: NTREIS #20149781 Report a problem | ||
| 9/7/2022 | Price change | $335,000-4.3%$149/sqft |
Source: NTREIS #20149781 Report a problem | ||
| 8/26/2022 | Listed for sale | $350,000+3.2%$155/sqft |
Source: NTREIS #20149781 Report a problem | ||
| 8/25/2022 | Listing removed | $339,000$150/sqft |
Source: NTREIS #20107623 Report a problem | ||
| 7/14/2022 | Price change | $339,000-3.1%$150/sqft |
Source: NTREIS #20107623 Report a problem | ||
| 7/7/2022 | Listed for sale | $350,000+25%$155/sqft |
Source: NTREIS #20107623 Report a problem | ||
| 5/26/2022 | Sold | -- |
Source: NTREIS #20017043 Report a problem | ||
| 5/18/2022 | Pending sale | $280,000$124/sqft |
Source: NTREIS #20017043 Report a problem | ||
| 5/13/2022 | Contingent | $280,000$124/sqft |
Source: NTREIS #20017043 Report a problem | ||
| 5/12/2022 | Listed for sale | $280,000$124/sqft |
Source: NTREIS #20017043 Report a problem | ||
| 5/2/2022 | Contingent | $280,000$124/sqft |
Source: NTREIS #20017043 Report a problem | ||
| 4/26/2022 | Listed for sale | $280,000+40.7%$124/sqft |
Source: NTREIS #20017043 Report a problem | ||
| 1/15/2019 | Sold | -- |
Source: Agent Provided Report a problem | ||
| 12/31/2018 | Pending sale | $199,000$88/sqft |
Source: Premier Legacy Real Estate LLC #13916831 Report a problem | ||
| 11/27/2018 | Price change | $199,000-0.5%$88/sqft |
Source: Premier Legacy Real Estate LLC #13916831 Report a problem | ||
| 9/4/2018 | Listed for sale | $199,999$89/sqft |
Source: Premier Legacy Real Estate LLC #13916831 Report a problem | ||
Public tax history
| Year | Property taxes | Tax assessment |
|---|---|---|
| 2025 | $4,858 -10.8% | $313,000 |
| 2024 | $5,449 -8.4% | $313,000 +17.2% |
| 2023 | $5,948 +10.9% | $267,103 +19.4% |
| 2022 | $5,363 +4.3% | $223,705 +7.9% |
| 2021 | $5,141 +11.9% | $207,285 +14% |
| 2020 | $4,595 -1.7% | $181,820 -1.6% |
| 2019 | $4,676 +60.2% | $184,742 +45.8% |
| 2018 | $2,919 +9.7% | $126,711 -4.8% |
| 2017 | $2,662 +9.1% | $133,036 +13.4% |
| 2016 | $2,439 +7.7% | $117,315 +23.2% |
| 2015 | $2,264 | $95,200 |
| 2014 | $2,264 | $95,200 |
| 2013 | -- | $95,200 +7.8% |
| 2012 | -- | $88,300 |
| 2011 | -- | $88,300 -13.3% |
| 2010 | -- | $101,800 -8% |
| 2009 | -- | $110,600 |
| 2008 | -- | $110,600 +5.1% |
| 2007 | -- | $105,200 +5.4% |
| 2006 | -- | $99,800 |
| 2005 | -- | $99,800 +2% |
| 2004 | -- | $97,800 +4.4% |
| 2003 | -- | $93,700 +5.2% |
| 2002 | -- | $89,100 +8.4% |
| 2001 | -- | $82,200 +6.5% |
| 2000 | -- | $77,200 |
Find assessor info on the county website
Monthly payment
Est. payment
Payment breakdown
Explore the cost of this home by adjusting the details. Changes won't be saved.Climate risks
Neighborhood: 76118
Nearby schools
GreatSchools rating
- 6/10Jack C Binion Elementary SchoolGrades: PK-5Distance: 0.6 mi
- 4/10Richland Middle SchoolGrades: 6-8Distance: 0.2 mi
- 6/10Birdville High SchoolGrades: 9-12Distance: 3.5 mi
Schools provided by the listing agent
- Elementary: Jackbinion
- Middle: Richland
- High: Birdville
- District: Birdville ISD
Source: NTREIS. This data may not be complete. We recommend contacting the local school district to confirm school assignments for this home.
- $292,7003 bd2 ba1.6k sqft3537 Granada Dr, Richland Hills, TX 76118Off Market
- $316,4003 bd2 ba1.7k sqft3529 Granada Dr, Richland Hills, TX 76118Off Market
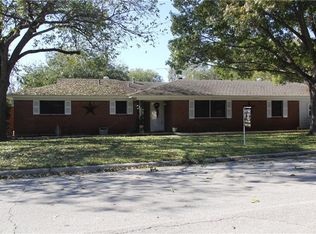
- $296,0003 bd2 ba1.5k sqft3532 Labadie Dr, Richland Hills, TX 76118Off Market
- $272,6003 bd2 ba1.4k sqft3536 Labadie Dr, Richland Hills, TX 76118Off Market
- $--3 bd2 ba2.3k sqft3528 Labadie Dr, Richland Hills, TX 76118Sold
- $315,2003 bd2 ba1.6k sqft3536 Granada Dr, Richland Hills, TX 76118Off Market
- $294,3003 bd2 ba1.7k sqft3532 Granada Dr, Richland Hills, TX 76118Off Market
- $304,8003 bd2 ba1.6k sqft3540 Labadie Dr, Richland Hills, TX 76118Off Market
A local agent can set up tours, give advice and negotiate with sellers.
Similar homes
- $389,0004 bd3 ba2.3k sqft317 Cedar Creek Ct, Fort Worth, TX 76103For Sale
 MLS ID #21327212, Lizeth Arellano. NTREIS
 - $375,0004 bd2 ba1.6k sqft429 Harmon Rd, Hurst, TX 76053For Sale
 MLS ID #21301693, Leanne Nelson. NTREIS
 - $375,0004 bd3 ba1.6k sqft7041 Payte Ln, North Richland Hills, TX 76182For Sale
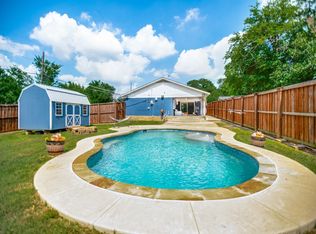 MLS ID #21305603, Erica Berkebile. NTREIS
 - $425,5003 bd2 ba2k sqft716 Thousand Oaks Dr, Hurst, TX 76054For Sale
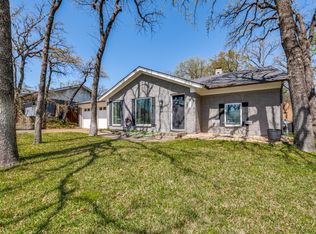 MLS ID #21331503, Jacque Mcdonald. NTREIS
 - $395,0004 bd3 ba2k sqft708 Oakwood Dr, Euless, TX 76040For SaleMLS ID #21309688, Tommy Pistana. NTREIS
- $299,0004 bd2 ba1.4k sqft1009 Zelda Dr, Hurst, TX 76053For SaleMLS ID #21354210, Kalisha Reed. NTREIS
- $393,0004 bd2 ba1.9k sqft502 Martin Ln, Euless, TX 76040For SaleMLS ID #21255655, Denton Aguam. NTREIS
- $393,9003 bd3 ba1.8k sqft207 Walnut Way, Euless, TX 76039For SaleMLS ID #21350159, Madeleine Solis. NTREIS
- $385,0003 bd2 ba1.6k sqft3401 Crescent Ct, Bedford, TX 76021For SaleMLS ID #21317570, Billie Peters. NTREIS
- $319,9004 bd3 ba2.1k sqft6000 Monterrey Dr, Fort Worth, TX 76112For SaleMLS ID #21313195, Barbara Boyett. NTREIS
- $399,0003 bd2 ba1.7k sqft6136 Walnut Dr, Fort Worth, TX 76114For SaleMLS ID #21339091, Tanika Myricks. NTREIS
- $315,0003 bd2 ba1.3k sqft7413 Christopher Ct, North Richland Hills, TX 76180For SaleMLS ID #21346374, Doug East. NTREIS
- $389,5003 bd2 ba1.6k sqft1605 Bedford Oaks Dr, Bedford, TX 76021For SaleMLS ID #21285718, Nanette Ecklund-Luker. NTREIS
- $335,0003 bd2 ba1.4k sqft6504 Massey Ct, North Richland Hills, TX 76182For SaleMLS ID #21346597, Jordyn Swingle. NTREIS
- $375,0004 bd2 ba2.2k sqft714 S Deerfield Cir, Arlington, TX 76015For SaleMLS ID #21276003, Betsy Ramirez. NTREIS
- $289,0003 bd2 ba1.7k sqft5105 Colorado Blvd, North Richland Hills, TX 76180For SaleMLS ID #21304270, Becca Davis. NTREIS
- $419,9004 bd3 ba2.3k sqft3609 Wayne Ct, Bedford, TX 76021For SaleMLS ID #21210534, Katherine Allen. NTREIS
- $320,0003 bd2 ba1.6k sqft1520 Creekstone Ct, Fort Worth, TX 76112For SaleMLS ID #21347095, Joel Dickson. NTREIS
- $459,0004 bd2 ba2.4k sqft2108 Oakmeadow Pl, Bedford, TX 76021For SaleMLS ID #21339198, Charles Brown. NTREIS
- $379,0004 bd2 ba1.9k sqft8920 Kincaid Dr, Benbrook, TX 76116For SaleMLS ID #21311739, Ginger Trimble Knox. NTREIS
