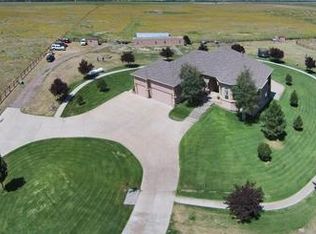
Your horses would love to move into this property and barn! There is room to roam on this 39 acre property. Lots of fenced natural grass pasture. The 5 stall natural light barn is every horses dream, with matted flooring and their own private outdoor stall as well. Lots of room to store hay and feed. Two large sliding doors to bring in trailers and tractors. The tack room will hold all of the saddles and equipment you desire. Are you into wood working or other hobbies? The 40x60' Workshop will fit the bill for you! Two large doors that you can drive your RV through or any other toys! Lots of electrical available as well. There is also a private office as well. Let your imagination run wild!! Enjoy the spacious home with it's walk out basement and decks to watch the sunset! Mountain views are beyond amazing! The seller has done all of the work! HVAC is cleaned and ready to go. The whole house water filtration system is ready! The Water softener is too! There is new carpet on the first and second floors and new LVT in the kitchen and entry. New granite counters in the remodeled kitchen and Bosch appliances. Your horses really want you to move into this amazing property! Have them give us a call! We even have a great lender that specializes in Rural Home Loans if you aren't paying cash! You are a showing away from falling in love!!
Accepting backups
$1,675,000
3551 S Lookout Hill Street, Watkins, CO 80137
5beds
4,652sqft
:
Get pre-qualified$9,793/mo
Single Family Residence
Built in 2001
39.22 Acres Lot
$-- Zestimate®
$360/sqft
$-- HOA
What's special
Mountain viewsWater softenerBosch appliancesPrivate office
- 92 days |
- 311 |
- 12 |
Zillow last checked:
Listing updated:
Listed by:
Debbie Conner Debbie@UnitedHomeTeam.com,
United Home Realty, LLC
Source: REcolorado as distributed by MLS GRID,MLS#: 7933212
Facts & features
Interior
Bedrooms & bathrooms
- Bedrooms: 5
- Bathrooms: 4
- Full bathrooms: 3
- 3/4 bathrooms: 1
- Main level bathrooms: 1
Bedroom
- Description: Gas Fireplace In Sitting Area With Private Covered Deck, Two Walk In Closets, New Carpet
- Features: Primary Suite
- Level: Upper
Bedroom
- Description: South Bedroom With Private 3/4 Bath And Walk In Closet, New Carpet
- Level: Upper
Bedroom
- Description: 3rd Bedroom With Large Closet, New Carpet
- Level: Upper
Bedroom
- Description: Large Sunny Bedroom Ground Level Windows
- Level: Basement
Bedroom
- Description: Large Sunny Bedroom With Large Closets
- Level: Basement
Bathroom
- Description: Full Bath On Main Floor
- Features: Primary Suite
- Level: Main
Bathroom
- Description: Double Sink With Separate Tub And Shower And Toilet Area, New Carpet
- Level: Upper
Bathroom
- Description: Large Bathroom, Tile Floor
- Level: Basement
Bathroom
- Description: Private Bath In Upper Bedroom On South Side
- Level: Upper
Den
- Description: New Carpet, Could Also Be A Main Floor Bedroom
- Level: Main
Dining room
- Description: New Carpet And Lighting, Mountain Views
- Level: Main
Family room
- Description: New Carpet And Mountain Views, Gas Fireplace And Built Ins
- Level: Main
Family room
- Description: Large Fr With Gas Fireplace, Bar With Sink, Dishwasher, Refrigerator And Disposal
- Level: Basement
Kitchen
- Description: New Granite Slab & Sink. New Flooring, Informal Dining Area, Bosch Appliances
- Level: Main
Laundry
- Description: Large Utility Sink And Cabinets, Gas Or Electric Dryer Hook Up
- Level: Main
Living room
- Description: New Carpet
- Level: Main
Loft
- Description: Great Area For Additional Entertainment Area, New Carpet
- Level: Upper
Utility room
- Description: Furnace And Utility Room.
- Level: Basement
Heating
- Forced Air, Propane
Cooling
- Central Air
Appliances
- Included: Bar Fridge, Convection Oven, Cooktop, Dishwasher, Disposal, Double Oven, Microwave, Refrigerator, Self Cleaning Oven, Tankless Water Heater, Water Purifier, Water Softener
Features
- Ceiling Fan(s), Eat-in Kitchen, Entrance Foyer, Five Piece Bath, Granite Counters, High Ceilings, Kitchen Island, Laminate Counters, Open Floorplan, Pantry, Primary Suite, Radon Mitigation System, Smart Thermostat, Smoke Free, Vaulted Ceiling(s), Walk-In Closet(s), Wet Bar, Wired for Data
- Flooring: Carpet, Laminate, Tile
- Windows: Bay Window(s), Double Pane Windows, Window Coverings
- Basement: Bath/Stubbed,Daylight,Exterior Entry,Finished,Full,Interior Entry,Walk-Out Access
- Number of fireplaces: 3
- Fireplace features: Basement, Bedroom, Family Room, Gas Log
Interior area
- Total structure area: 4,652
- Total interior livable area: 4,652 sqft
- Finished area above ground: 2,972
- Finished area below ground: 1,628
Video & virtual tour
Property
Parking
- Total spaces: 3
- Parking features: Concrete, Dry Walled, Exterior Access Door, Oversized
- Attached garage spaces: 3
Features
- Levels: Two
- Stories: 2
- Patio & porch: Covered, Deck, Front Porch, Patio
- Exterior features: Balcony
- Fencing: Fenced
- Has view: Yes
- View description: Mountain(s), Plains
Lot
- Size: 39.22 Acres
- Features: Rolling Slope, Sprinklers In Rear
Details
- Parcel number: 034167501
- Special conditions: Standard
- Horses can be raised: Yes
- Horse amenities: Arena, Corral(s), Loafing Shed, Paddocks, Pasture, Tack Room, Well Allows For
Construction
Type & style
- Home type: SingleFamily
- Property subtype: Single Family Residence
Materials
- Brick, Wood Siding
- Foundation: Slab
- Roof: Composition
Condition
- Updated/Remodeled
- Year built: 2001
Utilities & green energy
- Electric: 110V, 220 Volts
- Water: Well
- Utilities for property: Electricity Connected, Propane
Green energy
- Energy efficient items: Appliances, HVAC, Thermostat, Water Heater
Community & HOA
Community
- Security: Carbon Monoxide Detector(s), Radon Detector, Smoke Detector(s)
- Subdivision: Running Creek Estates
HOA
- Has HOA: No
Location
- Region: Watkins
Financial & listing details
- Price per square foot: $360/sqft
- Annual tax amount: $4,328
- Date on market: 4/24/2026
- Listing terms: Cash,Conventional,Jumbo
- Exclusions: None.
- Ownership: Corporation/Trust
- Electric utility on property: Yes
- Road surface type: Gravel
Estimated market value
Not available
Estimated sales range
Not available
Not available
Price history
| Date | Event | Price |
|---|---|---|
| 7/25/2026 | Pending sale | $1,675,000$360/sqft |
Source:  REcolorado as distributed by MLS GRID #7933212 Report a problem REcolorado as distributed by MLS GRID #7933212 Report a problem | ||
| 4/24/2026 | Listed for sale | $1,675,000+11.7%$360/sqft |
Source: REcolorado as distributed by MLS GRID #7933212 Report a problem | ||
| 2/26/2025 | Sold | $1,500,000$322/sqft |
Source: REcolorado as distributed by MLS GRID #1511441 Report a problem | ||
| 2/5/2025 | Pending sale | $1,500,000$322/sqft |
Source: REcolorado as distributed by MLS GRID #1511441 Report a problem | ||
| 1/27/2025 | Listed for sale | $1,500,000$322/sqft |
Source: REcolorado as distributed by MLS GRID #1511441 Report a problem | ||
Public tax history
Tax history is unavailable.
Monthly payment
Est. payment
Payment breakdown
Explore the cost of this home by adjusting the details. Changes won't be saved.Climate risks
Neighborhood: 80137
Nearby schools
GreatSchools rating
- 6/10Bennett Intermediate SchoolGrades: 3-5Distance: 9.1 mi
- 3/10Bennett Middle SchoolGrades: 6-8Distance: 9.2 mi
- 3/10Bennett High SchoolGrades: 9-12Distance: 9.3 mi
Schools provided by the listing agent
- Elementary: Bennett
- Middle: Bennett
- High: Bennett
- District: Bennett 29-J
Source: REcolorado as distributed by MLS GRID. This data may not be complete. We recommend contacting the local school district to confirm school assignments for this home.
- $1,500,0003 bd3 ba2.9k sqft3551 S Lookout Hill St, Bennett, CO 80102Sold
- $990,9004 bd3 ba2.9k sqft3653 S Lookout Hill St, Bennett, CO 80102Off Market
- $1,260,6005 bd5 ba5.1k sqft3755 S Lookout Hill St, Watkins, CO 80137Off Market
- $870,5003 bd3 ba2.2k sqft3035 S Manila Rd, Watkins, CO 80137Off Market
- $363,500-- bd-- ba-- sqft3035 S Manila Rd, Watkins, CO 80137Off Market
- $1,888,0003 bd8 ba5.5k sqft3959 S Lookout Hill St, Bennett, CO 80102Off Market
- $254,86539.21 Acres4051 S Lookout Hill St, Bennett, CO 80102Off Market
- $688,900-- bd-- ba-- sqftE County Road 30, Bennett, CO 80102Off Market
A local agent can set up tours, give advice and negotiate with sellers.
Similar homes
- $925,0004 bd5 ba4.6k sqft44166 E Iliff Trail, Bennett, CO 80102For Sale
 MLS ID #2421996, Candice Rosenbach, Country Compass LLC. REcolorado as distributed by MLS GRID
 - $1,098,0005 bd4 ba4.2k sqft1283 Eclipse Street, Watkins, CO 80137For Sale
 MLS ID #6392234, Tania Stephens, Look East Realty. REcolorado as distributed by MLS GRID
 - $1,325,0005 bd5 ba5.1k sqft3319 Paintbrush Lane, Parker, CO 80138For Sale
 MLS ID #4613384, Mark Cooper, Coldwell Banker Realty 24. REcolorado as distributed by MLS GRID
 - $1,050,0003 bd3 ba5.6k sqft881 Kirby Court, Watkins, CO 80137For Sale
 MLS ID #2039755, Colt Dimick, RE/MAX Alliance. REcolorado as distributed by MLS GRID
 - $1,100,0007 bd5 ba5.1k sqft3315 Paintbrush Lane, Parker, CO 80138For SaleMLS ID #7218003, Lynn Wood, Keller Williams DTC. REcolorado as distributed by MLS GRID
- $1,774,0005 bd4 ba6.7k sqft7539 Stroh Road, Parker, CO 80134For SaleMLS ID #3488544, Phillip Booghier, LIV Sotheby's International Realty. REcolorado as distributed by MLS GRID
- $1,250,0007 bd5 ba4.7k sqft50111 E Maplewood Place, Bennett, CO 80102For SaleMLS ID #4903073, Daniela Hurtado, Coldwell Banker Global Luxury Denver. REcolorado as distributed by MLS GRID
- $1,190,0005 bd5 ba4.6k sqft2364 Elkhorn Ranch Street, Parker, CO 80138For SaleMLS ID #1723012, Gail Smith, Brokers Guild Homes. REcolorado as distributed by MLS GRID
- $849,9504 bd5 ba4.6k sqft2542 Gentry Place, Watkins, CO 80137For SaleMLS ID #2418540, Rich Smith, RE/MAX Alliance. REcolorado as distributed by MLS GRID
- $1,199,9995 bd5 ba4k sqft44000 E 88th Avenue, Bennett, CO 80102For SaleMLS ID #8891531, Jason Woods, Worth Clark Realty. REcolorado as distributed by MLS GRID
- $1,495,0004 bd4 ba3.5k sqft8454 N Sundown Trail, Parker, CO 80134For SaleMLS ID #8114075, Elaine Stucy, LIV Sotheby's International Realty. REcolorado as distributed by MLS GRID
- $875,0003 bd3 ba4.5k sqft14325 Watson Circle, Bennett, CO 80102For SaleMLS ID #9164935, Deborah Ullom, Lifetime Properties. REcolorado as distributed by MLS GRID
- $1,649,0005 bd5 ba5.3k sqft5723 Sunridge Drive, Parker, CO 80134For SaleMLS ID #6339939, Linda Ketter, Mainstreet Properties Group LLC. REcolorado as distributed by MLS GRID
- $1,400,0006 bd4 ba5k sqft59601 E 56th Avenue, Strasburg, CO 80136For SaleMLS ID #8603268, Kendra Madrid, Keller Williams Integrity Real Estate LLC. REcolorado as distributed by MLS GRID
- $1,299,5004 bd4 ba4.9k sqft6748 Black Forest Drive, Elizabeth, CO 80107For SaleMLS ID #7732559, Nick Rizzi, Real Broker, LLC DBA Real. REcolorado as distributed by MLS GRID
- $986,5006 bd3 ba4k sqft45612 Cottonwood Hills Drive, Parker, CO 80138For SaleMLS ID #9087575, Barret Blondeau, Falaya LLC. REcolorado as distributed by MLS GRID
- $1,269,0006 bd5 ba5.3k sqft2490 Sagebrush Street, Parker, CO 80138For SaleMLS ID #5267028, Steven Izzi, Redfin Corporation. REcolorado as distributed by MLS GRID
- $1,350,0003 bd2 ba4.1k sqft7905 Ponderosa Lane, Parker, CO 80138For SaleMLS ID #3491433, Brendan Moran, Madison & Company Properties. REcolorado as distributed by MLS GRID
- $1,250,0005 bd5 ba5.3k sqft603 Coyote Trail, Elizabeth, CO 80107For SaleMLS ID #6127637, AK Riley, Coldwell Banker Realty 24. REcolorado as distributed by MLS GRID
- $1,750,0007 bd7 ba5.3k sqft7961 S Langdale Way, Aurora, CO 80016For SaleMLS ID #2846047, Steven Kruse, Kentwood Real Estate DTC, LLC. REcolorado as distributed by MLS GRID
