Wow, rare opportunity for a North facing home less than 10 years old in the Virginia and Hardin area of McKinney. Close to everything you need, and right across the road from Bonnie Wenk Park, which is over 200 acres with walking trails, 5 playgrounds, amphitheater dog park, fishing pond, food truck spaces, and so much more. This beautiful 1 story home with stone Tudor facade has on open floor plan and high ceilings with 3 bedrooms, 2 bathrooms, plus a designated office that could also be used as a 4th bedroom, den, play room, exercise room, anything you need. The primary suite is extended with a bay-bench-seat window overlooking the back yard. The kitchen has a great layout, walk-in pantry, and gas burner cooktop. It would also be easy to vent the cooktop to the outside because it's on an exterior wall. Other features and upgrades include beautiful hardwood floors, fans in all bedrooms, office, and living room, custom light fixtures, recently painted garage floor, brick all the way around the home including the back, full sprinkler system, and gutters. The biggest stand-out features of this home are the extended, covered back patio, the high interior ceilings, and finally, the canned lighting added in multiple rooms makes all the difference. You'll also appreciate the great landscaping work and proper erosion control down the sides of the home, while most other homes are a muddy mess on the sides. Schedule a showing today!
For sale
$450,000
3601 Delta Dr, McKinney, TX 75071
3beds
1,902sqft
:
Get pre-qualified$3,190/mo
Single Family Residence
Built in 2017
6,011 Square Feet Lot
$-- Zestimate®
$237/sqft
$59/mo HOA
What's special
Open floor planBeautiful hardwood floorsDesignated officeHigh ceilingsExtended covered back patioStone tudor facadeRecently painted garage floor
- 3 days |
- 393 |
- 28 |
Likely to sell faster than
Zillow last checked:
Listing updated:
Listed by:
Jeron Howell 0609930 469-323-2366,
Compass RE Texas, LLC 469-210-8288
Source: NTREIS,MLS#: 21331868
Facts & features
Interior
Bedrooms & bathrooms
- Bedrooms: 3
- Bathrooms: 2
- Full bathrooms: 2
Primary bedroom
- Features: Ceiling Fan(s), Dual Sinks, Double Vanity, En Suite Bathroom, Garden Tub/Roman Tub, Linen Closet, Separate Shower, Walk-In Closet(s)
- Level: First
- Dimensions: 16 x 13
Bedroom
- Features: Ceiling Fan(s), Walk-In Closet(s)
- Level: First
- Dimensions: 12 x 11
Bedroom
- Features: Ceiling Fan(s)
- Level: First
- Dimensions: 12 x 11
Primary bathroom
- Features: Built-in Features, Dual Sinks, Double Vanity, En Suite Bathroom, Garden Tub/Roman Tub, Solid Surface Counters, Separate Shower
- Level: First
- Dimensions: 9 x 9
Dining room
- Level: First
- Dimensions: 9 x 14
Other
- Features: Built-in Features, Dual Sinks, Solid Surface Counters
- Level: First
- Dimensions: 8 x 6
Kitchen
- Features: Breakfast Bar, Built-in Features, Eat-in Kitchen, Granite Counters, Kitchen Island, Walk-In Pantry
- Level: First
- Dimensions: 12 x 14
Living room
- Features: Ceiling Fan(s)
- Level: First
- Dimensions: 17 x 17
Office
- Features: Ceiling Fan(s)
- Level: First
- Dimensions: 12 x 10
Utility room
- Features: Utility Room
- Level: First
- Dimensions: 7 x 6
Heating
- Central, Natural Gas
Cooling
- Central Air, Ceiling Fan(s), Electric
Appliances
- Included: Dishwasher, Disposal, Gas Oven, Gas Range, Microwave
- Laundry: Washer Hookup, Electric Dryer Hookup, Laundry in Utility Room
Features
- Built-in Features, Decorative/Designer Lighting Fixtures, Double Vanity, Eat-in Kitchen, Granite Counters, High Speed Internet, Kitchen Island, Open Floorplan, Pantry, Walk-In Closet(s)
- Flooring: Carpet, Engineered Hardwood, Tile
- Windows: Window Coverings
- Has basement: No
- Has fireplace: No
Interior area
- Total interior livable area: 1,902 sqft
Video & virtual tour
Property
Parking
- Total spaces: 2
- Parking features: Garage Faces Front
- Attached garage spaces: 2
Features
- Levels: One
- Stories: 1
- Patio & porch: Covered
- Exterior features: Rain Gutters
- Pool features: None
- Fencing: Brick,Wood
Lot
- Size: 6,011 Square Feet
- Dimensions: 51 x 117
- Features: Landscaped, Subdivision, Sprinkler System
Details
- Parcel number: R1081100A04001
Construction
Type & style
- Home type: SingleFamily
- Architectural style: Tudor,Detached
- Property subtype: Single Family Residence
Materials
- Brick, Stone Veneer
- Foundation: Slab
- Roof: Shingle
Condition
- Year built: 2017
Utilities & green energy
- Sewer: Public Sewer
- Water: Public
- Utilities for property: Electricity Available, Natural Gas Available, Sewer Available, Separate Meters, Underground Utilities, Water Available
Community & HOA
Community
- Features: Sidewalks
- Security: Security System, Smoke Detector(s)
- Subdivision: Park Ridge
HOA
- Has HOA: Yes
- Services included: Association Management
- HOA fee: $352 semi-annually
- HOA name: Neighborhood Management
- HOA phone: 972-359-1548
Location
- Region: Mckinney
Financial & listing details
- Price per square foot: $237/sqft
- Annual tax amount: $7,934
- Date on market: 7/20/2026
- Cumulative days on market: 4 days
- Exclusions: washer dryer, fridge, garage freezer - these are old, but if buyer wants them, seller can leave them but cant promise they will last much longer.
Estimated market value
Not available
Estimated sales range
Not available
Not available
Price history
| Date | Event | Price |
|---|---|---|
| 7/20/2026 | Listed for sale | $450,000+40.8%$237/sqft |
Source: NTREIS #21331868 Report a problem | ||
| 11/2/2017 | Listing removed | $319,621$168/sqft |
Source: HomesUSA.com #13699402 Report a problem | ||
| 9/22/2017 | Listed for sale | $319,621$168/sqft |
Source: HomesUSA.com #13699402 Report a problem | ||
Public tax history
Tax history is unavailable.
Monthly payment
Est. payment
Payment breakdown
Explore the cost of this home by adjusting the details. Changes won't be saved.Climate risks
Neighborhood: 75071
Nearby schools
GreatSchools rating
- 9/10Gary And Bobbye Jack Minshew Elementary SchoolGrades: K-5Distance: 1.4 mi
- 9/10Dr Jack Cockrill Middle SchoolGrades: 6-8Distance: 0.9 mi
- 7/10Mckinney Boyd High SchoolGrades: 9-12Distance: 0.8 mi
Schools provided by the listing agent
- Elementary: Minshew
- Middle: Dr Jack Cockrill
- High: Mckinney Boyd
- District: McKinney ISD
Source: NTREIS. This data may not be complete. We recommend contacting the local school district to confirm school assignments for this home.
- $447,4003 bd2 ba1.9k sqft3601 Delta Dr, McKinney, TX 75070Off Market
- $507,0004 bd3 ba2.4k sqft3605 Delta Dr, McKinney, TX 75070Off Market

- $522,1004 bd3 ba2.8k sqft3505 Delta Dr, McKinney, TX 75070Off Market
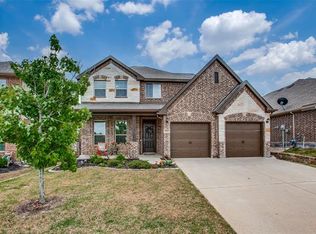
- $502,3003 bd3 ba2.3k sqft3609 Delta Dr, McKinney, TX 75070Off Market
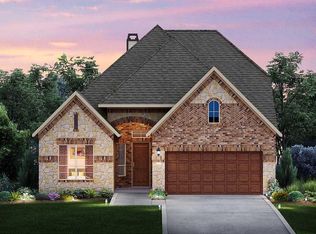
- $607,0375 bd3 ba3k sqft3501 Delta Dr, McKinney, TX 75070Off Market
- $435,6003 bd2 ba2k sqft3613 Delta Dr, McKinney, TX 75070Off Market
- $--3 bd2 ba2k sqft3613 Delta Dr, McKinney, TX 75071Sold
- $602,0005 bd4 ba3.1k sqft3600 Delta Dr, McKinney, TX 75070Off Market
A local agent can set up tours, give advice and negotiate with sellers.
Similar homes
- $--3 bd3 ba1.9k sqft3614 Canyon View Ct, McKinney, TX 75071Auction
 Xome
Xome - $440,0003 bd2 ba2.2k sqft5124 Forest Lawn Dr, McKinney, TX 75071For Sale
 MLS ID #21267546, Holly Milstead. NTREIS
 - $450,0003 bd2 ba2.1k sqft5201 Lake Bend Dr, McKinney, TX 75071For Sale
 MLS ID #21079615, Connie Goodrich. NTREIS
 - $445,5003 bd2 ba2.4k sqft5101 Stonecrest Dr, McKinney, TX 75071For Sale
 MLS ID #21277332, Kristi Griffis. NTREIS
 - $--3 bd2 ba1.6k sqft901 Topaz Dr, McKinney, TX 75071AuctionXome
- $415,0003 bd2 ba2.4k sqft3360 Woodberry Ln, McKinney, TX 75071For SaleMLS ID #21309899, Rick Phung. NTREIS
- $500,0003 bd3 ba2.4k sqft3904 Deer Lake Dr, McKinney, TX 75071For SaleMLS ID #21290574, Jillian Zhorne. NTREIS
- $425,0004 bd2 ba2.2k sqft5101 Lake Crest Dr, McKinney, TX 75071For SaleMLS ID #21299964, Alycia Medlock. NTREIS
- $430,0004 bd2 ba2k sqft608 Lake Village Dr, McKinney, TX 75071For SaleMLS ID #21211048, Jennifer Alguire. NTREIS
- $520,0003 bd4 ba2.7k sqft3620 Walden Dr, McKinney, TX 75071For SaleMLS ID #21199066, Gabriel Ho. NTREIS
- $465,0003 bd2 ba2.6k sqft306 Westpark Dr N, McKinney, TX 75071For SaleMLS ID #21240841, Michelle Montemayor. NTREIS
- $444,9003 bd2 ba1.9k sqft2118 Redondo Dr, McKinney, TX 75071For SaleMLS ID #21278137, Karl Enriquez. NTREIS
- $449,9002 bd3 ba1.8k sqft200 Westpark Dr N, McKinney, TX 75071For SaleMLS ID #21303883, Shelly Adkinson. NTREIS
- $470,0004 bd3 ba2.3k sqft5408 Stone Cliff Ct, McKinney, TX 75071For SaleMLS ID #21284755, Lucie Warfield. NTREIS
- $399,0003 bd2 ba1.8k sqft2216 Julian Dr, McKinney, TX 75071For SaleMLS ID #21321376, Amy Jackson. NTREIS
- $399,9903 bd2 ba1.9k sqft5121 Grampian Way, McKinney, TX 75071For SaleMLS ID #21291941, Bryann Owen. NTREIS
- $525,0004 bd2 ba2k sqft2830 Rosewood Blvd, McKinney, TX 75071For SaleMLS ID #21324542, Katie Dougan. NTREIS
- $430,0004 bd2 ba1.9k sqft2309 Sheldon Dr, McKinney, TX 75072For SaleMLS ID #21333861, Artie Stone. NTREIS
- $509,0003 bd3 ba2.2k sqft4100 Angelina Dr, McKinney, TX 75071For SaleMLS ID #21262945, Simon Yoon. NTREIS
- $439,5003 bd3 ba2k sqft5026 Enclave Ct, McKinney, TX 75072For SaleMLS ID #21292268, Michael Hershenberg. NTREIS
