Spring Valley has long been one of North Grand Junction's most established and genuinely livable neighborhoods - tree-lined streets, easy access to parks, shopping, and dining, and the kind of quiet that actually sticks. 3620 Ponderosa Way sits on a corner lot within it - two lots combined, to be exact, which is a large part of why the yard and outdoor spaces feel so uncommonly generous. From the moment you arrive, the classic brick facade, mature shade trees, and fully landscaped grounds make a strong case that what's inside will be worth your time. It is. This home has had a single owner since it was built, and that kind of care and continuity shows in every corner. The interior flows naturally from the moment you step in - warm, good light, and a living room anchored by a wood-burning fireplace that gives the whole main level its personality. This is a home that has real character without asking you to work around it. The kitchen features updated appliances and connects directly to both a dining space and a charming breakfast nook - the kind of layout that handles a quiet weekday morning just as well as a full house. Two additional bedrooms on the main level offer genuine flexibility for guests, a home office, or hobbies, with a four-piece hall bath serving them well. The primary bedroom is positioned up a short flight of stairs - and that separation is exactly what makes it feel private and intentional. It's a generous space with a walk-in closet and a five-piece en-suite bath that includes both a soaking tub and a walk-in shower. It's the kind of suite that earns the word retreat. Head downstairs and the basement delivers a bonus space with a gas fireplace - a completely separate living zone perfect for movie nights, a rec space, or however your household actually uses extra square footage. It also opens directly to an open patio, creating a natural flow to the outdoors. Out back, the covered deck overlooks a large, lush yard - green, well-maintained, and with enough space to actually breathe. On a double corner lot in Spring Valley, loved by one family from the start, this one deserves a look before it's gone.
Pending
$615,000
3620 Ponderosa Way, Grand Junction, CO 81506
3beds
3baths
2,586sqft
:
Get pre-qualified$3,780/mo
Single Family Residence
Built in 1982
0.45 Acres Lot
$605,900 Zestimate®
$238/sqft
$34/mo HOA
What's special
Mature shade treesDining spaceCorner lotClassic brick facadeFully landscaped groundsWarm good lightCharming breakfast nook
- 37 days |
- 245 |
- 10 |
Likely to sell faster than
Zillow last checked:
Listing updated:
Listed by:
KAREN SADLER 970-210-7888,
THE CHRISTI REECE GROUP
Source: GJARA,MLS#: 20263057
Facts & features
Interior
Bedrooms & bathrooms
- Bedrooms: 3
- Bathrooms: 3
Rooms
- Room types: Bonus Room
Primary bedroom
- Level: Main
- Dimensions: 14x17
Bedroom 2
- Level: Main
- Dimensions: 12x12
Bedroom 3
- Level: Main
- Dimensions: 12x12
Dining room
- Level: Main
- Dimensions: 8.5x13
Family room
- Dimensions: N/A
Kitchen
- Level: Main
- Dimensions: 7x12
Laundry
- Level: Main
- Dimensions: 5.5x6.5
Living room
- Level: Main
- Dimensions: 17x18
Other
- Level: Main
- Dimensions: 12x12
Heating
- Baseboard, Fireplace(s), Hot Water
Cooling
- Evaporative Cooling
Appliances
- Included: Dryer, Dishwasher, Electric Oven, Electric Range, Disposal, Refrigerator, Range Hood, Washer
- Laundry: Laundry Room, Washer Hookup, Dryer Hookup
Features
- Ceiling Fan(s), Laminate Counters, Main Level Primary, Walk-In Closet(s), Walk-In Shower, Window Treatments, Grab Bars in Shower or Tub, Grab Bars Around Toilet, Programmable Thermostat
- Flooring: Carpet, Laminate, Simulated Wood, Tile
- Windows: Window Coverings
- Basement: Partial
- Has fireplace: Yes
- Fireplace features: Basement, Gas Log, Living Room, Wood Burning
Interior area
- Total structure area: 2,586
- Total interior livable area: 2,586 sqft
Property
Parking
- Total spaces: 2
- Parking features: Attached, Garage, Garage Door Opener, RV Access/Parking
- Attached garage spaces: 2
Accessibility
- Accessibility features: Grab Bars, Stair Lift, Low Threshold Shower
Features
- Patio & porch: Covered, Deck, Open, Patio
- Exterior features: Sprinkler/Irrigation
- Fencing: Picket,Split Rail
Lot
- Size: 0.45 Acres
- Dimensions: 111 x 192
- Features: Corner Lot, Landscaped, Mature Trees, Sprinkler System
Details
- Parcel number: 294501133015
- Zoning description: RL-5
Construction
Type & style
- Home type: SingleFamily
- Architectural style: Ranch
- Property subtype: Single Family Residence
Materials
- Brick, Wood Siding, Wood Frame
- Roof: Asphalt,Composition
Condition
- Year built: 1982
Utilities & green energy
- Sewer: Connected
- Water: Public
Community & HOA
Community
- Subdivision: Spring Valley
HOA
- Has HOA: Yes
- Services included: Common Area Maintenance
- HOA fee: $406 annually
Location
- Region: Grand Junction
- Elevation: 4597
Financial & listing details
- Price per square foot: $238/sqft
- Tax assessed value: $566,520
- Annual tax amount: $1,880
- Date on market: 6/25/2026
- Road surface type: Paved
Estimated market value
$605,900
$576,000 - $636,000
$2,756/mo
Price history
| Date | Event | Price |
|---|---|---|
| 7/8/2026 | Pending sale | $615,000$238/sqft |
Source: GJARA #20263057 Report a problem | ||
| 6/25/2026 | Listed for sale | $615,000$238/sqft |
Source: GJARA #20263057 Report a problem | ||
Public tax history
| Year | Property taxes | Tax assessment |
|---|---|---|
| 2025 | $1,880 +0.5% | $39,940 +6.5% |
| 2024 | $1,871 +25.4% | $37,500 -3.6% |
| 2023 | $1,492 -0.4% | $38,900 +37.8% |
| 2022 | $1,498 +21.6% | $28,220 -2.8% |
| 2021 | $1,231 | $29,020 +13.5% |
| 2020 | $1,231 +7.4% | $25,570 -0.7% |
| 2019 | $1,146 | $25,750 +8.6% |
| 2018 | $1,146 +10.6% | $23,720 |
| 2017 | $1,037 | $23,720 -4.4% |
| 2016 | $1,037 -1.4% | $24,800 |
| 2015 | $1,052 +9.3% | $24,800 +5.7% |
| 2014 | $963 | $23,470 |
| 2013 | -- | $23,470 -3.1% |
| 2012 | $1,424 | $24,210 |
| 2011 | -- | $24,210 -21.1% |
| 2010 | -- | $30,700 |
| 2009 | -- | $30,700 +21.8% |
| 2008 | $1,595 -13.5% | $25,200 -6.3% |
| 2007 | $1,843 +22.2% | $26,880 +23.1% |
| 2006 | $1,508 -8.4% | $21,840 |
| 2005 | $1,645 +23.5% | $21,840 +16.4% |
| 2004 | $1,332 -22.5% | $18,770 -20.3% |
| 2003 | $1,718 +24% | $23,540 +17.1% |
| 2002 | $1,385 -22.5% | $20,100 -14.3% |
| 2001 | $1,788 | $23,460 |
Find assessor info on the county website
Monthly payment
Est. payment
Payment breakdown
Explore the cost of this home by adjusting the details. Changes won't be saved.Climate risks
Neighborhood: 81506
Nearby schools
GreatSchools rating
- 7/10Orchard Avenue Elementary SchoolGrades: PK-5Distance: 1.1 mi
- 5/10West Middle SchoolGrades: 6-8Distance: 2.2 mi
- 5/10Grand Junction High SchoolGrades: 9-12Distance: 1.9 mi
Schools provided by the listing agent
- Elementary: Orchard Avenue
- Middle: West
- High: Grand Junction
Source: GJARA. This data may not be complete. We recommend contacting the local school district to confirm school assignments for this home.
- $590,0005 bd4 ba2.7k sqft3610 Ponderosa Way, Grand Junction, CO 81506Sold

- $691,9004 bd3 ba3.4k sqft3615 Ponderosa Way, Grand Junction, CO 81506Off Market
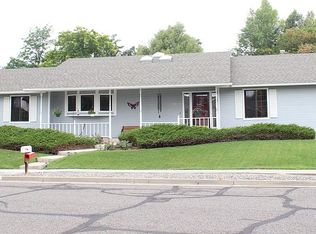
- $505,8003 bd2 ba2k sqft3635 Ponderosa Way, Grand Junction, CO 81506Off Market
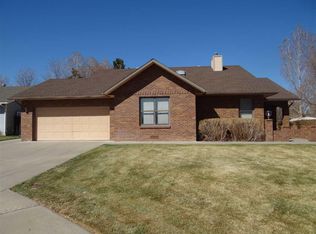
- $651,6005 bd3 ba3k sqft3630 Elderberry Cir, Grand Junction, CO 81506Off Market
- $662,1004 bd4 ba3k sqft3530 Ponderosa Way, Grand Junction, CO 81506Off Market
- $610,5003 bd2 ba3k sqft3705 Elderberry Cir, Grand Junction, CO 81506Off Market
- $452,9003 bd1 ba1.5k sqft3615 Elderberry Cir, Grand Junction, CO 81506Off Market
- $594,2003 bd2 ba2.8k sqft3620 Elderberry Cir, Grand Junction, CO 81506Off Market
A local agent can set up tours, give advice and negotiate with sellers.
A local lender can help you make sure your offer is ready when you are.
Similar homes
- $595,0004 bd3 ba2.1k sqft2410 Apricot Ct, Grand Junction, CO 81506For Sale
 MLS ID #20263689, DON ALMOND, COLDWELL BANKER DISTINCTIVE PROPERTIES. GJARA
 - $650,0005 bd3 ba2.6k sqft745 Flower St, Grand Junction, CO 81506For Sale
 MLS ID #20263633, PAULA KOCHEVAR - THE KIMBROUGH TEAM, THE AGENCY GRAND JUNCTION. GJARA
 - $669,5004 bd3 ba3.2k sqft2202 Hawthorne Ave, Grand Junction, CO 81506For Sale
 MLS ID #20263365, STACEY WOOD, GREYHOUND REAL ESTATE. GJARA
 - $599,9004 bd3 ba2.3k sqft1937 Hawthorne Ave, Grand Junction, CO 81506For Sale
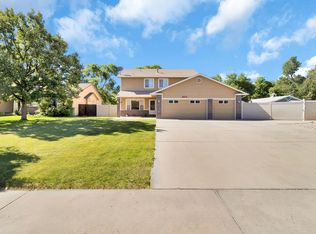 MLS ID #20260890, MICHELLE RITTER, RE/MAX 4000, INC. GJARA
 - $630,0004 bd3 ba2.2k sqft2660 Hemlock Ct, Grand Junction, CO 81506For SaleMLS ID #20262046, ROBBIE SENG, HOMESMART REALTY PARTNERS. GJARA
- $599,9003 bd2 ba2.1k sqft391 Evergreen Rd, Grand Junction, CO 81501For SaleMLS ID #20263607, MARK TOWNER - THE TOWNER GROUP, RE/MAX RISE UP. GJARA
- $500,0004 bd3 ba1.7k sqft3142 Applewood St, Grand Junction, CO 81506For SaleMLS ID #20263049, REGINA STOUT, KELLER WILLIAMS COLORADO WEST REALTY. GJARA
- $515,0003 bd2 ba1.8k sqft2940 Beechwood St, Grand Junction, CO 81506For SaleMLS ID #20262670, NORMA WEST, RE/MAX 4000, INC. GJARA
- $549,0004 bd3 ba2.4k sqft715 Ivanhoe Way, Grand Junction, CO 81506For SaleMLS ID #20262740, VALERIE SILER, UNITED COUNTRY REAL COLORADO PROPERTIES. GJARA
- $449,9003 bd3 ba1.9k sqft3620 Beechwood St, Grand Junction, CO 81506For SaleMLS ID #20262138, SHELLY RAMOS, RE/MAX 4000, INC. GJARA
- $625,0003 bd2 ba2k sqft680 Moonridge Ct, Grand Junction, CO 81505For SaleMLS ID #20262714, ANNE CONNOLLY, RE/MAX 4000, INC. GJARA
- $600,0004 bd2 ba2.2k sqft2150 Shenandoah Dr, Grand Junction, CO 81507For SaleMLS ID #20263603, REGINA STOUT, KELLER WILLIAMS COLORADO WEST REALTY. GJARA
- $599,9004 bd2 ba1.8k sqft2943 Highway 50, Grand Junction, CO 81503For SaleMLS ID #20263652, LYNN GILLESPIE, RE/MAX 4000, INC. GJARA
- $564,9004 bd2 ba1.7k sqft2564 Forest Hills Ave, Grand Junction, CO 81505For SaleMLS ID #20263692, BRIAN DONALDSON, BRAY REAL ESTATE. GJARA
- $749,5005 bd3 ba3.2k sqft719 Niblic Dr, Grand Junction, CO 81506For SaleMLS ID #20261285, DAVID KIMBROUGH - THE KIMBROUGH TEAM, THE AGENCY GRAND JUNCTION. GJARA
- $599,9993 bd3 ba2.7k sqft2389 W Plateau Ct, Grand Junction, CO 81507For SaleMLS ID #20262319, THE REAL ESTATE ROB TEAM @ RONIN REAL ESTATE, RONIN REAL ESTATE PROFESSIONALS ERA POWERED. GJARA
- $550,0003 bd2 ba2.4k sqft1809 Juniper St, Grand Junction, CO 81505For SaleMLS ID #20261669, VIRGINIA BROWN, WILLOW BEND REAL ESTATE, LLC. GJARA
- $559,9003 bd2 ba2.3k sqft528 Foy Dr, Grand Junction, CO 81507For SaleMLS ID #20262851, JILL CRONE-RUCKMAN, HOMESMART REALTY PARTNERS. GJARA
- $555,4994 bd2 ba2k sqft2984 Lurvey Ln, Grand Junction, CO 81504For SaleMLS ID #20263649, REECE STANLEY, THE CHRISTI REECE GROUP. GJARA
- $499,0003 bd2 ba2.3k sqft2295 Interstate Highway 1/4 Rd, Grand Junction, CO 81505For SaleMLS ID #20263382, ELY DANNER, RESIDENT REALTY WESTERN SLOPE, LLC. GJARA
