
1% lender credit available through preferred lender. Step inside this charming Auburn townhome featuring 2 bedrooms, 1.5 baths, 1,090 sq ft, ample natural light, window coverings throughout, a cozy wood-burning fireplace, designated upstairs laundry, and a primary suite with a full bath and private deck. The kitchen includes all appliances for added convenience. Outside, you’ll find a covered patio off the dining area, a 2-vehicle covered carport, and the convenience of HOA-included front lawn maintenance, roof and siding repair, and your water, garbage, and sewer. Close to shopping, amenities, and SR-167 for an easy commute.
Active
Listed by: Windermere Prof Partners • Michaela Ferguson
Price cut: $5K (6/19)
$330,000
3633 I Street SE #3A, Auburn, WA 98002
2beds
1,099sqft
:
Get pre-qualified$2,559/mo
Townhouse, Condominium
Built in 1981
-- sqft lot
$329,500 Zestimate®
$300/sqft
$510/mo HOA
What's special
Cozy wood-burning fireplaceKitchen includes all appliancesDesignated upstairs laundryAmple natural lightWindow coverings throughout
- 148 days |
- 250 |
- 9 |
Zillow last checked:
Listing updated:
Listed by:
Michaela Ferguson,
Windermere Prof Partners,
Gordon Hayashi,
Windermere Prof Partners
Source: NWMLS as distributed by MLS GRID,MLS#: 2484145
Facts & features
Interior
Bedrooms & bathrooms
- Bedrooms: 2
- Bathrooms: 2
- Full bathrooms: 1
- 1/2 bathrooms: 1
- Main level bathrooms: 1
Bedroom
- Level: Second
Bedroom
- Level: Second
Bathroom full
- Level: Second
Other
- Level: Main
Dining room
- Level: Main
Entry hall
- Level: Main
Kitchen with eating space
- Level: Main
Living room
- Level: Main
Utility room
- Level: Second
Heating
- Fireplace, Forced Air, Electric
Cooling
- Has cooling: Yes
Appliances
- Included: Dishwasher, Disposal, Dryer, Microwave, Refrigerator, Stove(s)/Range(s), Washer, Dishwasher(s), Dryer(s), Garbage Disposal, Microwave(s), Refrigerator(s), Washer(s), Water Heater: Electric, Water Heater Location: Laundry Room, Cooking - Electric Hookup, Cooking-Electric
Features
- Flooring: Vinyl, Carpet
- Number of fireplaces: 1
- Fireplace features: Wood Burning, Main Level: 1, Fireplace
Interior area
- Total structure area: 1,099
- Total interior livable area: 1,099 sqft
Property
Parking
- Total spaces: 1
- Parking features: Carport, Off Street
- Has carport: Yes
- Covered spaces: 1
Features
- Levels: Multi/Split
- Entry location: Main
- Patio & porch: Cooking-Electric, End Unit, Fireplace, Primary Bathroom, Water Heater
- Has view: Yes
- View description: Territorial
Lot
- Features: Cul-De-Sac, Curbs, Dead End Street, Paved
Details
- Parcel number: 7701920050
- Special conditions: Standard
Construction
Type & style
- Home type: Townhouse
- Architectural style: Townhouse
- Property subtype: Townhouse, Condominium
Materials
- Metal/Vinyl
- Roof: Composition
Condition
- Year built: 1981
Community & HOA
Community
- Subdivision: Auburn
HOA
- Services included: Common Area Maintenance, Road Maintenance, See Remarks, Sewer, Water
- HOA fee: $510 monthly
- HOA phone: 425-519-3615
Location
- Region: Auburn
Financial & listing details
- Price per square foot: $300/sqft
- Annual tax amount: $3,660
- Date on market: 2/4/2026
- Cumulative days on market: 171 days
- Listing terms: Conventional
- Inclusions: Dishwasher(s), Dryer(s), Garbage Disposal, Microwave(s), Refrigerator(s), Stove(s)/Range(s), Washer(s)
Estimated market value
$329,500
$313,000 - $346,000
$2,275/mo
Price history
| Date | Event | Price |
|---|---|---|
| 6/19/2026 | Price change | $330,000-1.5%$300/sqft |
Source:  NWMLS as distributed by MLS GRID #2484145 Report a problem NWMLS as distributed by MLS GRID #2484145 Report a problem | ||
| 4/18/2026 | Price change | $335,000-1.5%$305/sqft |
Source: NWMLS as distributed by MLS GRID #2484145 Report a problem | ||
| 2/27/2026 | Listed for sale | $340,000+13.4%$309/sqft |
Source: NWMLS as distributed by MLS GRID #2484145 Report a problem | ||
| 7/21/2023 | Sold | $299,950$273/sqft |
Source: NWMLS as distributed by MLS GRID #2101676 Report a problem | ||
| 6/24/2023 | Pending sale | $299,950$273/sqft |
Source: NWMLS as distributed by MLS GRID #NWM2101676 Report a problem | ||
| 6/22/2023 | Price change | $299,950-6.3%$273/sqft |
Source: NWMLS as distributed by MLS GRID #NWM2101676 Report a problem | ||
| 6/8/2023 | Listed for sale | $319,950+341.3%$291/sqft |
Source: NWMLS as distributed by MLS GRID #NWM2101676 Report a problem | ||
| 12/13/2013 | Sold | $72,500-7.1%$66/sqft |
Source: NWMLS as distributed by MLS GRID #540414 Report a problem | ||
| 7/30/2013 | Listing removed | $78,000$71/sqft |
Source: Schlanbusch Properties, Inc. #273081 Report a problem | ||
| 6/13/2013 | Listed for sale | $78,000+30.2%$71/sqft |
Source: Schlanbusch Properties, Inc. #273081 Report a problem | ||
| 3/15/2012 | Listing removed | $59,900$55/sqft |
Source: Schlanbusch Properties, Inc. #273081 Report a problem | ||
| 2/13/2012 | Price change | $59,900-14.3%$55/sqft |
Source: Schlanbusch Properties, Inc. #273081 Report a problem | ||
| 1/26/2012 | Price change | $69,900-12.5%$64/sqft |
Source: Schlanbusch Properties, Inc. #273081 Report a problem | ||
| 12/23/2011 | Listed for sale | $79,900$73/sqft |
Source: Schlanbusch Properties, Inc. #273081 Report a problem | ||
Public tax history
Tax history is unavailable.
Monthly payment
Est. payment
Payment breakdown
Explore the cost of this home by adjusting the details. Changes won't be saved.Climate risks
Neighborhood: 98002
Nearby schools
GreatSchools rating
- 4/10Gildo Rey Elementary SchoolGrades: PK-5Distance: 0.1 mi
- 4/10Mt Baker Middle SchoolGrades: 6-8Distance: 0.2 mi
- 6/10Auburn Riverside High SchoolGrades: 9-12Distance: 0.7 mi
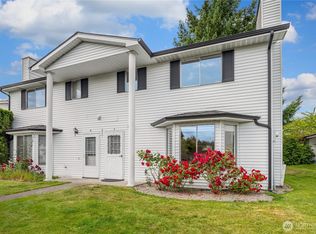
- $345,0002 bd2 ba1k sqft3601 I St SE #7B, Auburn, WA 98002Sold
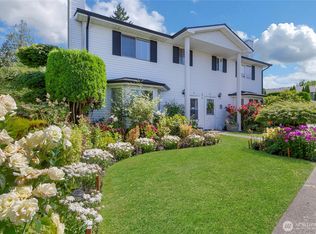
- $340,0002 bd2 ba1k sqft747 37th St SE #9A, Auburn, WA 98002For Sale
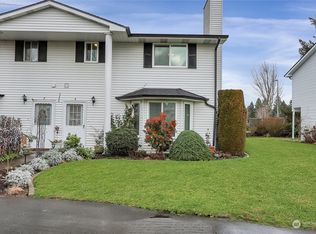
- $335,0002 bd2 ba1k sqft3609 I St SE UNIT B, Auburn, WA 98002Sold
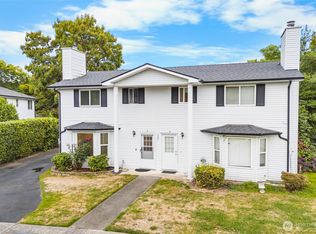
- $329,9502 bd2 ba1k sqft3641 I St SE APT A, Auburn, WA 98002For Sale
- $300,0002 bd2 ba1k sqft3610 I St SE #9B, Auburn, WA 98002Sold
- $105,0002 bd2 ba924 sqft725 37th St SE TRAILER 77, Auburn, WA 98002Sold
- $109,0003 bd2 ba924 sqft725 37th St SE TRAILER 51, Auburn, WA 98002For Sale
- $190,0003 bd2 ba1.5k sqft725 37th St SE TRAILER 39, Auburn, WA 98002Sold
A local agent can set up tours, give advice and negotiate with sellers.
Similar homes
- $340,0002 bd2 ba1k sqftShadow Park, Auburn, WA 98002ActiveMLS ID #2408746, Jeffrey A. Pierce. NWMLS as distributed by MLS GRID
- $369,9502 bd3 ba1.2k sqftMeadow Valley Condominium, Auburn, WA 98002Active
 MLS ID #2469148, Jasmine J. Santana. NWMLS as distributed by MLS GRID
 - $375,0003 bd3 ba1.1k sqft2100 S 336th Street #Q3, Federal Way, WA 98003Active
 MLS ID #2541056, Hematullah Rahimi. NWMLS as distributed by MLS GRID
 - $330,0002 bd2 ba1.1k sqftHolly Glen, Kent, WA 98030Active
 MLS ID #2523803, Caleigh Van Slambrook. NWMLS as distributed by MLS GRID
 - $279,9502 bd2 ba858 sqftBye The Green Condominiums, Auburn, WA 98002ActiveMLS ID #2532492, Carol Fisher. NWMLS as distributed by MLS GRID
- $331,0002 bd1 ba904 sqftChateau 13, Kent, WA 98032ActiveMLS ID #2544714, Anthony Mark Prado. NWMLS as distributed by MLS GRID
- $335,0002 bd2 ba1.1k sqftNorth Bridge, Puyallup, WA 98372ActiveMLS ID #2468485, Kyle Rossman. NWMLS as distributed by MLS GRID
- $400,0003 bd2 ba1.3k sqftKent Shires, Kent, WA 98030ActiveMLS ID #2551615, Kristin Hood. NWMLS as distributed by MLS GRID
- $485,0003 bd1 ba910 sqftRainier Vista Park, Auburn, WA 98002ActiveMLS ID #2529498, Aaron Byrd. NWMLS as distributed by MLS GRID
- $400,0002 bd2 ba968 sqftBellridge Townhouses Condo, Federal Way, WA 98003ActiveMLS ID #2555355, Esther Gakwa. NWMLS as distributed by MLS GRID
- $449,9953 bd3 ba1.4k sqft2901 27th Place SE, Auburn, WA 98092ActiveMLS ID #2544845, Musab El-Himri. NWMLS as distributed by MLS GRID
- $298,5002 bd2 ba1.2k sqftHudson Ridge, Des Moines, WA 98198ActiveMLS ID #2547315, Melissa Boone. NWMLS as distributed by MLS GRID
- $305,0002 bd1 ba944 sqftFirwood Condominiums, Fife, WA 98424ActiveMLS ID #2543413, Jackie E Davis. NWMLS as distributed by MLS GRID
- $297,5002 bd2 ba1k sqftThe Riverfront Park Complex, Kent, WA 98030ActiveMLS ID #2528501, Tory Mayfield. NWMLS as distributed by MLS GRID
- $375,0002 bd2 ba1k sqftWestridge Townhomes, Kent, WA 98032ActiveMLS ID #2548153, Tina Hilden. NWMLS as distributed by MLS GRID
- $300,0002 bd2 ba1.1k sqft5616 99th Street Ct E #G, Puyallup, WA 98373ActiveMLS ID #2552341, Ethan Richard Ames. NWMLS as distributed by MLS GRID
- $229,9502 bd2 ba904 sqftWinchester Heights, Auburn, WA 98092ActiveMLS ID #2528503, Audrey Bryant. NWMLS as distributed by MLS GRID
- $320,0002 bd2 ba864 sqftThe Cove, Tacoma, WA 98407ActiveMLS ID #2549058, Mark R. Falk. NWMLS as distributed by MLS GRID
- $379,8883 bd1 ba1k sqft31808 121st Avenue SE, Auburn, WA 98092ActiveMLS ID #2547351, Masihullah Tanin. NWMLS as distributed by MLS GRID
- $350,0002 bd2 ba1k sqftCountry Estate, Kent, WA 98030ActiveMLS ID #2496291, Esther Gakwa. NWMLS as distributed by MLS GRID
