Discover your perfect home in desirable Wellington Farms. This contemporary 2962 square foot residence offers a spacious open floor plan with a welcoming foyer that flows into the living room, dining area, and kitchen. The primary bedroom suite provides a tranquil retreat, complemented by two additional bedrooms on the main level. Enjoy features like vaulted ceilings, a gas fireplace, and high-end finishes including granite countertops and stainless appliances. The lower level presents 492 square feet of partially finished space with the potential for an additional 1978 square feet, already plumbed for another bathroom. Outside, the landscaped yard and deck create great spaces for outdoor gatherings. With 3 bedrooms, 2.5 bathrooms, and a sizable 2.5-car garage, this home meets all your needs. Wellington Farms is conveniently located near the VASA trail and just minutes from Traverse City, the TART trail, skiing at MT Holiday, and shopping. Experience a vibrant community with plenty of local wildlife and beautiful streets for walking. This home checks all the boxes for Michigan living.
Accepting backups
$749,000
3640 Kennedy Pl, Williamsburg, MI 49690
3beds
2,962sqft
:
Get pre-qualified$4,851/mo
Single Family Residence
Built in 1999
0.53 Acres Lot
$738,400 Zestimate®
$253/sqft
$-- HOA
What's special
Gas fireplaceLandscaped yardHigh-end finishesWelcoming foyerVaulted ceilingsGranite countertopsSpacious open floor plan
- 48 days |
- 92 |
- 2 |
Zillow last checked:
Listing updated:
Listed by:
Nancy Albrecht Cell:231-409-4444,
REO-TCRandolph-233022 231-946-4040
Source: NGLRMLS,MLS#: 1946377
Facts & features
Interior
Bedrooms & bathrooms
- Bedrooms: 3
- Bathrooms: 3
- Full bathrooms: 2
- 1/2 bathrooms: 1
- Main level bathrooms: 3
- Main level bedrooms: 3
Rooms
- Room types: Great Room
Primary bedroom
- Level: Main
- Area: 252
- Dimensions: 18 x 14
Bedroom 2
- Level: Main
- Area: 133.2
- Dimensions: 12 x 11.1
Bedroom 3
- Level: Main
- Area: 181.5
- Dimensions: 15 x 12.1
Primary bathroom
- Features: Private
Dining room
- Level: Main
- Area: 210
- Dimensions: 15 x 14
Family room
- Level: Lower
- Area: 361
- Dimensions: 19 x 19
Kitchen
- Level: Main
- Area: 182
- Dimensions: 14 x 13
Living room
- Level: Main
- Area: 323
- Dimensions: 19 x 17
Heating
- Forced Air, Natural Gas, Fireplace(s)
Cooling
- Central Air
Appliances
- Included: Refrigerator, Oven/Range, Disposal, Dishwasher, Cooktop, Gas Water Heater, Humidifier
- Laundry: Main Level
Features
- Cathedral Ceiling(s), Entrance Foyer, Walk-In Closet(s), Pantry, Solarium/Sun Room, Breakfast Nook, Granite Counters, Solid Surface Counters, Kitchen Island, Mud Room, Ceiling Fan(s), Cable TV, High Speed Internet, WiFi
- Flooring: Carpet, Wood
- Windows: Skylight(s), Bay Window(s), Drapes, Curtain Rods
- Basement: Full,Finished Rooms,Egress Windows,Bath/Stubbed
- Has fireplace: Yes
- Fireplace features: Gas
Interior area
- Total structure area: 2,962
- Total interior livable area: 2,962 sqft
- Finished area above ground: 2,470
- Finished area below ground: 492
Video & virtual tour
Property
Parking
- Total spaces: 2
- Parking features: Attached, Garage Door Opener, Paved, Concrete Floors, Asphalt, Private
- Attached garage spaces: 2
- Has uncovered spaces: Yes
Accessibility
- Accessibility features: None
Features
- Levels: One
- Stories: 1
- Patio & porch: Deck, Covered, Porch
- Exterior features: Sprinkler System
- Has view: Yes
- View description: Countryside View
- Waterfront features: None
Lot
- Size: 0.53 Acres
- Dimensions: 120 x 204 x 122 x 178
- Features: Wooded-Hardwoods, Wooded, Evergreens, Level, Landscaped, Subdivided
Details
- Additional structures: None
- Parcel number: 280174209600
- Zoning description: Residential
Construction
Type & style
- Home type: SingleFamily
- Architectural style: Ranch,Contemporary
- Property subtype: Single Family Residence
Materials
- Frame, Stone, Wood Siding
- Foundation: Poured Concrete
- Roof: Asphalt
Condition
- New construction: No
- Year built: 1999
- Major remodel year: 2023
Utilities & green energy
- Sewer: Private Sewer
- Water: Private
Community & HOA
Community
- Features: None
- Security: Smoke Detector(s)
- Subdivision: Wellington Farms
HOA
- Services included: None
Location
- Region: Williamsburg
Financial & listing details
- Price per square foot: $253/sqft
- Tax assessed value: $230,858
- Annual tax amount: $6,243
- Price range: $749K - $749K
- Date on market: 6/10/2026
- Cumulative days on market: 50 days
- Listing agreement: Exclusive Right Sell
- Listing terms: Conventional,Cash
- Ownership type: Private Owner
- Road surface type: Asphalt
Estimated market value
$738,400
$701,000 - $775,000
$4,842/mo
Price history
| Date | Event | Price |
|---|---|---|
| 6/10/2026 | Listed for sale | $749,000+167.6%$253/sqft |
Source:  NGLRMLS #1946377 Report a problem NGLRMLS #1946377 Report a problem | ||
| 6/8/2011 | Listing removed | $279,900$94/sqft |
Source: Real Estate One -Traverse City - Randolph Street #1716507 Report a problem | ||
| 2/25/2011 | Listed for sale | $279,900+8.1%$94/sqft |
Source: Real Estate One -Traverse City - Randolph Street #1716507 Report a problem | ||
| 10/8/2010 | Sold | $259,000-7.5%$87/sqft |
Source: NGLRMLS #1716507 Report a problem | ||
| 8/21/2010 | Price change | $279,900-3.1%$94/sqft |
Source: Real Estate One-randolph #1716507 Report a problem | ||
| 5/28/2010 | Price change | $289,000-3.6%$98/sqft |
Source: REAL ESTATE ONE-RANDOLPH #1716507 Report a problem | ||
| 11/11/2009 | Listed for sale | $299,900+689.2%$101/sqft |
Source: Real Estate One, Inc. #1709955 Report a problem | ||
| 3/12/1999 | Sold | $38,000$13/sqft |
Source: Agent Provided Report a problem | ||
Public tax history
| Year | Property taxes | Tax assessment |
|---|---|---|
| 2025 | $6,097 +5.3% | $311,000 +1.2% |
| 2024 | $5,787 +5% | $307,200 +41.2% |
| 2023 | $5,512 +17.7% | $217,600 +7.1% |
| 2022 | $4,683 +2.2% | $203,100 +7.7% |
| 2021 | $4,581 +0.2% | $188,500 -0.5% |
| 2020 | $4,573 | $189,500 +9.5% |
| 2019 | $4,573 +2.4% | $173,000 +5% |
| 2018 | $4,468 | $164,800 |
| 2017 | -- | $164,800 -3.1% |
| 2016 | -- | $170,100 +6.8% |
| 2014 | -- | $159,300 +6.5% |
| 2012 | -- | $149,600 +2.8% |
| 2011 | -- | $145,500 -4.3% |
| 2010 | -- | $152,100 -13.4% |
| 2009 | -- | $175,700 -2.7% |
| 2008 | -- | $180,500 +2.6% |
| 2007 | -- | $176,000 +8.4% |
| 2005 | -- | $162,400 +3.6% |
| 2004 | -- | $156,700 +0.9% |
| 2003 | -- | $155,300 +0.5% |
| 2002 | -- | $154,600 +6.6% |
| 2001 | -- | $145,000 -0.2% |
| 2000 | -- | $145,300 |
Find assessor info on the county website
Monthly payment
Est. payment
Payment breakdown
Explore the cost of this home by adjusting the details. Changes won't be saved.Climate risks
Neighborhood: 49690
Nearby schools
GreatSchools rating
- 7/10Courtade Elementary SchoolGrades: PK-5Distance: 3.7 mi
- 7/10East Middle SchoolGrades: 6-8Distance: 4 mi
- 7/10Central High SchoolGrades: 8-12Distance: 4.4 mi
Schools provided by the listing agent
- District: Traverse City Area Public Schools
Source: NGLRMLS. This data may not be complete. We recommend contacting the local school district to confirm school assignments for this home.
- $55,000-- bd-- ba-- sqft3728 Kennedy Pl, Williamsburg, MI 49690Off Market
- $771,7005 bd3 ba3.7k sqft3706 Kennedy Pl, Williamsburg, MI 49690Off Market

- $55,000-- bd-- ba-- sqft3750 Kennedy Pl, Williamsburg, MI 49690Off Market
- $711,5004 bd4 ba3.7k sqft3684 Kennedy Pl, Williamsburg, MI 49690Off Market
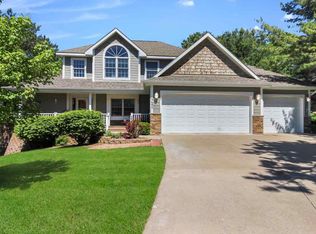
- $388,500-- bd3 ba1.4k sqft4757 Arthur Ct, Williamsburg, MI 49690Off Market
- $78,0000.49 Acres4745 Arthur Ct, Williamsburg, MI 49690Off Market
- $60,0000.48 Acres4731 Arthur Ct LOT 15, Williamsburg, MI 49690Sold
- $600,0004 bd4 ba2.8k sqft3721 Kennedy Pl, Williamsburg, MI 49690Sold
A local agent can set up tours, give advice and negotiate with sellers.
Similar homes
- $750,0004 bd3 ba2.4k sqft5265 Bates Rd, Williamsburg, MI 49690For Sale
 MLS ID #1947689, Christina Ingersoll. NGLRMLS
 - $615,0005 bd4 ba3.1k sqft3850 Burlington Dr, Williamsburg, MI 49690For Sale
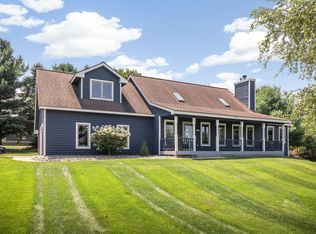 MLS ID #1943571, Kevin Perkins. NGLRMLS
 - $749,0003 bd2 ba2.6k sqft4620 N Indian Lake Rd, Traverse City, MI 49696For Sale
 MLS ID #1948325, Jeff Baja. NGLRMLS
 - $649,9005 bd4 ba3k sqft4340 Hampshire Dr, Williamsburg, MI 49690For Sale
 MLS ID #1946052, Erika Nita. NGLRMLS
 - $985,0004 bd3 ba2.4k sqft5296 Scofield Trl, Williamsburg, MI 49690For SaleMLS ID #1948394, Jakob Bishop. NGLRMLS
- $879,0003 bd3 ba2.2k sqft8934 Crockett Rd, Williamsburg, MI 49690For SaleMLS ID #1947623, Audra Jackson. NGLRMLS
- $699,9005 bd4 ba2.9k sqft3675 Village Circle Dr, Traverse City, MI 49686For SaleMLS ID #1947799, Shawn Schmidt. NGLRMLS
- $634,9004 bd3 ba2.6k sqft11130 French Ct, Williamsburg, MI 49690For SaleMLS ID #1946190, James Garrow. NGLRMLS
- $625,0003 bd4 ba2.9k sqft3001 Wild Juniper Trl, Traverse City, MI 49686For SaleMLS ID #1947187, Eric Senff. NGLRMLS
- $795,9003 bd3 ba2.6k sqft15415 Orchard View Dr, Williamsburg, MI 49690For SaleMLS ID #1943983, Donald Fedrigon. NGLRMLS
- $649,0005 bd3 ba3.2k sqft3347 Village Circle Dr, Traverse City, MI 49686For SaleMLS ID #1946663, Ann Porter. NGLRMLS
- $873,9005 bd3 ba3.4k sqft7495 Bennett Rd, Williamsburg, MI 49690For SaleMLS ID #1936895, Stephen Karas. NGLRMLS
- $689,0005 bd4 ba3k sqft3595 Yorkshire Dr, Traverse City, MI 49686For SaleMLS ID #1945976, Erica Mohr. NGLRMLS
- $525,0004 bd2 ba2.4k sqft8491 Us Highway 31 N, Williamsburg, MI 49690For SaleMLS ID #1946540, Donald Fedrigon. NGLRMLS
- $949,0003 bd4 ba2.8k sqft4648 Truax Lake Rd, Williamsburg, MI 49690For SaleMLS ID #1945992, Scott Moore. NGLRMLS
- $429,9003 bd2 ba1.7k sqft4418 Hampshire Dr, Williamsburg, MI 49690For SaleMLS ID #1945766, Tia Rieck. NGLRMLS
- $899,9003 bd2 ba2.8k sqft4678 Lands End, Traverse City, MI 49686For SaleMLS ID #1947033, Jack Lane. NGLRMLS
- $715,0003 bd3 ba2.7k sqft1225 Fernwood Dr, Grawn, MI 49637For SaleMLS ID #1948300, Mark Fall. NGLRMLS
- $639,0005 bd4 ba3.5k sqft3176 Winchester Dr, Traverse City, MI 49686For SaleMLS ID #1945149, Christina Ballard. NGLRMLS
- $899,0004 bd4 ba3.2k sqft2104 Apple Hill Dr, Traverse City, MI 49686For SaleMLS ID #1946218, Leanne Deeren. NGLRMLS
