The Set Is Ready. A home provides the set for all the theater of our lives. The quiet mornings. The long dinners. The friends. The solitude. The ordinary days that turn out to matter most. This one has been carefully staged for all of it. The kitchen is well-designed, light and bright. Slants of light move across it through the day, and the work of the room feels easy. Beyond, the dining area opens to a stone terrace and a yard that is truly private. In warm months the doors stay open, and the living extends outside. A furry friend is safe and happy with the fully fenced space. A home office overlooks the backyard … work with a view of something green and inspiring. Three bedrooms offer rest and room to grow. Both baths are updated and just what you would have picked. Every good stage needs a wing. The mudroom is it: a place to leave boots, bags, and the day's weather before the next scene begins. Much of the best work here is behind the scenes. Updated roof, plumbing, electrical, HVAC, recessed lighting, hot water heater. The structure has been attended to, so the life inside can carry on. Outside the neighborhood does the rest. Cunningham Park is close by, with its fields, pool, and paths. East Milton's shops and restaurants are a short trip away where the Square has become, quietly, the new cool. There are many houses. 37 Century Lane is one of one. A place to settle in, and to create where you belong. The set is built. The lights are up. The rest of the story is yours to write. This must be the place.
Under contract
$1,295,000
37 Century Ln, Milton, MA 02186
3beds
2,069sqft
Single Family Residence
Built in 1952
8,107 Square Feet Lot
$1,280,100 Zestimate®
$626/sqft
$-- HOA
What's special
Updated roofRecessed lightingStone terraceFully fenced space
- 9 days
- 1,840
- 132
Likely to sell faster than
Zillow last checked:
Listing updated:
Listed by:
Julianne Bridgeman 617-688-8555,
Ceres Real Estate 617-691-6591
Source: MLS PIN,MLS#: 73583909
Facts & features
Interior
Bedrooms & bathrooms
- Bedrooms: 3
- Bathrooms: 2
- Full bathrooms: 1
- 1/2 bathrooms: 1
Primary bedroom
- Features: Closet, Flooring - Hardwood, Lighting - Overhead
- Level: Second
Bedroom 2
- Features: Closet, Flooring - Hardwood, Lighting - Overhead
- Level: Second
Bedroom 3
- Features: Closet, Flooring - Hardwood, Lighting - Overhead
- Level: Second
Bathroom 1
- Features: Bathroom - Half, Flooring - Marble, Remodeled, Wainscoting, Lighting - Sconce
- Level: First
Bathroom 2
- Features: Bathroom - Full, Bathroom - Tiled With Tub & Shower, Cathedral Ceiling(s), Flooring - Stone/Ceramic Tile, Countertops - Stone/Granite/Solid, Remodeled, Lighting - Sconce
- Level: Second
Dining room
- Features: Flooring - Hardwood, French Doors, Exterior Access, Open Floorplan, Recessed Lighting, Remodeled, Crown Molding
- Level: First
Kitchen
- Features: Flooring - Hardwood, Countertops - Stone/Granite/Solid, Kitchen Island, Wet Bar, Cabinets - Upgraded, Recessed Lighting, Remodeled, Stainless Steel Appliances, Gas Stove, Crown Molding
- Level: First
Living room
- Features: Flooring - Hardwood, French Doors, Recessed Lighting, Crown Molding
- Level: First
Office
- Features: Ceiling - Cathedral, Flooring - Hardwood, French Doors, Exterior Access, Recessed Lighting, Remodeled
- Level: First
Heating
- Hot Water, Heat Pump, Natural Gas
Cooling
- Heat Pump
Appliances
- Included: Gas Water Heater, Water Heater, Range, Dishwasher, Disposal, Microwave, Refrigerator, Washer, Dryer, Wine Refrigerator
- Laundry: Gas Dryer Hookup, Washer Hookup, In Basement, Electric Dryer Hookup
Features
- Cathedral Ceiling(s), Recessed Lighting, Crown Molding, Home Office, Mud Room, Play Room, Exercise Room, Wet Bar
- Flooring: Flooring - Hardwood, Flooring - Wall to Wall Carpet, Laminate
- Doors: French Doors, Insulated Doors
- Windows: Insulated Windows
- Basement: Partially Finished,Interior Entry,Bulkhead,Sump Pump,Radon Remediation System
- Number of fireplaces: 1
- Fireplace features: Living Room
Interior area
- Total structure area: 2,069
- Total interior livable area: 2,069 sqft
- Finished area above ground: 1,717
- Finished area below ground: 352
Property
Parking
- Total spaces: 3
- Parking features: Attached, Garage Door Opener, Paved Drive
- Attached garage spaces: 1
- Uncovered spaces: 2
Features
- Patio & porch: Patio
- Exterior features: Patio, Storage, Professional Landscaping, Sprinkler System, Stone Wall
- Fencing: Fenced/Enclosed
Lot
- Size: 8,107 Square Feet
Details
- Parcel number: M:000H B:0042 L:0010,131807
- Zoning: RC
Construction
Type & style
- Home type: SingleFamily
- Architectural style: Colonial
- Property subtype: Single Family Residence
Materials
- Frame
- Foundation: Concrete Perimeter
- Roof: Shingle
Condition
- Updated/Remodeled,Remodeled
- Year built: 1952
Utilities & green energy
- Electric: Circuit Breakers, 200+ Amp Service
- Sewer: Public Sewer
- Water: Public
- Utilities for property: for Gas Range, for Electric Dryer, Washer Hookup
Community & HOA
Community
- Features: Public Transportation, Shopping, Pool, Park, Walk/Jog Trails, Medical Facility, Highway Access, Private School, Public School, Sidewalks
- Subdivision: Cunningham Park
HOA
- Has HOA: No
Location
- Region: Milton
Financial & listing details
- Price per square foot: $626/sqft
- Tax assessed value: $930,500
- Annual tax amount: $10,989
- Date on market: 9/30/2026
- Exclusions: Frame Tv In Living Room, Drapes
- Road surface type: Paved
Estimated market value
$1,280,100
$1.22M - $1.34M
$4,302/mo
Price history
| Date | Event | Price |
|---|---|---|
| 10/6/2026 | Contingent | $1,295,000$626/sqft |
Source: MLS PIN #73583909 Report a problem | ||
| 9/29/2026 | Listed for sale | $1,295,000+218.6%$626/sqft |
Source: MLS PIN #73583909 Report a problem | ||
| 12/14/2009 | Sold | $406,500+16.5%$196/sqft |
Source: Public Record Report a problem | ||
| 11/11/2009 | Listed for sale | $349,000$169/sqft |
Source: Laurence Rideout #71000130 Report a problem | ||
Public tax history
| Year | Property taxes | Tax assessment |
|---|---|---|
| 2025 | $9,750 +3.2% | $879,200 +1.6% |
| 2024 | $9,447 +1.6% | $865,100 +6.1% |
| 2023 | $9,296 +1.1% | $815,400 +10.6% |
| 2022 | $9,197 +4.7% | $737,500 +10.2% |
| 2021 | $8,787 +1.9% | $669,200 +1.9% |
| 2020 | $8,619 +2.5% | $656,900 +3% |
| 2019 | $8,405 +3.1% | $637,700 +8% |
| 2018 | $8,155 +7.1% | $590,500 +5.1% |
| 2017 | $7,615 +9.4% | $561,600 +8.9% |
| 2016 | $6,959 +1.9% | $515,500 +5.2% |
| 2015 | $6,831 -4.2% | $490,000 +3% |
| 2014 | $7,132 +2% | $475,800 |
| 2013 | $6,994 +4.3% | $475,800 +1.9% |
| 2012 | $6,703 +6.7% | $467,100 +4.6% |
| 2011 | $6,281 +5.4% | $446,400 |
| 2010 | $5,959 +7.9% | $446,400 -5.1% |
| 2009 | $5,521 +5.1% | $470,300 -2% |
| 2008 | $5,254 +1% | $479,800 |
| 2007 | $5,201 +6.8% | $479,800 |
| 2006 | $4,870 +7.6% | $479,800 +11.8% |
| 2005 | $4,524 +3.6% | $429,200 +19.1% |
| 2004 | $4,368 +3.3% | $360,400 |
| 2003 | $4,227 +0.4% | $360,400 +44.3% |
| 2002 | $4,212 +16.6% | $249,700 +26.6% |
| 1999 | $3,611 | $197,200 |
Find assessor info on the county website
Monthly payment
Est. payment
Payment breakdown
Explore the cost of this home by adjusting the details. Changes won't be saved.Climate risks
Neighborhood: 02186
Nearby schools
Schools provided by the listing agent
- Elementary: Milton Public
- Middle: Pierce Middle
- High: Milton Hs
Source: MLS PIN. This data may not be complete. We recommend contacting the local school district to confirm school assignments for this home.
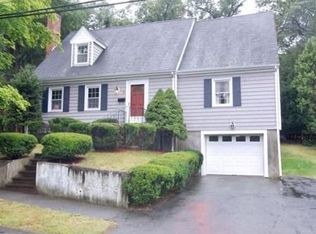
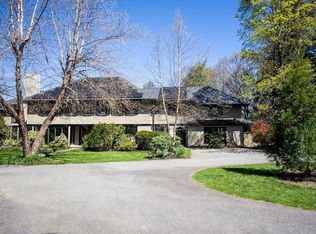
Similar homes
- $1,150,0003 bd3 ba2k sqft32 Centre St, Milton, MA 02186For Sale
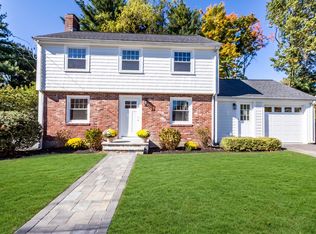 MLS ID #73588638, Johnny Ho, Kava Realty Group, Inc.. MLS PIN
 - $1,195,0005 bd3 ba2.4k sqft27 Glendale Rd, Milton, MA 02186For Sale
 MLS ID #73579278, Robinson / Rull Team, William Raveis R.E. & Home Services. MLS PIN
 - $999,9994 bd2 ba1.7k sqft106 Edge Hill Rd, Milton, MA 02186For Sale
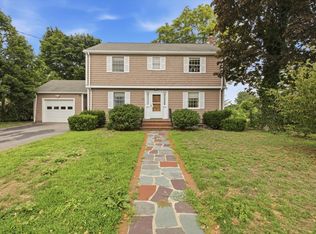 MLS ID #73552983, Timothy E. Driscoll, South Shore Sotheby's International Realty. MLS PIN
 - $975,0004 bd2 ba1.8k sqft23 Christopher Dr, Milton, MA 02186For Sale
 MLS ID #73583997, Donna Charpentier, William Raveis R.E. & Home Services. MLS PIN
