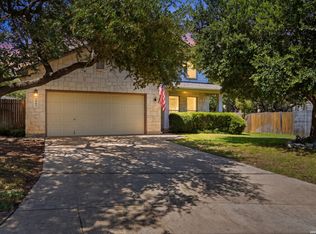
Priced below the appraised CAD value, this meticulously maintained 4-bedroom, 3-bathroom residence offers an unmatched combination of value, space, and lifestyle. Nestled on a massive cul-de-sac lot in the highly sought-after Preserve at Indian Springs, the property boasts stunning mature trees and exceptional privacy. Inside, the thoughtfully designed layout features dedicated spaces for everyone, including a private home office and a versatile flex room. Just steps from your front door, enjoy resort-style community amenities including an oversized family pool, splash pad, and sports courts. This turn-key gem provides rare financial upside in a premier neighborhood.
For sale
$530,000
3707 Vitex, San Antonio, TX 78261
4beds
2,932sqft
:
Get pre-qualified$3,871/mo
Single Family Residence
Built in 2006
0.37 Acres Lot
$518,600 Zestimate®
$181/sqft
$58/mo HOA
What's special
Private home officeThoughtfully designed layoutExceptional privacyMassive cul-de-sac lotVersatile flex roomStunning mature trees
- 27 days |
- 610 |
- 56 |
Likely to sell faster than
Zillow last checked:
Listing updated:
Listed by:
Jose Urrabazo TREC #739512 (210) 508-0387,
Keller Williams Legacy
Source: LERA MLS,MLS#: 1995239
Facts & features
Interior
Bedrooms & bathrooms
- Bedrooms: 4
- Bathrooms: 4
- Full bathrooms: 3
- 1/2 bathrooms: 1
Primary bedroom
- Features: Walk-In Closet(s), Ceiling Fan(s), Full Bath
- Area: 266
- Dimensions: 14 x 19
Bedroom 2
- Area: 143
- Dimensions: 13 x 11
Bedroom 3
- Area: 143
- Dimensions: 13 x 11
Bedroom 4
- Area: 143
- Dimensions: 13 x 11
Primary bathroom
- Features: Tub/Shower Separate, Separate Vanity
- Area: 168
- Dimensions: 14 x 12
Dining room
- Area: 182
- Dimensions: 14 x 13
Kitchen
- Area: 180
- Dimensions: 18 x 10
Living room
- Area: 380
- Dimensions: 19 x 20
Office
- Area: 144
- Dimensions: 12 x 12
Heating
- Central, Natural Gas
Cooling
- Central Air, Attic Fan
Appliances
- Included: Cooktop, Built-In Oven, Microwave, Refrigerator, Disposal, Dishwasher, Vented Exhaust Fan, Electric Water Heater, Plumb for Water Softener
- Laundry: Main Level, Washer Hookup, Dryer Connection
Features
- One Living Area, Separate Dining Room, Eat-in Kitchen, Kitchen Island, Pantry, Study/Library, Game Room, Utility Room Inside, Open Floorplan, High Speed Internet, All Bedrooms Downstairs, Walk-In Closet(s), Ceiling Fan(s), Chandelier
- Flooring: Carpet, Ceramic Tile, Wood
- Windows: Window Coverings
- Has basement: No
- Number of fireplaces: 1
- Fireplace features: One
Interior area
- Total interior livable area: 2,932 sqft
Property
Parking
- Total spaces: 2
- Parking features: Two Car Garage, Garage Door Opener
- Garage spaces: 2
Features
- Levels: One
- Stories: 1
- Pool features: None, Community
Lot
- Size: 0.37 Acres
Details
- Parcel number: 049001250070
Construction
Type & style
- Home type: SingleFamily
- Architectural style: Traditional
- Property subtype: Single Family Residence
Materials
- Asbestos, Brick, 3 Sides Masonry, Stone, Fiber Cement
- Foundation: Slab
- Roof: Composition
Condition
- Pre-Owned
- New construction: No
- Year built: 2006
Utilities & green energy
- Electric: CPS
- Gas: CPS
- Water: SAWS
- Utilities for property: Cable Available
Community & HOA
Community
- Features: Playground, BBQ/Grill, Basketball Court
- Security: Smoke Detector(s)
- Subdivision: The Preserve At Indian Springs
HOA
- Has HOA: Yes
- HOA fee: $695 annually
- HOA name: LIFETIME
Location
- Region: San Antonio
Financial & listing details
- Price per square foot: $181/sqft
- Tax assessed value: $560,000
- Annual tax amount: $1,056,566
- Price range: $530K - $530K
- Date on market: 6/26/2026
- Cumulative days on market: 28 days
- Listing terms: Conventional,FHA,VA Loan,Cash,Investors OK
Estimated market value
$518,600
$493,000 - $545,000
$3,369/mo
Price history
| Date | Event | Price |
|---|---|---|
| 6/26/2026 | Listed for sale | $530,000+60.7%$181/sqft |
Source:  LERA MLS #1995239 Report a problem LERA MLS #1995239 Report a problem | ||
| 10/16/2015 | Sold | -- |
Source: LERA MLS #1118816 Report a problem | ||
| 3/22/2015 | Listed for sale | $329,900+26.9%$113/sqft |
Source: Keller Williams Legacy #1104793 Report a problem | ||
| 6/25/2010 | Listing removed | $260,000$89/sqft |
Source: RE/MAX Realty Advantage #842337 Report a problem | ||
| 6/13/2010 | Listed for sale | $260,000$89/sqft |
Source: RE/MAX Realty Advantage #842337 Report a problem | ||
| 2/28/2009 | Sold | -- |
Source: LERA MLS #743969 Report a problem | ||
Public tax history
| Year | Property taxes | Tax assessment |
|---|---|---|
| 2025 | $3,777 +11.5% | $544,719 +10% |
| 2024 | $3,389 +4.9% | $495,199 +10% |
| 2023 | $3,232 | $450,181 +10% |
| 2022 | -- | $409,255 +10% |
| 2021 | $3,037 | $372,050 +0.7% |
| 2020 | $3,037 -54.8% | $369,300 -1.6% |
| 2019 | $6,724 | $375,380 +4.9% |
| 2018 | $6,724 +8% | $357,710 +3.9% |
| 2017 | $6,226 -16% | $344,150 +1.8% |
| 2016 | $7,410 +30.2% | $338,220 +1.6% |
| 2015 | $5,689 | $332,980 +8.7% |
| 2014 | $5,689 | $306,450 +7.3% |
| 2013 | -- | $285,720 +5.9% |
| 2012 | -- | $269,700 +3.2% |
| 2011 | -- | $261,410 -0.8% |
| 2010 | -- | $263,620 +6.9% |
| 2009 | -- | $246,620 +2.9% |
| 2008 | -- | $239,660 +25.8% |
| 2007 | -- | $190,460 |
Find assessor info on the county website
Monthly payment
Est. payment
Payment breakdown
Explore the cost of this home by adjusting the details. Changes won't be saved.Climate risks
Neighborhood: 78261
Nearby schools
GreatSchools rating
- 10/10Indian Springs Elementary SchoolGrades: PK-5Distance: 0.9 mi
- 7/10New Middle #8Grades: 6-8Distance: 6 mi
- 7/10Pieper High SchoolGrades: 9-12Distance: 3.9 mi
Schools provided by the listing agent
- Elementary: Indian Springs
- Middle: Pieper Ranch
- High: Pieper
- District: Comal
Source: LERA MLS. This data may not be complete. We recommend contacting the local school district to confirm school assignments for this home.
- $539,6004 bd3 ba3.4k sqft3703 Vitex, San Antonio, TX 78261Off Market

- $543,9004 bd3 ba2.8k sqft3711 Vitex, San Antonio, TX 78261Off Market
- $561,1004 bd3 ba4k sqft3810 Sweet Olive, San Antonio, TX 78261Off Market
- $538,4004 bd4 ba3.4k sqft3806 Sweet Olive, San Antonio, TX 78261Off Market

- $100-- bd-- ba-- sqftVitex, San antonio, TX 78261Off Market
- $612,5005 bd4 ba4.6k sqft3814 Sweet Olive, San Antonio, TX 78261Off Market
- $421,1004 bd2 ba2.5k sqft3802 Sweet Olive, San Antonio, TX 78261Off Market
- $455,7004 bd3 ba2.8k sqft3710 Vitex, San Antonio, TX 78261Off Market
A local agent can set up tours, give advice and negotiate with sellers.
Similar homes
- $639,9995 bd3 ba3.3k sqft25515 Willard Path, San Antonio, TX 78261For Sale

 MLS ID #1996573, Kristen Schramme TREC #568432, Keller Williams Legacy. LERA MLS
 - $569,8004 bd4 ba3k sqft26022 DESTINY RDG, San Antonio, TX 78260For Sale
 MLS ID #1962799, Sebastiano Formica TREC #693859, eXp Realty. LERA MLS
 - $465,0004 bd4 ba3k sqft1902 SHOREHAM, San Antonio, TX 78260For Sale
 MLS ID #1997038, Genevieve Cavazos TREC #711602, 1st Choice West. LERA MLS
 - $599,9004 bd3 ba3.3k sqft23330 Bison Cyn, San Antonio, TX 78261For Sale
 MLS ID #1914487, Ruben Singleterry TREC #226809, Real Estate 210. LERA MLS
 - $515,0003 bd2 ba2k sqft26230 Midnight Watch, San Antonio, TX 78260For SaleMLS ID #1999455, Allyson Wolfe-Baird TREC #511159, Keller Williams Legacy. LERA MLS
- $639,0004 bd4 ba3.7k sqft3635 Pinnacle, San Antonio, TX 78261For SaleMLS ID #1952576, Jessica Hernandez TREC #643589, San Antonio Portfolio KW RE. LERA MLS
- $485,0004 bd3 ba2.9k sqft23503 WOODLAWN RDG, San Antonio, TX 78259For SaleMLS ID #1991383, Adriana Rodriguez TREC #703275, Keller Williams City-View. LERA MLS
- $460,0004 bd3 ba3.1k sqft3319 ROAN VLY, San Antonio, TX 78259For SaleMLS ID #1960988, Cedric Dequin TREC #645118, Phyllis Browning Company. LERA MLS
- $434,0004 bd3 ba2.4k sqft3206 Roan Valley, San Antonio, TX 78259For SaleMLS ID #1994992, Tiffanie Kamish TREC #796545, LPT Realty, LLC. LERA MLS
- $415,0004 bd3 ba3.3k sqft123 IMPALA CIR, San Antonio, TX 78259For SaleMLS ID #1999537, Tamara Price TREC #572393, Real Broker, LLC. LERA MLS
- $395,0004 bd3 ba2.3k sqft22410 Akin Nook, San Antonio, TX 78261For SaleMLS ID #1997598, Cedric Dequin TREC #645118, Phyllis Browning Company. LERA MLS
- $530,0003 bd3 ba2.5k sqft15607 Mission Crst, San Antonio, TX 78232For SaleMLS ID #1995795, Margo Villarreal TREC #648509, Keller Williams Heritage. LERA MLS
- $299,9993 bd3 ba1.8k sqft25231 CAMBRIDGE WL, San Antonio, TX 78261For SaleMLS ID #1998100, Cynthia Letayf-Cuevas TREC #653628, Redfin Corporation. LERA MLS
- $449,9004 bd3 ba2.8k sqft1770 Heavens Peak, San Antonio, TX 78258For SaleMLS ID #1994845, Henry Herrera TREC #580344, Keller Williams Heritage. LERA MLS
- $499,0003 bd3 ba2.5k sqft2614 Cinco Woods, San Antonio, TX 78259For SaleMLS ID #1992405, Vicki Morgan TREC #471153, Keller Williams Boerne. LERA MLS
- $499,9004 bd4 ba3k sqft718 Wildgrove Ln, San Antonio, TX 78258For SaleMLS ID #1966372, Bettina Davis TREC #667041, 1st Choice Realty Group. LERA MLS
- $559,5004 bd3 ba3.1k sqft1223 STETSON GRN, San Antonio, TX 78258For SaleMLS ID #1961632, Rolando San Miguel TREC #577856, Trinidad Realty Partners, Inc. LERA MLS
- $595,0005 bd4 ba4.1k sqft538 CALM SPGS, San Antonio, TX 78260For SaleMLS ID #1991843, Monica Garza TREC #564199, Better Homes and Gardens Winans. LERA MLS
- $598,0004 bd4 ba3.2k sqft39 Bighorn Canyon, San Antonio, TX 78258For SaleMLS ID #1960283, Olga Rojano TREC #530986, Vortex Realty. LERA MLS
- $630,0005 bd4 ba3.5k sqft18339 Emerald Oaks, San Antonio, TX 78259For SaleMLS ID #1934203, Michael Zamora TREC #782537, Phyllis Browning Company. LERA MLS
