This opportunity offers a move-in ready & turnkey home that seamlessly combines timeless craftsman character with a refined, modern interior, creating a warm yet elevated living experience. The open concept layout, tall ceilings, large windows, exquisite craftsmanship and high-end finishes throughout, create an ambience of grandeur. The gourmet kitchen is a culinary dream, tastefully designed with new cabinets, quartz countertops, waterfall island, SS appliances and more! Whether you are cooking for family, or hosting a large group, this kitchen will impress them all! Primary with a stunning spa-like retreat featuring a large walk-in shower, soaking tub, tile floors, spacious closet and more! Engineered hardwood flooring, premier carpets and custom built-ins throughout. 4th bedroom or office on the main level! Fully fenced, covered concrete patio, and more! The superb attention to detail is definitely a must see!
Pending
Price cut: $19.1K (7/14)
$699,900
3709 NE 104th Cir, Vancouver, WA 98686
4beds
2,992sqft
:
Get pre-qualified$4,320/mo
Residential, Single Family Residence
Built in 2006
5,227 Square Feet Lot
$-- Zestimate®
$234/sqft
$-- HOA
What's special
Timeless craftsman characterPremier carpetsExquisite craftsmanshipGourmet kitchenTall ceilingsLarge windowsWaterfall island
- 76 days |
- 432 |
- 46 |
Zillow last checked:
Listing updated:
Listed by:
Daniel Belza danbrealtor@gmail.com,
Real Broker LLC
Source: RMLS (OR),MLS#: 608260044
Facts & features
Interior
Bedrooms & bathrooms
- Bedrooms: 4
- Bathrooms: 3
- Full bathrooms: 2
- Partial bathrooms: 1
- Main level bathrooms: 1
Rooms
- Room types: Bedroom 4, Laundry, Bedroom 2, Bedroom 3, Dining Room, Family Room, Kitchen, Living Room, Primary Bedroom
Primary bedroom
- Features: Bathroom, Builtin Features, Bathtub With Shower, Double Sinks, Tile Floor, Walkin Closet, Walkin Shower, Wallto Wall Carpet
- Level: Upper
Bedroom 2
- Features: Closet, Wallto Wall Carpet
- Level: Main
Bedroom 3
- Features: Closet, Wallto Wall Carpet
- Level: Upper
Bedroom 4
- Features: Closet, Wallto Wall Carpet
- Level: Upper
Dining room
- Features: Builtin Features, Engineered Hardwood
- Level: Main
Kitchen
- Features: Builtin Features, Dishwasher, Disposal, Island, Microwave, Engineered Hardwood, Free Standing Range, Free Standing Refrigerator, Quartz, Sink
- Level: Main
Living room
- Features: Builtin Features, Family Room Kitchen Combo, Fireplace, Engineered Hardwood, High Ceilings
- Level: Main
Heating
- Forced Air 90, Fireplace(s)
Cooling
- Central Air
Appliances
- Included: Dishwasher, Disposal, Free-Standing Gas Range, Free-Standing Refrigerator, Microwave, Range Hood, Free-Standing Range, Electric Water Heater
- Laundry: Laundry Room
Features
- High Ceilings, Quartz, Soaking Tub, Closet, Built-in Features, Sink, Kitchen Island, Family Room Kitchen Combo, Bathroom, Bathtub With Shower, Double Vanity, Walk-In Closet(s), Walkin Shower, Pantry, Tile
- Flooring: Engineered Hardwood, Tile, Wall to Wall Carpet
- Windows: Vinyl Frames
- Basement: Crawl Space
- Number of fireplaces: 1
- Fireplace features: Gas
Interior area
- Total structure area: 2,992
- Total interior livable area: 2,992 sqft
Property
Parking
- Total spaces: 2
- Parking features: Driveway, On Street, Garage Door Opener, Attached
- Attached garage spaces: 2
- Has uncovered spaces: Yes
Accessibility
- Accessibility features: Bathroom Cabinets, Garage On Main, Kitchen Cabinets, Natural Lighting, Walkin Shower, Accessibility
Features
- Levels: Two
- Stories: 2
- Patio & porch: Covered Patio
- Exterior features: Yard
- Fencing: Fenced
Lot
- Size: 5,227 Square Feet
- Features: Cul-De-Sac, Level, SqFt 5000 to 6999
Details
- Parcel number: 189757018
Construction
Type & style
- Home type: SingleFamily
- Architectural style: Craftsman
- Property subtype: Residential, Single Family Residence
Materials
- Lap Siding
- Foundation: Concrete Perimeter
- Roof: Composition
Condition
- Updated/Remodeled
- New construction: No
- Year built: 2006
Utilities & green energy
- Gas: Gas
- Sewer: Public Sewer
- Water: Public
Community & HOA
HOA
- Has HOA: No
Location
- Region: Vancouver
Financial & listing details
- Price per square foot: $234/sqft
- Tax assessed value: $588,956
- Annual tax amount: $6,659
- Date on market: 5/7/2026
- Cumulative days on market: 76 days
- Listing terms: Cash,Conventional,FHA,VA Loan
- Road surface type: Concrete, Paved
Estimated market value
Not available
Estimated sales range
Not available
Not available
Price history
| Date | Event | Price |
|---|---|---|
| 7/16/2026 | Pending sale | $699,900$234/sqft |
Source:  RMLS (OR) #608260044 Report a problem RMLS (OR) #608260044 Report a problem | ||
| 7/14/2026 | Price change | $699,900-2.7%$234/sqft |
Source: RMLS (OR) #608260044 Report a problem | ||
| 6/25/2026 | Price change | $719,000-1.4%$240/sqft |
Source: RMLS (OR) #608260044 Report a problem | ||
| 6/3/2026 | Price change | $729,000-4%$244/sqft |
Source: RMLS (OR) #608260044 Report a problem | ||
| 5/8/2026 | Listed for sale | $759,000+43.2%$254/sqft |
Source: RMLS (OR) #608260044 Report a problem | ||
| 10/10/2023 | Sold | $530,000-5.3%$177/sqft |
Source: RMLS (OR) #23127197 Report a problem | ||
| 9/11/2023 | Pending sale | $559,900$187/sqft |
Source: RMLS (OR) #23127197 Report a problem | ||
| 9/6/2023 | Listed for sale | $559,900+24.4%$187/sqft |
Source: RMLS (OR) #23127197 Report a problem | ||
| 9/30/2020 | Sold | $450,000+0%$150/sqft |
Source: RMLS (OR) #20633812 Report a problem | ||
| 8/27/2020 | Pending sale | $449,900$150/sqft |
Source: Kelly Right Real Estate Vancouver #20633812 Report a problem | ||
| 8/21/2020 | Price change | $449,900-2.2%$150/sqft |
Source: Kelly Right Real Estate Vancouver #20633812 Report a problem | ||
| 8/7/2020 | Listed for sale | $459,900+26%$154/sqft |
Source: Kelly Right Real Estate Vancouver #20633812 Report a problem | ||
| 5/19/2017 | Sold | $365,000-2.1%$122/sqft |
Source: RMLS (OR) #16595048 Report a problem | ||
| 8/22/2016 | Sold | $373,000+91.3%$125/sqft |
Source: Public Record Report a problem | ||
| 1/6/2016 | Listing removed | -- |
Source: Auction.com Report a problem | ||
| 12/16/2015 | Price change | $195,000-46.5%$65/sqft |
Source: Auction.com Report a problem | ||
| 10/26/2015 | Price change | -- |
Source: Auction.com Report a problem | ||
| 10/21/2015 | Price change | $364,652-8.4%$122/sqft |
Source: Auction.com Report a problem | ||
| 7/30/2015 | Listed for sale | -- |
Source: Auction.com Report a problem | ||
| 4/23/2007 | Sold | $397,900$133/sqft |
Source: Public Record Report a problem | ||
Public tax history
| Year | Property taxes | Tax assessment |
|---|---|---|
| 2024 | $6,205 +9.9% | $588,956 +1.8% |
| 2023 | $5,643 +2.7% | $578,536 +2.9% |
| 2022 | $5,495 +2.5% | $562,205 +12.9% |
| 2021 | $5,359 +9.9% | $497,924 +9.3% |
| 2020 | $4,875 | $455,682 +3.5% |
| 2019 | $4,875 +8.8% | $440,379 +4.9% |
| 2018 | $4,480 -9.6% | $419,980 +8% |
| 2017 | $4,958 +9% | $389,029 +4.6% |
| 2016 | $4,549 | $372,085 +8.1% |
| 2015 | $4,549 +4.6% | $344,264 +8.2% |
| 2014 | $4,350 | $318,152 +36.4% |
| 2013 | $4,350 +23.2% | $233,196 |
| 2012 | $3,530 +3% | $233,196 -4.3% |
| 2011 | $3,429 -0.5% | $243,650 -1% |
| 2010 | $3,445 -9.8% | $245,995 -11.5% |
| 2009 | $3,820 | $277,899 -26.3% |
| 2008 | -- | $377,200 |
| 2007 | -- | $377,200 |
Find assessor info on the county website
Monthly payment
Est. payment
Payment breakdown
Explore the cost of this home by adjusting the details. Changes won't be saved.Climate risks
Neighborhood: Salmon Creek
Nearby schools
GreatSchools rating
- 4/10Sarah J Anderson Elementary SchoolGrades: K-5Distance: 0.8 mi
- 2/10Gaiser Middle SchoolGrades: 6-8Distance: 0.4 mi
- 6/10Skyview High SchoolGrades: 9-12Distance: 3.1 mi
Schools provided by the listing agent
- Elementary: Anderson
- Middle: Gaiser
- High: Skyview
Source: RMLS (OR). This data may not be complete. We recommend contacting the local school district to confirm school assignments for this home.
- $676,4004 bd2 ba3k sqft3705 NE 104th Cir, Vancouver, WA 98686Off Market
- $600,3003 bd3 ba2.4k sqft3713 NE 104th Cir, Vancouver, WA 98686Off Market
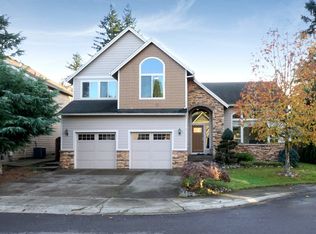
- $629,7004 bd3 ba2.9k sqft3710 NE 104th Cir, Vancouver, WA 98686Off Market
- $588,2003 bd2 ba1.6k sqft3708 NE 104th St, Vancouver, WA 98686Off Market
- $623,2005 bd2 ba2.7k sqft3706 NE 104th Cir, Vancouver, WA 98686Off Market
- $634,0005 bd2 ba2.7k sqft3717 NE 104th Cir, Vancouver, WA 98686Off Market
- $618,3004 bd4 ba2.6k sqft3714 NE 104th Cir, Vancouver, WA 98686Off Market
- $631,1004 bd2 ba2k sqft3616 NE 104th St, Vancouver, WA 98686Off Market
A local agent can set up tours, give advice and negotiate with sellers.
Similar homes
- $719,9005 bd3 ba2.3k sqft13110 NE 61st Ave, Vancouver, WA 98686Active
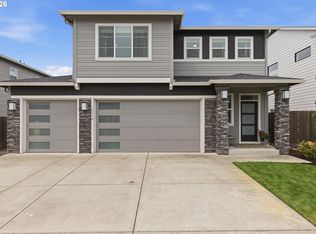
 MLS ID #361245028, Bev Blume, Keller Williams Realty Elite. RMLS (OR)
 - $629,9005 bd3 ba2.4k sqft6518 NE 107th St, Vancouver, WA 98686Active
 MLS ID #694560884, Dina Gudzenko, Keller Williams Realty Portland Premiere. RMLS (OR)
 - $775,0004 bd3 ba3.2k sqft11001 NW 12th Ave, Vancouver, WA 98685Active
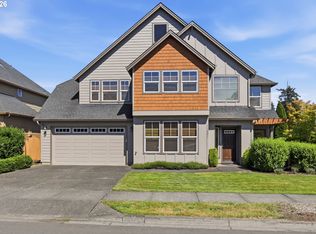 MLS ID #296456296, Jacqueline Smith, Keller Williams Realty. RMLS (OR)
 - $725,0003 bd2 ba1.9k sqft11115 NW 26th Ave, Vancouver, WA 98685Active
 MLS ID #323048436, Daniel Belza, Real Broker LLC. RMLS (OR)
 - $650,0004 bd3 ba2.1k sqft9220 NE 159th Ave, Vancouver, WA 98682ActiveMLS ID #326230428, Daniel Belza, Real Broker LLC. RMLS (OR)
- $615,0004 bd3 ba2.2k sqft8408 NE 85th Dr, Vancouver, WA 98662ActiveMLS ID #237059795, Tatyana Gavrilyuk, MORE Realty, Inc. RMLS (OR)
- $574,9004 bd3 ba1.9k sqft9905 NW 4th Ave, Vancouver, WA 98685ActiveMLS ID #650375026, Anthony Pham, Call It Closed International Realty. RMLS (OR)
- $559,9004 bd2 ba1.7k sqft1505 NW 95th Cir, Vancouver, WA 98665ActiveMLS ID #478433488, Nicholas Thomas, Handris Realty Company. RMLS (OR)
- $799,0004 bd3 ba2.9k sqft15111 NE 93rd St, Vancouver, WA 98682ActiveMLS ID #462238762, Marin Sinclair, Cascade Hasson Sotheby's International Realty. RMLS (OR)
- $745,0004 bd3 ba2.3k sqft17703 NE 32nd St, Vancouver, WA 98682ActiveMLS ID #603310324, Tahjane Harrison, RE/MAX Equity Group. RMLS (OR)
- $949,9004 bd3 ba2.9k sqft5803 NE 125th Cir, Vancouver, WA 98660ActiveMLS ID #132029827, Daniel Belza, Real Broker LLC. RMLS (OR)
- $819,0004 bd3 ba2.4k sqft10312 NE 198th St, Battle Ground, WA 98604ActiveMLS ID #780026278, Tatyana Gavrilyuk, MORE Realty, Inc. RMLS (OR)
- $899,0003 bd3 ba2.2k sqft12313 NE 66th Ct, Vancouver, WA 98686ActiveMLS ID #136743715, Dan Voznyak, Keller Williams Realty Portland Central. RMLS (OR)
- $649,9883 bd2 ba2.4k sqft1513 NE Liberty St, Portland, OR 97211ActiveMLS ID #799154358, Jordan Snook, Works Real Estate. RMLS (OR)
- $925,0004 bd4 ba3.7k sqft2808 NE 58th St, Vancouver, WA 98663ActiveMLS ID #480092979, Annie Lutskov, Modern Realty, LLC. RMLS (OR)
- $725,0003 bd2 ba2.2k sqft2704 SE 18th Ave, Battle Ground, WA 98604ActiveMLS ID #713227698, Jennifer Amsler, eXp Realty LLC. RMLS (OR)
- $789,9904 bd3 ba2.4k sqft638 N 12th Ct, Ridgefield, WA 98642ActiveMLS ID #509324430, Casey Arnold, Premiere Property Group, LLC. RMLS (OR)
- $659,0004 bd3 ba2.7k sqft14410 NE Sacramento St, Portland, OR 97230ActiveMLS ID #641424470, Nikki Gardner, ELEETE Real Estate. RMLS (OR)
- $699,0003 bd3 ba2.1k sqft8002 SE 140th Dr, Portland, OR 97236ActiveMLS ID #727954322, Amy Asivido, Keller Williams Premier Partners. RMLS (OR)
- $565,0003 bd2 ba1.6k sqft2111 NW 70th St, Vancouver, WA 98665ActiveMLS ID #118275227, Brittany Talkington, Premiere Property Group LLC. RMLS (OR)
