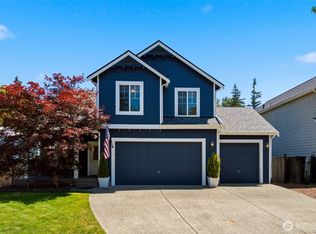
Welcome to your dream home, a beautifully renovated haven nestled on a rare half-acre lot, perfect for those seeking space and serenity! This stunning property boasts ample parking, including FOUR CAR GARAGE ( double attached & double detached), spacious four-car driveway, ideal for accommodating an RV, boat, or guests. The charm continues with a double detached garage/shop that opens up exciting possibilities for conversion into an Accessory Dwelling Unit(must verify), offering additional income potential or a private retreat for friends. Step inside to discover an inviting open concept layout that features Ceiling high white kitchen cabinetry & luxury vinyl plank flooring that flows seamlessly throughout the home. The custom feature walls in both the living room and master bedroom add a touch of elegance and personality, creating spaces that are as stylish as they are comfortable. The updated bathrooms provide a modern touch, ensuring both functionality and comfort for your daily routines. Freshly painted walls enhance the home’s warm ambiance, making it move-in ready so you can start making memories right away. Relax or entertain on the expansive composite deck that invites you to enjoy the outdoors in style. This home is not just a place to live; it’s a lifestyle waiting for you to embrace. Don’t miss the chance to make this unique property your own!
Pending
Listed by: homecoin.com • Jonathan Minerick
$699,900
3710 100th Place NE, Marysville, WA 98270
3beds
1,520sqft
:
Get pre-qualified$4,270/mo
Single Family Residence
Built in 1977
0.46 Acres Lot
$692,400 Zestimate®
$460/sqft
$-- HOA
What's special
Ample parkingHalf-acre lotUpdated bathroomsLuxury vinyl plank flooringSpacious four-car drivewayFreshly painted wallsInviting open concept layout
- 40 days |
- 461 |
- 33 |
Likely to sell faster than
Zillow last checked:
Listing updated:
Listed by:
Jonathan Minerick,
homecoin.com
Source: NWMLS as distributed by MLS GRID,MLS#: 2544436
Facts & features
Interior
Bedrooms & bathrooms
- Bedrooms: 3
- Bathrooms: 2
- Full bathrooms: 2
- Main level bathrooms: 2
- Main level bedrooms: 3
Primary bedroom
- Level: Main
Bedroom
- Level: Main
Bedroom
- Level: Main
Bathroom full
- Level: Main
Bathroom full
- Level: Main
Family room
- Level: Main
Kitchen with eating space
- Level: Main
Living room
- Level: Main
Heating
- Fireplace, Forced Air, Natural Gas
Cooling
- None
Appliances
- Included: Dishwasher, Dryer, Refrigerator, Stove(s)/Range(s), Washer, Dishwasher(s), Dryer(s), Refrigerator(s), Washer(s)
Features
- Bath Off Primary, Dining Room
- Flooring: Vinyl Plank
- Number of fireplaces: 1
- Fireplace features: Gas, Upper Level: 1, Fireplace
Interior area
- Total structure area: 1,520
- Total interior livable area: 1,520 sqft
Property
Parking
- Total spaces: 4
- Parking features: Attached Garage, Detached Garage, RV Parking
- Has attached garage: Yes
- Covered spaces: 4
Features
- Levels: One
- Stories: 1
- Patio & porch: Bath Off Primary, Dining Room, Fireplace
- Has view: Yes
- View description: See Remarks
Lot
- Size: 0.46 Acres
- Features: Paved, Value In Land, Deck, Dog Run, Fenced-Fully, Fenced-Partially, Patio, RV Parking, Shop
- Topography: Level
- Residential vegetation: Garden Space
Details
- Parcel number: 00550100000600
- Special conditions: Standard
Construction
Type & style
- Home type: SingleFamily
- Architectural style: 1 Story
- Property subtype: Single Family Residence
Materials
- Cement Planked, Cement Plank
- Roof: Composition
Condition
- Year built: 1977
- Major remodel year: 1977
Utilities & green energy
- Sewer: Septic Tank
- Water: Individual Well
Community & HOA
Community
- Subdivision: Marysville
Location
- Region: Marysville
Financial & listing details
- Price per square foot: $460/sqft
- Tax assessed value: $596,100
- Annual tax amount: $4,438
- Date on market: 6/24/2026
- Cumulative days on market: 42 days
- Listing terms: Conventional
- Inclusions: Dishwasher(s), Dryer(s), Refrigerator(s), Stove(s)/Range(s), Washer(s)
Estimated market value
$692,400
$658,000 - $727,000
$3,099/mo
Price history
| Date | Event | Price |
|---|---|---|
| 7/21/2026 | Pending sale | $699,900$460/sqft |
Source:  NWMLS as distributed by MLS GRID #2544436 Report a problem NWMLS as distributed by MLS GRID #2544436 Report a problem | ||
| 6/26/2026 | Listed for sale | $699,900+47.3%$460/sqft |
Source: NWMLS as distributed by MLS GRID #2544436 Report a problem | ||
| 4/15/2026 | Sold | $475,000+27.3%$313/sqft |
Source: Public Record Report a problem | ||
| 12/22/2006 | Sold | $373,000+32.5%$245/sqft |
Source: NWMLS as distributed by MLS GRID #26183053 Report a problem | ||
| 5/18/2006 | Sold | $281,500$185/sqft |
Source: NWMLS as distributed by MLS GRID #26046597 Report a problem | ||
Public tax history
| Year | Property taxes | Tax assessment |
|---|---|---|
| 2024 | $4,694 +9.2% | $596,100 +10.5% |
| 2023 | $4,300 +27.9% | $539,400 -4% |
| 2022 | $3,362 -27.4% | $561,800 +22.8% |
| 2021 | $4,629 +3.4% | $457,400 +11.2% |
| 2020 | $4,477 +5.6% | $411,200 +7.4% |
| 2019 | $4,238 | $383,000 +14.5% |
| 2018 | -- | $334,500 +13.3% |
| 2017 | $3,645 +14.4% | $295,200 +6.1% |
| 2016 | $3,185 | $278,300 +10.5% |
| 2015 | $3,185 +23.1% | $251,800 +29.4% |
| 2013 | $2,587 | $194,600 |
| 2012 | -- | -- |
| 2011 | -- | -- |
| 2010 | -- | -- |
| 2009 | -- | -- |
| 2008 | -- | -- |
| 2007 | -- | -- |
| 2002 | -- | -- |
| 2001 | $1,990 +5.2% | $176,400 +31.8% |
| 2000 | $1,891 | $133,800 |
Find assessor info on the county website
Monthly payment
Est. payment
Payment breakdown
Explore the cost of this home by adjusting the details. Changes won't be saved.Climate risks
Neighborhood: 98270
Nearby schools
GreatSchools rating
- 6/10Pinewood Elementary SchoolGrades: K-5Distance: 1.3 mi
- 2/10Totem Middle SchoolGrades: 6-8Distance: 2.2 mi
- 1/10Marysville Pilchuck High SchoolGrades: 9-12Distance: 1.4 mi
Schools provided by the listing agent
- Elementary: Cascade Elem
- Middle: Totem Mid Sch
- High: Marysville Pilchuck
Source: NWMLS as distributed by MLS GRID. This data may not be complete. We recommend contacting the local school district to confirm school assignments for this home.
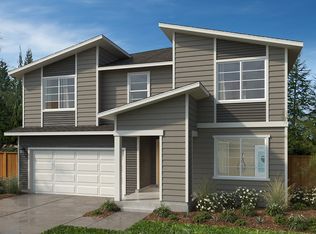
- from $764,9505 bd3 ba2.9k sqftPlan 2925 Plan, Park Forest, Marysville, WA 98270New Construction
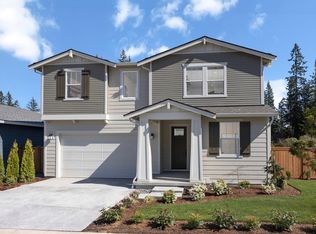
- from $689,9503 bd3 ba2.3k sqftPlan 2350 Modeled Plan, Park Forest, Marysville, WA 98270New Construction

- from $739,9504 bd3 ba2.7k sqftPlan 2745 Plan, Park Forest, Marysville, WA 98270New Construction
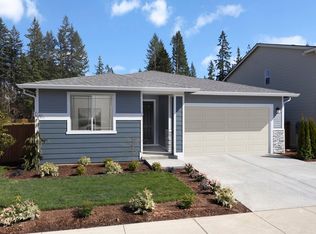
- from $679,9503 bd2 ba1.8k sqftPlan 1860 Modeled Plan, Park Forest, Marysville, WA 98270New Construction
- from $744,9504 bd2 ba2.4k sqftPlan 2410 Plan, Park Forest, Marysville, WA 98270New Construction
- from $659,9503 bd2 ba1.6k sqftPlan 1630 Plan, Park Forest, Marysville, WA 98270New Construction
- from $699,9503 bd2 ba1.9k sqftPlan 1990 Plan, Park Forest, Marysville, WA 98270New Construction
- from $719,9504 bd3 ba2.5k sqftPlan 2565 Plan, Park Forest, Marysville, WA 98270New Construction
A local agent can set up tours, give advice and negotiate with sellers.
Similar homes
- $648,0003 bd3 ba1.6k sqftGrannis Trs, Marysville, WA 98270Active
 MLS ID #2541314, John Rainey. NWMLS as distributed by MLS GRID
 - $699,9504 bd3 ba2.1k sqft5502 88th Ave NE, Marysville, WA 98270Active
 MLS ID #2559821, Sree Harsha Rekhana. NWMLS as distributed by MLS GRID
 - $624,0003 bd2 ba1.6k sqft4903 72nd Drive NE, Marysville, WA 98270Active
 MLS ID #2533951, Mark Gallagher. NWMLS as distributed by MLS GRID
 - $642,9503 bd3 ba1.9k sqftRock Creek North Div 2, Marysville, WA 98270Active
 MLS ID #2555288, Edmond Bondoc. NWMLS as distributed by MLS GRID
 - $750,0003 bd3 ba2.2k sqft17918 81st Drive NE, Arlington, WA 98223ActiveMLS ID #2564836, Kenneth D Hecker II. NWMLS as distributed by MLS GRID
- $705,0003 bd3 ba1.7k sqft20108 44th Drive NE, Arlington, WA 98223ActiveMLS ID #2557343, molly leber. NWMLS as distributed by MLS GRID
- $750,0003 bd3 ba2.1k sqft1808 116th Drive NE, Lake Stevens, WA 98258ActiveMLS ID #2557388, Pete Keating. NWMLS as distributed by MLS GRID
- $749,9504 bd3 ba1.7k sqft1205 121st Avenue SE, Lake Stevens, WA 98258ActiveMLS ID #2562580, Miles Lamb. NWMLS as distributed by MLS GRID
- $569,9503 bd2 ba1.2k sqft5018 130th Place NE, Marysville, WA 98271ActiveMLS ID #2440518, John Hama. NWMLS as distributed by MLS GRID
- $725,0004 bd3 ba1.8k sqft226 95th Drive SE, Lake Stevens, WA 98258ActiveMLS ID #2562622, Lacey Loch. NWMLS as distributed by MLS GRID
- $750,0003 bd2 ba1.5k sqftLake Stevens Summer Home Trs, Lake Stevens, WA 98258ActiveMLS ID #2550012, Jyn McBratney. NWMLS as distributed by MLS GRID
- $735,0003 bd3 ba2.2k sqftBluffs At Whiskey Ridge, Marysville, WA 98270ActiveMLS ID #2550805, Mark Gallagher. NWMLS as distributed by MLS GRID
- $650,0003 bd2 ba1k sqft824 116th Street SW, Everett, WA 98204ActiveMLS ID #2563768, Yevgeniy Balika. NWMLS as distributed by MLS GRID
- $715,0002 bd2 ba1.3k sqftBlue Spruce Grove Div 2, Arlington, WA 98223ActiveMLS ID #2513639, Shelly Theresa Valentine. NWMLS as distributed by MLS GRID
- $695,0003 bd3 ba1.6k sqft13236 Bald Mountain Road SE, Monroe, WA 98272ActiveMLS ID #2562626, Heather Potts. NWMLS as distributed by MLS GRID
- $615,0004 bd3 ba1.8k sqftSkyline Court, Lake Stevens, WA 98258ActiveMLS ID #2563469, Lynette Gamm. NWMLS as distributed by MLS GRID
- $615,0002 bd2 ba1.3k sqftHome Acres, Everett, WA 98201ActiveMLS ID #2560361, Lily Fahlman. NWMLS as distributed by MLS GRID
- $670,0003 bd2 ba1.5k sqft2117 Lombard Avenue, Everett, WA 98201ActiveMLS ID #2526481, Dante Gadbois. NWMLS as distributed by MLS GRID
- $669,9504 bd3 ba1.5k sqft6208 Sycamore Place, Everett, WA 98203ActiveMLS ID #2561202, Jason Hull. NWMLS as distributed by MLS GRID
- $859,9503 bd3 ba2k sqftStar Creek, Arlington, WA 98223ActiveMLS ID #2518651, Mindy HIbbard. NWMLS as distributed by MLS GRID
