Ranch-Style Living at its finest. This spacious condo in a highly sought-after Moline neighborhood delivers the ease and comfort you've been looking for - without sacrificing on space. Step inside to find tall ceilings, brand new carpet, and some fresh paint. The layout and ceiling height live larger than you'd expect at ovee 1800 sq ft, and the screened porch is the perfect spot to unwind. The oversized two-car garage offers extra storage, and the basement provides even more! Main level laundry and proximity to shopping, dining and everything else make this home an excellent choice.
Pending
Price cut: $4.9K (9/18)
$225,000
3746 53rd St #1, Moline, IL 61265
2beds
1,894sqft
Condominium, Single Family Residence
Built in 1980
-- sqft lot
$219,000 Zestimate®
$119/sqft
$343/mo HOA
What's special
Tall ceilingsFresh paintBrand new carpetOversized two-car garageSpacious condoMain level laundryScreened porch
- 56 days
- 200
- 6
Zillow last checked:
Listing updated:
Listed by:
Shelly Coussens 563-381-7748,
Mel Foster Co. Davenport
Source: MRED as distributed by MLS GRID,MLS#: 12724398
Facts & features
Interior
Bedrooms & bathrooms
- Bedrooms: 2
- Bathrooms: 2
- Full bathrooms: 2
Rooms
- Room types: Screened Porch
Primary bedroom
- Features: Flooring (Carpet), Bathroom (Full)
- Level: Main
- Area: 195 Square Feet
- Dimensions: 13X15
Bedroom 2
- Features: Flooring (Carpet)
- Level: Main
- Area: 169 Square Feet
- Dimensions: 13X13
Dining room
- Features: Flooring (Carpet)
- Level: Main
- Area: 169 Square Feet
- Dimensions: 13X13
Family room
- Features: Flooring (Carpet)
- Level: Main
- Area: 221 Square Feet
- Dimensions: 13X17
Kitchen
- Features: Flooring (Tile)
- Level: Main
- Area: 216 Square Feet
- Dimensions: 12X18
Laundry
- Level: Main
- Area: 35 Square Feet
- Dimensions: 5X7
Living room
- Features: Flooring (Carpet)
- Level: Main
- Area: 247 Square Feet
- Dimensions: 13X19
Screened porch
- Features: Flooring (Other)
- Level: Main
- Area: 117 Square Feet
- Dimensions: 9X13
Heating
- Natural Gas
Cooling
- Central Air
Appliances
- Included: Range, Refrigerator
- Laundry: Main Level, Washer Hookup, In Unit
Features
- 1st Floor Bedroom, Storage
- Basement: Unfinished,Partial
- Number of fireplaces: 1
- Fireplace features: Wood Burning, Family Room
Interior area
- Total structure area: 2,353
- Total interior livable area: 1,894 sqft
- Finished area below ground: 0
Property
Parking
- Total spaces: 2
- Parking features: Asphalt, Garage Door Opener, Yes, Garage Owned, Attached, Garage
- Attached garage spaces: 2
- Has uncovered spaces: Yes
Accessibility
- Accessibility features: No Disability Access
Lot
- Size: 1 Acres
- Features: Common Grounds
Details
- Parcel number: 1711323001
- Special conditions: None
Construction
Type & style
- Home type: Condo
- Property subtype: Condominium, Single Family Residence
Materials
- Cedar
- Foundation: Concrete Perimeter
Condition
- New construction: No
- Year built: 1980
Utilities & green energy
- Sewer: Public Sewer
- Water: Public
Community & HOA
HOA
- Has HOA: Yes
- Services included: Exterior Maintenance, Lawn Care, Snow Removal
- HOA fee: $343 monthly
Location
- Region: Moline
Financial & listing details
- Price per square foot: $119/sqft
- Annual tax amount: $5,008
- Date on market: 8/20/2026
- Ownership: Fee Simple
Estimated market value
$219,000
$208,000 - $230,000
$1,566/mo
Price history
| Date | Event | Price |
|---|---|---|
| 9/21/2026 | Pending sale | $225,000$119/sqft |
Source:  MRED as distributed by MLS GRID #12724398 Report a problem MRED as distributed by MLS GRID #12724398 Report a problem | ||
| 9/18/2026 | Price change | $225,000-2.1%$119/sqft |
Source: MRED as distributed by MLS GRID #12724398 Report a problem | ||
| 8/28/2026 | Listed for sale | $229,900$121/sqft |
Source: MRED as distributed by MLS GRID #12724398 Report a problem | ||
| 8/25/2026 | Pending sale | $229,900$121/sqft |
Source: MRED as distributed by MLS GRID #12724398 Report a problem | ||
| 8/20/2026 | Listed for sale | $229,900$121/sqft |
Source: MRED as distributed by MLS GRID #12724398 Report a problem | ||
Public tax history
Tax history is unavailable.
Monthly payment
Est. payment
Payment breakdown
Explore the cost of this home by adjusting the details. Changes won't be saved.Climate risks
Neighborhood: Homewood
Nearby schools
Schools provided by the listing agent
- District: 40
Source: MRED as distributed by MLS GRID. This data may not be complete. We recommend contacting the local school district to confirm school assignments for this home.
Similar homes
- $210,0004 bd4 ba1.7k sqft3712 16th Ave, Moline, IL 61265New
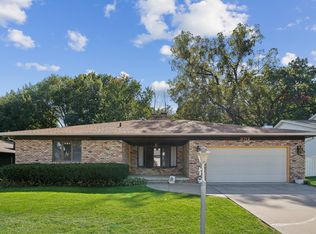 MLS ID #12783092, Linda McGehee, Ruhl&Ruhl REALTORS Moline. MRED as distributed by MLS GRID
 - $234,0004 bd2 ba1.6k sqft5505 38th Ave, Moline, IL 61265Active
 MLS ID #12685504, Debra Roche, Barker Roche Real Estate. MRED as distributed by MLS GRID
 - $219,0004 bd4 ba2.4k sqft3526 39th St, Moline, IL 61265Price Change
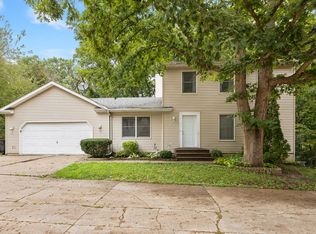 MLS ID #12769662, Grant McCaulley, eXp Realty. MRED as distributed by MLS GRID
 - $229,9002 bd3 ba2k sqft2301 15th Ave, Moline, IL 61265Active
 MLS ID #12716984, Brittany Harris, HomeSmart Residential and Commercial Realty. MRED as distributed by MLS GRID
