Experience a level of luxury and scale rarely found in Tulsa. With nearly 7,500 sq. ft. (Appraisal) of livable space on a premier corner lot, this newer construction estate offers 4 bedrooms, 7 bathrooms, and a 3 car garage - just steps from everything Midtown Tulsa offers.
The heart of the home is the gorgeous, recently remodeled chef’s kitchen featuring a premium Electrolux kitchen suite with fridge, freezer, double ovens, and a beverage fridge. There is also a Monogram dual fuel range with 6 burners and griddle. For wine lovers, step into the connoisseur’s wine room, complete with authentic brick floors and two full-size chillers with a 300-bottle capacity. The entertainment continues upstairs with a professional theater, a massive game room, and a private home gym.
The primary suite is a sanctuary of its own, boasting “his and her” walk-in closets and a spa-style bathroom with a steam shower (matched by a second steam shower in the upstairs bath). Functional excellence is evident throughout, including an executive office, two separate laundry rooms, and a basement designed for vast storage or a secure storm shelter.
The backyard is a true private resort, anchored by a heated pool and hot tub featuring a rare, vintage-style tube slide. The grounds include a dedicated pool house and a full outdoor kitchen equipped with a built-in grill, sink, and fridge.
This home has been meticulously maintained with a brand-new roof, three newer AC units, and two newer hot water heaters. A comprehensive 16-camera security system conveys with the property. Situated in the most coveted pocket of Midtown, you are minutes from the city’s best dining, shopping, and elite private schools. Seller to close with T-Town Title. Listing agent has ownership interest in T-town Title. Public is able to choose their own title company.
For sale
Price cut: $304K (6/10)
$1,995,000
3752 S Xanthus Ave, Tulsa, OK 74105
4beds
7,448sqft
:
Get pre-qualified$12,699/mo
Single Family Residence
Built in 2001
0.37 Acres Lot
$-- Zestimate®
$268/sqft
$-- HOA
What's special
Dedicated pool houseProfessional theaterPremier corner lotPrivate home gymTwo separate laundry roomsMassive game roomBrand-new roof
- 110 days |
- 1,035 |
- 45 |
Zillow last checked:
Listing updated:
Listed by:
Elizabeth Beaubien 918-408-0270,
Keller Williams Advantage
Source: MLS Technology, Inc.,MLS#: 2611574 Originating MLS: MLS Technology
Originating MLS: MLS TechnologyFacts & features
Interior
Bedrooms & bathrooms
- Bedrooms: 4
- Bathrooms: 7
- Full bathrooms: 6
- 1/2 bathrooms: 1
Heating
- Central, Gas, Multiple Heating Units
Cooling
- Central Air, 3+ Units
Appliances
- Included: Built-In Oven, Cooktop, Gas Water Heater, Microwave, Oven, Range, Refrigerator
Features
- Attic, Wet Bar, Central Vacuum, Dry Bar, Granite Counters, High Ceilings, Hot Tub/Spa, Intercom, Cable TV, Vaulted Ceiling(s), Ceiling Fan(s), Programmable Thermostat
- Flooring: Carpet, Tile, Wood
- Doors: Insulated Doors
- Windows: Vinyl, Insulated Windows
- Basement: None,Partial
- Number of fireplaces: 4
- Fireplace features: Wood Burning, Outside
Interior area
- Total structure area: 7,448
- Total interior livable area: 7,448 sqft
Property
Parking
- Total spaces: 3
- Parking features: Attached, Garage, Workshop in Garage
- Attached garage spaces: 3
Features
- Levels: Two
- Stories: 2
- Patio & porch: Covered, Patio
- Exterior features: Fire Pit, Sprinkler/Irrigation, Landscaping, Lighting, Outdoor Grill, Outdoor Kitchen, Rain Gutters, Satellite Dish
- Pool features: Gunite, In Ground
- Has spa: Yes
- Spa features: Hot Tub
- Fencing: Full
Lot
- Size: 0.37 Acres
- Features: Corner Lot, Mature Trees
Details
- Additional structures: Other, Cabana
- Parcel number: 18450931906170
- Other equipment: Intercom
Construction
Type & style
- Home type: SingleFamily
- Architectural style: French Provincial
- Property subtype: Single Family Residence
Materials
- Brick, Stone, Wood Frame
- Foundation: Basement, Slab
- Roof: Asphalt,Fiberglass
Condition
- Year built: 2001
Utilities & green energy
- Sewer: Public Sewer
- Water: Public
- Utilities for property: Cable Available, Electricity Available, Natural Gas Available
Green energy
- Energy efficient items: Doors, Insulation, Windows
Community & HOA
Community
- Features: Gutter(s), Sidewalks
- Security: Safe Room Interior, Security System Owned, Smoke Detector(s)
- Subdivision: Highland Park Estates
HOA
- Has HOA: No
Location
- Region: Tulsa
Financial & listing details
- Price per square foot: $268/sqft
- Tax assessed value: $1,708,876
- Annual tax amount: $25,191
- Date on market: 4/7/2026
- Cumulative days on market: 110 days
- Listing terms: Conventional,FHA,VA Loan
Estimated market value
Not available
Estimated sales range
Not available
Not available
Price history
| Date | Event | Price |
|---|---|---|
| 6/10/2026 | Price change | $1,995,000-13.2%$268/sqft |
Source:  MLS Technology, Inc. #2611574 Report a problem MLS Technology, Inc. #2611574 Report a problem | ||
| 5/11/2026 | Price change | $2,299,000-8%$309/sqft |
Source: MLS Technology, Inc. #2611574 Report a problem | ||
| 4/7/2026 | Listed for sale | $2,499,000+61.2%$336/sqft |
Source: MLS Technology, Inc. #2611574 Report a problem | ||
| 3/21/2017 | Sold | $1,550,000+678.9%$208/sqft |
Source: MLS Technology, Inc. #1640761 Report a problem | ||
| 3/5/2001 | Sold | $199,000$27/sqft |
Source: Public Record Report a problem | ||
Public tax history
| Year | Property taxes | Tax assessment |
|---|---|---|
| 2025 | $25,191 +8.6% | $187,977 +5% |
| 2024 | $23,186 +7.2% | $179,025 +5% |
| 2023 | $21,638 -4.8% | $170,500 |
| 2022 | $22,731 +0.9% | $170,500 |
| 2021 | $22,518 +1.4% | $170,500 |
| 2020 | $22,211 -4.9% | $170,500 |
| 2019 | $23,362 0% | $170,500 |
| 2018 | $23,362 -0.2% | $170,500 +26.5% |
| 2017 | $23,416 +34.3% | $134,787 +3% |
| 2016 | $17,434 | $130,862 +3% |
| 2015 | $17,434 +2.8% | $127,050 |
| 2014 | $16,955 | $127,050 +5% |
| 2013 | -- | $121,000 |
| 2012 | -- | $121,000 |
| 2011 | -- | $121,000 |
| 2010 | -- | $121,000 |
| 2009 | -- | $121,000 +2.5% |
| 2008 | -- | $118,075 +5% |
| 2007 | -- | $112,453 |
| 2006 | -- | $112,453 |
| 2005 | -- | $112,453 |
| 2004 | $13,170 | $112,453 +426% |
| 2001 | -- | $21,379 |
| 2000 | -- | $21,379 |
Find assessor info on the county website
Monthly payment
Est. payment
Payment breakdown
Explore the cost of this home by adjusting the details. Changes won't be saved.Climate risks
Neighborhood: Brookside
Nearby schools
GreatSchools rating
- 9/10Eliot Elementary SchoolGrades: PK-5Distance: 0.5 mi
- 8/10Edison Preparatory Middle SchoolGrades: 6-8Distance: 1 mi
- 9/10Thomas Edison Preparatory High SchoolGrades: 9-12Distance: 1 mi
Schools provided by the listing agent
- Elementary: Eliot
- High: Edison
- District: Tulsa - Sch Dist (1)
Source: MLS Technology, Inc.. This data may not be complete. We recommend contacting the local school district to confirm school assignments for this home.
- $1,761,9005 bd8 ba5.1k sqft3750 S Xanthus Ave, Tulsa, OK 74105Off Market
- $764,7003 bd2 ba1.4k sqft3750 S Xanthus Ave, Tulsa, OK 74105Off Market
- $885,400-- bd2 ba3.3k sqft3765 S Wheeling Ave, Tulsa, OK 74105Off Market
- $1,240,4005 bd5 ba3.7k sqft2002 E 38th St S, Tulsa, OK 74105Off Market
- $6,5005 bd5 ba3.7k sqft2002 E 38th St, Tulsa, OK 74105For Rent
- $944,9003 bd3 ba2.9k sqft2004 E 38th St S, Tulsa, OK 74105Off Market
- $794,000-- bd3 ba3.1k sqft3744 S Xanthus Ave, Tulsa, OK 74105Off Market
- $1,756,2004 bd6 ba4.2k sqft2013 E 38th St S, Tulsa, OK 74105Off Market
A local agent can set up tours, give advice and negotiate with sellers.
A local lender can help you make sure your offer is ready when you are.
Similar homes
- $1,325,0004 bd6 ba5k sqft3661 S Lewis Ave, Tulsa, OK 74105For Sale
 MLS ID #2627138, Katy Houchin, McGraw, REALTORS. MLS Technology, Inc.
 - $2,399,0004 bd7 ba7.5k sqft3701 S Atlanta Pl, Tulsa, OK 74105For Sale
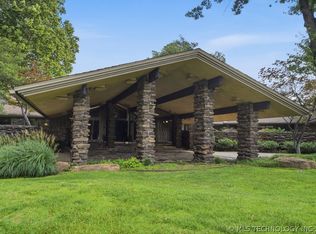 MLS ID #2622858, Shannon Nunneley, Sage Sotheby's International. MLS Technology, Inc.
 - $1,995,0003 bd4 ba4k sqft2883 S Florence Ave, Tulsa, OK 74114For Sale
 MLS ID #2625285, Ann LaGere, McGraw, REALTORS. MLS Technology, Inc.
 - $1,449,9004 bd6 ba4.2k sqft2430 E 32nd St, Tulsa, OK 74105For Sale
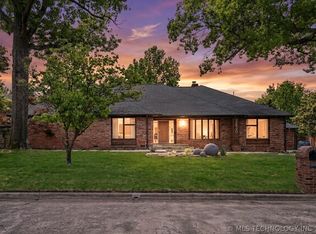 MLS ID #2615753, Adrienne Steinocher, Coldwell Banker Select. MLS Technology, Inc.
 - $2,100,0004 bd6 ba7.2k sqft11428 S Sandusky Ave, Tulsa, OK 74137For SaleMLS ID #2623024, Philip Shain, The Agency. MLS Technology, Inc.
- $1,295,0004 bd4 ba3.8k sqft3110 E 44th Pl, Tulsa, OK 74105For SaleMLS ID #2618002, Carrie DeWeese, Chinowth & Cohen. MLS Technology, Inc.
- $1,265,0004 bd6 ba4.2k sqft1433 E 37th Pl, Tulsa, OK 74105For SaleMLS ID #2617293, Lacey Woodring, MORE Agency. MLS Technology, Inc.
- $1,400,0005 bd5 ba4.3k sqft3215 S Evanston Ave, Tulsa, OK 74105For SaleMLS ID #2625382, Madison Beasler, Coldwell Banker Select. MLS Technology, Inc.
- $1,719,9004 bd5 ba4.6k sqft1708 E 30th St, Tulsa, OK 74114For SaleMLS ID #2619843, Adrienne Steinocher, Coldwell Banker Select. MLS Technology, Inc.
- $1,999,9994 bd7 ba7.3k sqft6619 E 109th St S, Tulsa, OK 74133For SaleMLS ID #2537254, Kristin N Winton, Coldwell Banker Select. MLS Technology, Inc.
- $1,600,0004 bd6 ba7.3k sqft221 E Woodward Blvd S, Tulsa, OK 74114For SaleMLS ID #2619586, Marlene O'Malley, Walter & Associates, Inc.. MLS Technology, Inc.
- $1,050,0005 bd5 ba6.7k sqft8626 S Florence Ave, Tulsa, OK 74137For SaleMLS ID #2627364, Emily Elmburg, Walter & Associates, Inc.. MLS Technology, Inc.
- $1,150,0003 bd5 ba4k sqft2499 E 49th St, Tulsa, OK 74105For SaleMLS ID #2610197, Laura Hawkins, McGraw, REALTORS. MLS Technology, Inc.
- $1,399,9005 bd6 ba6.3k sqft4937 E 92nd St, Tulsa, OK 74137For SaleMLS ID #2627229, Jake Salyer, Hearth Homes Realty. MLS Technology, Inc.
- $2,600,0005 bd6 ba7.9k sqft3215 E 65th St S, Tulsa, OK 74136For SaleMLS ID #2607661, Laura Bryant, McGraw, REALTORS. MLS Technology, Inc.
- $1,600,0004 bd5 ba5.5k sqft7237 S 26th West Ave, Tulsa, OK 74132For SaleMLS ID #2616309, Susan DeBerry, Coldwell Banker Select. MLS Technology, Inc.
- $1,449,0006 bd7 ba5.5k sqft129 E 34th St S, Tulsa, OK 74105For SaleMLS ID #2600958, Lewanna Shaw, McGraw, REALTORS. MLS Technology, Inc.
- $2,100,0006 bd6 ba7.8k sqft12225 S 14th Ct, Jenks, OK 74037For SaleMLS ID #2600969, Summer Ratzlaff, Keller Williams Preferred. MLS Technology, Inc.
- $1,400,0004 bd5 ba5.6k sqft8001 S Galveston Ct, Tulsa, OK 74132For SaleMLS ID #2623997, Jessica Brogan, Realty One Group Dreamers. MLS Technology, Inc.
- $1,450,0005 bd7 ba6.2k sqft4347 W 41st St, Tulsa, OK 74107For SaleMLS ID #2603409, Michelle Jansen, Coldwell Banker Select. MLS Technology, Inc.
