NORTH EAST FACING BRAND NEW CUSTOM-BUILD METICULOUS CRAFTSMANSHIP @ PRIME LOCATION! HIGH-END FINISHES & LUXURY UPGRADES! MODERN DESIGN WITH PREMIUM FIXTURES | FULL BED & BATH IN 1st FLOOR + FLEX/OFFICE ROOM! CORNER LOT! FULLY PAID SOLAR!
Experience EXCEPTIONAL CRAFTSMANSHIP & MODERN LUXURY in this stunning BRAND NEW CUSTOM-BUILT NORTH EAST facing home, thoughtfully designed with PREMIUM FINISHES, SOPHISTICATED ARCHITECTURE & OPEN-CONCEPT FLOOR PLAN.
Step through the impressive 8-FOOT CUSTOM ENTRY door showcasing 10-FOOT CEILINGS on main level, 9-FOOT CEILINGS upstairs & LEVEL 5 SMOOTH wall finishes, creating refined living env.
CHEF-INSPIRED gourmet kitchen equipped with premium THERMADOR APPLIANCES, custom cabinetry & oversized island.
The THOUGHTFULLY DESIGNED plan includes FULL BED & BATH on 1st FLOOR along with OFFICE/FLEX ROOM that's perfect for multigen living.
Enjoy LUXURY THROUGHOUT with DESIGNER LIGHTING, PREMIUM FIXTURES, SMART HOME FEATURES, CUSTOM FINISHES, & METICULOUS attention to every detail.
Located in one of FREMONTS MOST DESIRABLE NEIGHBORHOODS, this exceptional home offers TOP-RATED SCHOOLS, convenient access to BART & major freeways.
A RARE OPPORTUNITY to own ONE-OF-A-KIND CUSTOM HOME that combines TIMELESS ELEGANCE, MODERN LUXURY & UNPARALLELED CONVENIENCE!
New construction
Price cut: $100K (8/28)
$2,149,999
3757 Bobwhite Ter, Fremont, CA 94555
4beds
2,103sqft
Single Family Residence, Residential
Built in 2026
4,027 Square Feet Lot
$2,108,200 Zestimate®
$1,022/sqft
$133/mo HOA
What's special
- 51 days
- 1,217
- 61
Zillow last checked:
Listing updated:
Listed by:
Srikar Palepu 02113145 408-802-9498,
RealEstatePro 408-372-1024
Source: MLSListings Inc,MLS#: ML82054961
Facts & features
Interior
Bedrooms & bathrooms
- Bedrooms: 4
- Bathrooms: 3
- Full bathrooms: 3
Dining room
- Features: DiningFamilyCombo
Family room
- Features: NoFamilyRoom
Heating
- Central Forced Air, Solar
Cooling
- Central Air
Interior area
- Total structure area: 2,103
- Total interior livable area: 2,103 sqft
Property
Parking
- Total spaces: 2
- Parking features: Attached
- Attached garage spaces: 2
Features
- Stories: 2
Lot
- Size: 4,027 Square Feet
Details
- Parcel number: 5430415097
- Zoning: R
- Special conditions: Standard
Construction
Type & style
- Home type: SingleFamily
- Property subtype: Single Family Residence, Residential
Materials
- Foundation: Slab
- Roof: Tile
Condition
- New construction: Yes
- Year built: 2026
Utilities & green energy
- Gas: PublicUtilities
- Sewer: Public Sewer
- Water: Public
- Utilities for property: Public Utilities, Water Public
Community & HOA
HOA
- Has HOA: Yes
- HOA fee: $133 monthly
Location
- Region: Fremont
Financial & listing details
- Price per square foot: $1,022/sqft
- Date on market: 7/21/2026
- Listing agreement: ExclusiveRightToSell
Estimated market value
$2,108,200
$2.00M - $2.21M
$5,010/mo
Price history
| Date | Event | Price |
|---|---|---|
| 8/28/2026 | Price change | $2,149,999-4.4%$1,022/sqft |
Source:  MLSListings Inc #ML82054961 Report a problem MLSListings Inc #ML82054961 Report a problem | ||
| 7/21/2026 | Listed for sale | $2,249,999$1,070/sqft |
Source: MLSListings Inc #ML82054961 Report a problem | ||
Public tax history
Tax history is unavailable.
Monthly payment
Est. payment
Payment breakdown
Explore the cost of this home by adjusting the details. Changes won't be saved.Climate risks
Neighborhood: Northgate
Nearby schools
Schools provided by the listing agent
- District: FremontUnified
Source: MLSListings Inc. This data may not be complete. We recommend contacting the local school district to confirm school assignments for this home.
Similar homes
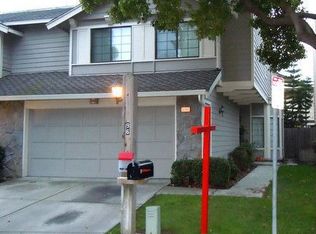
- $1,888,0004 bd3 ba2k sqft33455 Caliban Dr, Fremont, CA 94555For Sale
 MLS ID #41147380, Ted Chen. Bay East AOR
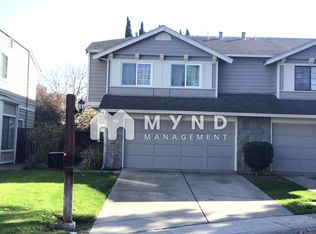
 - $1,988,0004 bd2 ba2.2k sqft34232 Atteridge Pl, Fremont, CA 94555For Sale
 MLS ID #41146049, Marianne Allison. Bay East AOR
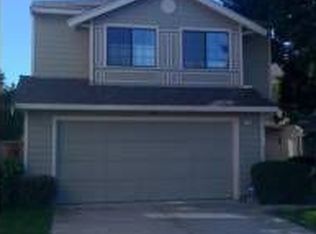
 - $1,850,0004 bd3 ba1.8k sqft3071 Alpine Ct, Fremont, CA 94555For Sale
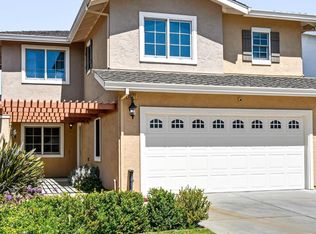 MLS ID #ML82054001, Derek A Campbell. MLSListings Inc
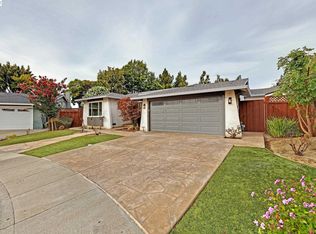
 - $2,300,0004 bd4 ba2.4k sqft34914 Moina Shaiq Cmn, Fremont, CA 94555New Construction
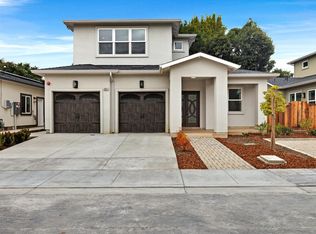 MLS ID #ML82059915, Ken Kho. MLSListings Inc
Local buyer's agents are ready to help
