Bright and light well maintained townhome in SW Lgmt! Easy access to Boulder, Niwot and Longmont. Low maintenance living with all the comfort and none of the work! Open floor plan plus bedrooms and bath in basement separate from primary suite. New wood floors on main level 2007, Complete remodeling of master bedroom 2023, remodeled master bath- tub replaced with walk in shower, hand rails & wall bench. New dishwasher 2022, new garage door opener 2020. New Trex deck in June 2015, new Pella windows in 2020, new furnace 2019 , new AC 2024.Cathedral ceilings on main level.
Accepting backups
Price cut: $10K (7/20)
$535,000
3764 Florentine Cir, Longmont, CO 80503
3beds
2,433sqft
:
Get pre-qualified$3,477/mo
Single Family Residence
Built in 2000
1,789 Square Feet Lot
$-- Zestimate®
$220/sqft
$488/mo HOA
What's special
New trex deckNew garage door openerNew dishwasherBright and lightOpen floor planNew pella windows
- 23 days |
- 1,768 |
- 73 |
Likely to sell faster than
Zillow last checked:
Listing updated:
Listed by:
Deanna Dyer 303-748-6872,
Structure Property Group LLC
Source: IRES as distributed by MLS GRID,MLS#: 1063371
Facts & features
Interior
Bedrooms & bathrooms
- Bedrooms: 3
- Bathrooms: 3
- 3/4 bathrooms: 2
- 1/2 bathrooms: 1
- Main level bathrooms: 2
Primary bedroom
- Description: Wood
- Features: 3/4 Primary Bath
- Level: Main
- Area: 195 Square Feet
- Dimensions: 13 x 15
Bedroom 2
- Description: Carpet
- Level: Basement
- Area: 156 Square Feet
- Dimensions: 12 x 13
Bedroom 3
- Description: Carpet
- Level: Basement
- Area: 132 Square Feet
- Dimensions: 11 x 12
Dining room
- Description: Wood
- Level: Main
- Area: 170 Square Feet
- Dimensions: 10 x 17
Kitchen
- Description: Tile
- Level: Main
- Area: 100 Square Feet
- Dimensions: 10 x 10
Laundry
- Description: Wood
- Level: Main
- Area: 64 Square Feet
- Dimensions: 8 x 8
Living room
- Description: Wood
- Level: Main
- Area: 357 Square Feet
- Dimensions: 17 x 21
Recreation room
- Description: Carpet
- Level: Basement
- Area: 300 Square Feet
- Dimensions: 20 x 15
Study
- Description: Wood
- Level: Main
- Area: 130 Square Feet
- Dimensions: 13 x 10
Heating
- Forced Air
Cooling
- Central Air
Appliances
- Included: Electric Range, Dishwasher, Refrigerator, Washer, Dryer, Microwave
- Laundry: Washer/Dryer Hookup
Features
- Cathedral Ceiling(s), Open Floorplan, Walk-In Closet(s)
- Flooring: Wood
- Windows: Window Coverings
- Basement: Full,Partially Finished
- Has fireplace: Yes
- Fireplace features: Gas, Gas Log, Living Room
Interior area
- Total structure area: 1,368
- Total interior livable area: 2,433 sqft
- Finished area above ground: 1,368
Video & virtual tour
Property
Parking
- Total spaces: 2
- Parking features: Attached
- Attached garage spaces: 2
- Details: Attached
Features
- Levels: One
- Stories: 1
- Entry location: 1st Floor
- Patio & porch: Deck
- Has view: Yes
- View description: Hills
Lot
- Size: 1,789 Square Feet
- Features: Cul-De-Sac, Paved, Curbs, Gutters, Sidewalks, Street Light, Fire Hydrant within 500 Feet
Details
- Parcel number: R0148851
- Zoning: RESI
- Special conditions: Private Owner
Construction
Type & style
- Home type: SingleFamily
- Architectural style: Contemporary
- Property subtype: Single Family Residence
- Attached to another structure: Yes
Materials
- Frame
- Roof: Tile
Condition
- New construction: No
- Year built: 2000
Utilities & green energy
- Electric: City Lgmt
- Gas: Xcel
- Sewer: Public Sewer
- Water: City
- Utilities for property: Natural Gas Available, Electricity Available
Community & HOA
Community
- Features: Playground
- Subdivision: Heritage Twnhms Renaissance 6
HOA
- Has HOA: Yes
- Services included: Common Amenities, Trash, Snow Removal, Maintenance Grounds, Management, Utilities, Exterior Maintenance, Water, Insurance, Sewer
- HOA fee: $415 monthly
- HOA name: Heritage Townhomes
- Second HOA fee: $220 quarterly
- Second HOA name: Renaissance Townhomes
Location
- Region: Longmont
Financial & listing details
- Price per square foot: $220/sqft
- Tax assessed value: $595,400
- Annual tax amount: $2,995
- Date on market: 7/5/2026
- Listing terms: Cash,Conventional,FHA,VA Loan
- Exclusions: personal property of Seller
- Electric utility on property: Yes
- Road surface type: Asphalt
Estimated market value
Not available
Estimated sales range
Not available
Not available
Price history
| Date | Event | Price |
|---|---|---|
| 7/26/2026 | Pending sale | $535,000$220/sqft |
Source:  REcolorado as distributed by MLS GRID #IR1063371 Report a problem REcolorado as distributed by MLS GRID #IR1063371 Report a problem | ||
| 7/20/2026 | Price change | $535,000-1.8%$220/sqft |
Source:  IRES as distributed by MLS GRID #1063371 Report a problem IRES as distributed by MLS GRID #1063371 Report a problem | ||
| 7/5/2026 | Listed for sale | $545,000+94.6%$224/sqft |
Source: IRES as distributed by MLS GRID #1063371 Report a problem | ||
| 12/24/2002 | Sold | $280,000+0.2%$115/sqft |
Source: Public Record Report a problem | ||
| 3/19/2001 | Sold | $279,500$115/sqft |
Source: Public Record Report a problem | ||
Public tax history
| Year | Property taxes | Tax assessment |
|---|---|---|
| 2025 | $2,562 +1.4% | $37,213 +0.1% |
| 2024 | $2,527 +1.1% | $37,172 -7.4% |
| 2023 | $2,500 -1.3% | $40,157 +24.7% |
| 2022 | $2,532 +5.2% | $32,213 -2.8% |
| 2021 | $2,407 | $33,140 +3.8% |
| 2020 | $2,407 +22.2% | $31,932 |
| 2019 | $1,970 | $31,932 +14.3% |
| 2018 | $1,970 | $27,936 -9.5% |
| 2017 | $1,970 +25.5% | $30,885 +26.7% |
| 2016 | $1,569 +4.9% | $24,374 +9.6% |
| 2015 | $1,495 +12.1% | $22,240 |
| 2014 | $1,334 -33.3% | $22,240 |
| 2013 | $2,001 +6.8% | $22,240 +3.1% |
| 2012 | $1,874 -3.4% | $21,571 |
| 2011 | $1,940 +1.8% | -- |
| 2010 | $1,905 -6.4% | $22,530 |
| 2009 | $2,035 +11.4% | $22,530 -14.9% |
| 2008 | $1,828 +1.6% | $26,460 |
| 2007 | $1,799 -4.2% | $26,460 +2.7% |
| 2006 | $1,878 -3.9% | $25,760 |
| 2005 | $1,954 +1.6% | $25,760 -4% |
| 2004 | $1,923 -0.1% | $26,840 |
| 2003 | $1,926 +306.7% | $26,840 +20.9% |
| 2002 | $474 | $22,200 +16.2% |
| 2001 | -- | $19,100 |
Find assessor info on the county website
Monthly payment
Est. payment
Payment breakdown
Explore the cost of this home by adjusting the details. Changes won't be saved.Climate risks
Neighborhood: 80503
Nearby schools
GreatSchools rating
- 7/10Eagle Crest Elementary SchoolGrades: PK-5Distance: 0.4 mi
- 9/10Altona Middle SchoolGrades: 6-8Distance: 0.5 mi
- 8/10Silver Creek High SchoolGrades: 9-12Distance: 0.9 mi
Schools provided by the listing agent
- Elementary: Eagle Crest
- Middle: Altona
- High: Silver Creek
Source: IRES as distributed by MLS GRID. This data may not be complete. We recommend contacting the local school district to confirm school assignments for this home.
- $553,0003 bd3 ba2.6k sqft3762 Florentine Cir, Longmont, CO 80503Off Market
- $506,200-- bd-- ba-- sqft3736 Florentine Cir, Longmont, CO 80503Off Market
- $550,3003 bd2 ba1.3k sqft3800 Florentine Cir, Longmont, CO 80503Off Market
- $511,7002 bd2 ba1.2k sqft3760 Florentine Cir, Longmont, CO 80503Off Market
- $578,7003 bd3 ba2.9k sqft3802 Florentine Cir, Longmont, CO 80503Off Market
- $588,7002 bd3 ba1.7k sqft3768 Florentine Cir, Longmont, CO 80503Off Market
- $553,3003 bd2 ba1.3k sqft3770 Florentine Cir, Longmont, CO 80503Off Market
- $524,9002 bd3 ba2.5k sqft3766 Florentine Cir, Longmont, CO 80503For Sale
A local agent can set up tours, give advice and negotiate with sellers.
Similar homes
- $538,8004 bd3 ba2.6k sqft3963 Da Vinci Dr, Longmont, CO 80503For Sale
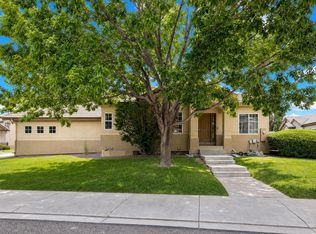
 MLS ID #1063580, Donna Greene, Windmill Properties. IRES as distributed by MLS GRID
 - $500,0002 bd3 ba2.7k sqft3828 Florentine Circle, Longmont, CO 80503For Sale

 MLS ID #6539135, Chad Hart, Hart Realty Group. REcolorado as distributed by MLS GRID
 - $459,0002 bd3 ba1.2k sqft905 Snowberry St, Longmont, CO 80503For Sale
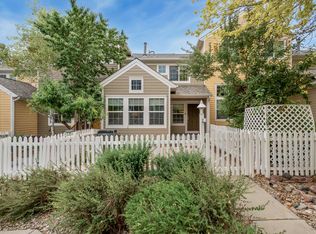 MLS ID #1063776, Kelly Knight, RE/MAX Nexus. IRES as distributed by MLS GRID
 - $700,0004 bd3 ba3.2k sqft4012 Ravenna Pl, Longmont, CO 80503For Sale
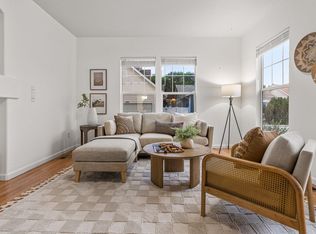 MLS ID #1061139, Kim Payes, The Agency - Boulder. IRES as distributed by MLS GRID
 - $595,0004 bd3 ba2.2k sqft1518 Peterson Pl, Longmont, CO 80501For SaleMLS ID #1064897, Kit Magley, RE/MAX Alliance-Longmont. IRES as distributed by MLS GRID
- $560,0003 bd3 ba2.8k sqft1893 Trevor Cir, Longmont, CO 80501For SaleMLS ID #1057040, Cecilia DeVilliers, Shasta Realty Inc. IRES as distributed by MLS GRID
- $525,0004 bd3 ba2.4k sqft1254 Fremont Court, Longmont, CO 80504For SaleMLS ID #1874622, Devin Martinez, RE/MAX Professionals. REcolorado as distributed by MLS GRID
- $499,0004 bd4 ba2.1k sqft305 Maggie Street, Longmont, CO 80501For SaleMLS ID #5630292, Jeff Kurtz, LPT Realty. REcolorado as distributed by MLS GRID
- $549,0005 bd3 ba3.5k sqft1534 Spencer St, Longmont, CO 80501For SaleMLS ID #1053318, Jennifer Fox, Fox Property Management. IRES as distributed by MLS GRID
- $750,0005 bd4 ba3.3k sqft2413 Willow Ln, Longmont, CO 80503For SaleMLS ID #1064786, Amy Neb, Dwellings Colorado Real Estate. IRES as distributed by MLS GRID
- $625,0004 bd3 ba2.9k sqft1735 Trevor Ct, Longmont, CO 80501For SaleMLS ID #1061948, Holly Engels, Red Door Realty LLC. IRES as distributed by MLS GRID
- $630,0004 bd4 ba3k sqft584 Sugar Mill Pl, Longmont, CO 80504For SaleMLS ID #1059915, Ed Weaver, Madison & Company Properties - Boulder. IRES as distributed by MLS GRID
- $499,0002 bd3 ba1.4k sqft2247 Watersong Cir, Longmont, CO 80504For SaleMLS ID #1060189, Jill Marum, Your Castle Real Estate LLC. IRES as distributed by MLS GRID
- $560,0003 bd3 ba1.5k sqft1593 Daily Drive, Erie, CO 80516For SaleMLS ID #8987524, Leslie Sharkey, Orchard Brokerage LLC. REcolorado as distributed by MLS GRID
- $560,0004 bd3 ba3k sqft7476 Skyline St, Frederick, CO 80504For SaleMLS ID #1062496, Marilyn Ackerman, HomeSmart Realty. IRES as distributed by MLS GRID
- $499,9994 bd4 ba2.1k sqft11316 Deerfield Dr, Firestone, CO 80504For SaleMLS ID #1061229, Kenneth Allen, Milestone Real Estate Inc. IRES as distributed by MLS GRID
- $700,0005 bd4 ba3.1k sqft1524 Red Mountain Drive, Longmont, CO 80504For SaleMLS ID #6116956, Carissa Sargent, RE/MAX of Cherry Creek. REcolorado as distributed by MLS GRID
- $610,0006 bd3 ba3.2k sqft5472 Fox Run Blvd, Longmont, CO 80504For SaleMLS ID #1064824, Denia Hannon, Equity Colorado-Front Range. IRES as distributed by MLS GRID
- $629,9994 bd3 ba3.5k sqft5212 Mt Audubon Street, Frederick, CO 80504For SaleMLS ID #6081149, Marshall Marquardt, Equity Colorado Real Estate. REcolorado as distributed by MLS GRID
- $675,0005 bd4 ba3.3k sqft639 Americana Rd, Longmont, CO 80504For SaleMLS ID #1062769, Chris Rampone, RE/MAX Alliance-Loveland. IRES as distributed by MLS GRID
