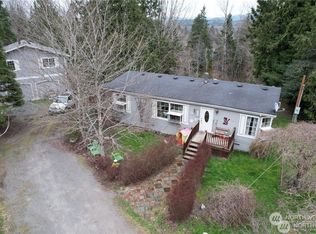
Rare rambler on .77 acres, very private and tons of privacy, parking, and all you entertainment needs. Parking galore with lower level and upper level parking. New flooring throughout main house, warm yourself by the fireplace stove insert, gas heating, large utility rm, and separate panty w/storage and w/d area that has an entrance from back patio. 3BR/1 BTH + Large bonus rm for 4th bedroom or office. Large dining room plus kitchen with eating area. Large grassy lawn, patio with built in BBQ station, inground firepit, large workshop and plant station. Addition storage shed for tools, and a dog kennel. Huge two car covered carport! Backs to large acreage parcels, trails, and privacy. Easy location for quick hop to Snoqualmie Casino, low price gas and easy I-90 access. 5 min into North Bend or Snoqualmie Ridge. Nature abounds and so does the recreational activities! This is where you live, this is where you play!
Pending
Listed by: Summit Properties NW LLC • Terry E Hill • 425-633-0420
$825,000
37925 SE 88t Street, Snoqualmie, WA 98065
3beds
1,400sqft
Single Family Residence
Built in 1972
0.77 Acres Lot
$826,300 Zestimate®
$589/sqft
$-- HOA
What's special
Fireplace stove insertKitchen with eating areaLarge grassy lawnDog kennelVery privateInground firepitLarge dining room
- --
- on Zillow
- 178
- views
- 12
- saves
Likely to sell faster than
Zillow last checked:
Listing updated:
Listed by:
Terry E Hill 425-633-0420 terry@mhre.com,
Summit Properties NW LLC
Source: NWMLS as distributed by MLS GRID,MLS#: 2586922
Facts & features
Interior
Bedrooms & bathrooms
- Bedrooms: 3
- Bathrooms: 1
- Full bathrooms: 1
- Main level bathrooms: 1
- Main level bedrooms: 3
Bedroom
- Description: Bedroom
- Level: Main
Bedroom
- Description: Bedroom
- Level: Main
Bedroom
- Description: Bedroom
- Level: Main
Bathroom full
- Description: Main Bth
- Level: Main
Den office
- Description: Den/Office
- Level: Main
Dining room
- Description: Dining RM / Bonus area
- Level: Main
Kitchen with eating space
- Description: Kitchen/Dining
- Level: Main
Living room
- Description: Living RM
- Level: Main
Utility room
- Description: Furnace/Hotwater
- Level: Main
Utility room
- Description: Washer/Dryer/Freezer
- Level: Main
Heating
- Fireplace, Forced Air, Stove/Free Standing, Propane, Wood
Cooling
- Forced Air
Appliances
- Included: Dishwasher, Dryer, Microwave, Refrigerator, Stove(s)/Range(s), Washer, Dishwasher(s), Dryer(s), Microwave(s), Refrigerator(s), Washer(s), Water Heater: electric, Water Heater Location: Furnace room
Features
- Dining Room
- Flooring: Laminate, Stone, Carpet
- Windows: Dbl Pane/Storm Window
- Basement: None
- Number of fireplaces: 1
- Fireplace features: Wood Burning, Main Level: 1, Fireplace
Interior area
- Total structure area: 1,400
- Total interior livable area: 1,400 sqft
Video & virtual tour
Property
Parking
- Total spaces: 12
- Parking features: Detached Carport, Driveway, RV Parking
- Has carport: Yes
- Covered spaces: 2
- Uncovered spaces: 10
Features
- Levels: One
- Stories: 1
- Patio & porch: Dbl Pane/Storm Window, Dining Room, Fireplace, Water Heater
- Has view: Yes
- View description: Mountain(s), Partial, Territorial
Lot
- Size: 0.77 Acres
- Features: Open Lot, Paved, Secluded, Cable TV, Deck, Dog Run, High Speed Internet, Outbuildings, Outdoor Fireplace, Patio, Propane, RV Parking, Shop
- Topography: Level,Partial Slope,Terraces
- Residential vegetation: Brush, Garden Space, Wooded
Details
- Parcel number: 3124089100
- Zoning: SFR
- Zoning description: Jurisdiction: City
- Special conditions: Standard
Construction
Type & style
- Home type: SingleFamily
- Architectural style: Traditional,1 Story
- Property subtype: Single Family Residence
Materials
- Wood Siding
- Roof: Composition
Condition
- Good
- Year built: 1972
- Major remodel year: 1972
Utilities & green energy
- Electric: Company: PSE
- Sewer: Available, Septic Tank, Company: Septic
- Water: Public, Company: Snoqualmie City
- Utilities for property: Ixfinity, Ixfinity
Community & HOA
Community
- Subdivision: Snoqualmie
Location
- Region: Snoqualmie
Financial & listing details
- Price per square foot: $589/sqft
- Tax assessed value: $682,000
- Annual tax amount: $7,370
- Date on market: 9/25/2026
- Listing terms: Conventional
- Inclusions: Dishwasher(s), Dryer(s), Microwave(s), Refrigerator(s), Stove(s)/Range(s), Washer(s)
Estimated market value
$826,300
$785,000 - $868,000
$3,125/mo
Price history
| Date | Event | Price |
|---|---|---|
| 9/26/2026 | Pending sale | $825,000$589/sqft |
Source:  NWMLS as distributed by MLS GRID #2586922 Report a problem NWMLS as distributed by MLS GRID #2586922 Report a problem | ||
| 9/25/2026 | Listed for sale | $825,000+312.6%$589/sqft |
Source: NWMLS as distributed by MLS GRID #2586922 Report a problem | ||
| 6/25/1999 | Sold | $199,950$143/sqft |
Source: Public Record Report a problem | ||
Public tax history
| Year | Property taxes | Tax assessment |
|---|---|---|
| 2025 | $7,372 +3.3% | $682,000 +4.8% |
| 2024 | $7,138 +2% | $651,000 +7.8% |
| 2023 | $6,997 +3% | $604,000 -10% |
| 2022 | $6,793 +6.6% | $671,000 +35% |
| 2021 | $6,371 +6.4% | $497,000 +18.9% |
| 2020 | $5,986 -3.4% | $418,000 -6.1% |
| 2019 | $6,199 +12.1% | $445,000 +10.4% |
| 2018 | $5,530 -1.6% | $403,000 +6.3% |
| 2017 | $5,623 +43.8% | $379,000 +18.1% |
| 2016 | $3,910 | $321,000 +14.6% |
| 2015 | $3,910 | $280,000 +2.6% |
| 2014 | $3,910 | $273,000 +2.6% |
| 2013 | $3,910 | $266,000 -2.6% |
| 2012 | -- | $273,000 -5.9% |
| 2011 | -- | $290,000 -8.5% |
| 2010 | -- | $317,000 |
| 2009 | -- | $317,000 +32.6% |
| 2007 | -- | $239,000 +0.8% |
| 2006 | -- | $237,000 +11.8% |
| 2005 | -- | $212,000 +29.3% |
| 2001 | $2,139 +4.2% | $164,000 +12.3% |
| 2000 | $2,053 | $146,000 |
Find assessor info on the county website
Monthly payment
Est. payment
Payment breakdown
Explore the cost of this home by adjusting the details. Changes won't be saved.Climate risks
Neighborhood: 98065
Nearby schools
Schools provided by the listing agent
- High: Mount Si High
Source: NWMLS as distributed by MLS GRID. This data may not be complete. We recommend contacting the local school district to confirm school assignments for this home.

Similar homes
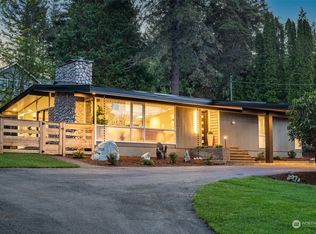
- $819,0004 bd2 ba1.4k sqftSnoqualmie Falls Add, Snoqualmie, WA 98065Active
 MLS ID #2595061, Ariel Sloboden. NWMLS as distributed by MLS GRID
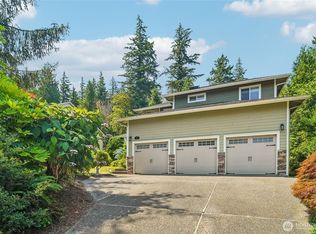
 - $840,0003 bd3 ba1.5k sqftSnoqualmie Ridge, Snoqualmie, WA 98065Active
 MLS ID #2588325, Carrie Sater. NWMLS as distributed by MLS GRID
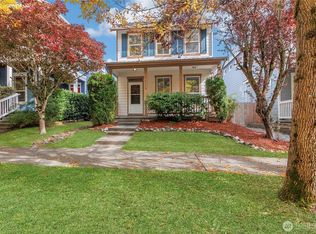
 - $729,9994 bd2 ba1.9k sqft38200 SE 85Th, Snoqualmie, WA 98065Active
 MLS ID #2553415, Jacoba Mastin. NWMLS as distributed by MLS GRID
 - $875,0004 bd3 ba1.9k sqftSnoqualmie Falls Add, Snoqualmie, WA 98065Active
 MLS ID #2583902, Shane Raff. NWMLS as distributed by MLS GRID
