Welcome home to this traditional two-story brick home on a corner lot w/ mature trees in one of Sienna's original & most sought-after sections. Designed for comfort & functionality, this home offers abundant storage throughout. Plantation shutters, HW flooring, tile, & plush carpet create timeless appeal. The spacious kitchen is ideal for entertaining w/ abundant counter space for meal prep & serving, a dining area, built-in desk, & extended sitting area perfect for reading or a play space. The private study offers convenient access to the 1/2 bath, laundry room, garage, & primary suite. The expansive primary retreat features a sitting area overlooking the treed backyard & a spa-like bath w/ dual sinks, jetted tub, separate shower, and oversized walk-in closet. Upstairs, a large gameroom is flanked by a guest suite w/ full bath, while two additional bedrooms share a second full bath. Relax on the covered back patio and enjoy this thoughtfully designed home. HVAC 2020/2026, newer roof.
Pending
$429,000
3803 Dewalt Way, Missouri City, TX 77459
4beds
3,336sqft
:
Get pre-qualified$3,220/mo
Single Family Residence
Built in 2001
0.29 Acres Lot
$425,500 Zestimate®
$129/sqft
$132/mo HOA
What's special
Treed backyardTraditional two-story brick homePlush carpetBuilt-in deskHw flooringDining areaCovered back patio
- 44 days |
- 101 |
- 10 |
Zillow last checked:
Listing updated:
Listed by:
Amber Gifford TREC #0732687 832-483-0829,
The Gifford Group,
Scotty Gifford TREC #0740987 979-571-9067,
The Gifford Group
Source: HAR,MLS#: 7947168
Facts & features
Interior
Bedrooms & bathrooms
- Bedrooms: 4
- Bathrooms: 4
- Full bathrooms: 3
- 1/2 bathrooms: 1
Rooms
- Room types: Utility Room
Primary bedroom
- Level: First
- Area: 288
- Dimensions: 12x24
Bedroom
- Level: Second
- Area: 195
- Dimensions: 13x15
Bedroom
- Level: Second
- Area: 156
- Dimensions: 12x13
Bedroom
- Level: Second
- Area: 220
- Dimensions: 20x11
Other
- Level: First
- Area: 192
- Dimensions: 12x16
Breakfast
- Level: First
- Area: 342
- Dimensions: 18x19
Dining room
- Level: First
- Area: 195
- Dimensions: 13x15
Game room
- Level: Second
- Area: 195
- Dimensions: 13x15
Living room
- Level: First
- Area: 399
- Dimensions: 19x21
Primary bath
- Level: First
- Area: 192
- Dimensions: 12x16
Sunroom
- Level: First
- Area: 132
- Dimensions: 11x12
Heating
- Natural Gas
Cooling
- Ceiling Fan(s), Electric
Appliances
- Included: Disposal, Refrigerator, Electric Oven, Oven, Microwave, Electric Cooktop, Dishwasher
- Laundry: Electric Dryer Hookup, Washer Hookup
Features
- Crown Molding, Formal Entry/Foyer, High Ceilings, Vaulted Ceiling, 3 Bedrooms Up, Primary Bed - 1st Floor, Sitting Area, Walk-In Closet(s)
- Flooring: Carpet, Engineered Hardwood, Tile
- Number of fireplaces: 1
- Fireplace features: Gas
Interior area
- Total structure area: 3,336
- Total interior livable area: 3,336 sqft
Property
Parking
- Total spaces: 2
- Parking features: Attached, Oversized
- Attached garage spaces: 2
Features
- Stories: 2
- Patio & porch: Covered
- Has spa: Yes
- Fencing: Back Yard
Lot
- Size: 0.29 Acres
- Features: Corner Lot, Near Golf Course, 1/4 Up to 1/2 Acre
Details
- Parcel number: 8130420030030907
Construction
Type & style
- Home type: SingleFamily
- Architectural style: Traditional
- Property subtype: Single Family Residence
Materials
- Brick, Cement Siding
- Foundation: Slab
- Roof: Composition
Condition
- New construction: No
- Year built: 2001
Details
- Builder name: David Weekley Homes
Utilities & green energy
- Water: Water District
Green energy
- Energy efficient items: Thermostat
Community & HOA
Community
- Subdivision: Sienna Steep Bank Village Sec 4-B
HOA
- Has HOA: Yes
- Amenities included: Clubhouse, Fitness Center, Golf Course, Jogging Path, Park, Party Room, Picnic Area, Playground, Pond, Pool, Splash Pad, Sport Court, Stocked Pond, Tennis Court(s), Trail(s)
- HOA fee: $1,580 annually
Location
- Region: Missouri City
Financial & listing details
- Price per square foot: $129/sqft
- Tax assessed value: $492,654
- Annual tax amount: $12,130
- Date on market: 6/25/2026
- Listing terms: Cash,Conventional,FHA,VA Loan
- Ownership: Full Ownership
- Road surface type: Concrete
Estimated market value
$425,500
$404,000 - $447,000
$3,408/mo
Price history
| Date | Event | Price |
|---|---|---|
| 7/20/2026 | Pending sale | $429,000$129/sqft |
Source:  HAR #7947168 Report a problem HAR #7947168 Report a problem | ||
| 7/15/2026 | Listed for sale | $429,000$129/sqft |
Source: HAR #7947168 Report a problem | ||
| 7/9/2026 | Pending sale | $429,000$129/sqft |
Source: HAR #7947168 Report a problem | ||
| 7/3/2026 | Listed for sale | $429,000$129/sqft |
Source: HAR #7947168 Report a problem | ||
| 7/2/2026 | Pending sale | $429,000$129/sqft |
Source: HAR #7947168 Report a problem | ||
| 6/25/2026 | Price change | $429,000-6.1%$129/sqft |
Source: HAR #7947168 Report a problem | ||
| 6/14/2025 | Price change | $457,000-2.1%$137/sqft |
Source: HAR #83783478 Report a problem | ||
| 5/15/2025 | Price change | $467,000-3.7%$140/sqft |
Source: HAR #83783478 Report a problem | ||
| 4/14/2025 | Listed for sale | $485,000$145/sqft |
Source: HAR #83783478 Report a problem | ||
| 2/1/2025 | Listing removed | $485,000$145/sqft |
Source: HAR #83783478 Report a problem | ||
| 1/6/2025 | Listed for sale | $485,000$145/sqft |
Source: HAR #83783478 Report a problem | ||
| 9/20/2024 | Listing removed | $485,000$145/sqft |
Source: HAR #4280823 Report a problem | ||
| 9/13/2024 | Price change | $485,000-2.8%$145/sqft |
Source: HAR #4280823 Report a problem | ||
| 7/30/2024 | Price change | $499,000-2.2%$150/sqft |
Source: HAR #4280823 Report a problem | ||
| 7/4/2024 | Price change | $510,000-5.2%$153/sqft |
Source: HAR #4280823 Report a problem | ||
| 6/20/2024 | Listed for sale | $538,000+53.8%$161/sqft |
Source: HAR #4280823 Report a problem | ||
| 8/9/2016 | Listing removed | $349,879$105/sqft |
Source: RE/MAX Fine Properties #28178534 Report a problem | ||
| 7/3/2016 | Pending sale | $349,879$105/sqft |
Source: RE/MAX Fine Properties #28178534 Report a problem | ||
| 7/1/2016 | Listed for sale | $349,879$105/sqft |
Source: RE/MAX Fine Properties #28178534 Report a problem | ||
| 6/26/2016 | Pending sale | $349,879$105/sqft |
Source: RE/MAX Fine Properties #28178534 Report a problem | ||
| 5/27/2016 | Listed for sale | $349,879$105/sqft |
Source: RE/MAX Fine Properties #28178534 Report a problem | ||
Public tax history
| Year | Property taxes | Tax assessment |
|---|---|---|
| 2025 | $8,132 +6.1% | $492,654 +7.1% |
| 2024 | $7,666 +66.1% | $460,006 +10% |
| 2023 | $4,616 -11.8% | $418,187 +10% |
| 2022 | $5,232 +2% | $380,170 +10% |
| 2021 | $5,132 -3.1% | $345,610 -1.2% |
| 2020 | $5,297 -0.1% | $349,820 +1.9% |
| 2019 | $5,304 -1.6% | $343,200 +1.5% |
| 2018 | $5,390 -40.3% | $338,210 +0.2% |
| 2017 | $9,026 | $337,700 -0.5% |
| 2016 | $9,026 +63.4% | $339,250 +0.1% |
| 2015 | $5,524 +7.3% | $338,930 +10% |
| 2014 | $5,147 | $308,120 +4.6% |
| 2013 | -- | $294,700 +8.2% |
| 2012 | -- | $272,380 -13.8% |
| 2011 | -- | $316,050 +3.6% |
| 2010 | -- | $305,210 +10% |
| 2009 | -- | $277,460 |
| 2008 | -- | $277,460 -4.7% |
| 2007 | -- | $291,120 |
| 2006 | -- | $291,120 +5.4% |
| 2005 | -- | $276,230 +3.3% |
| 2004 | -- | $267,440 |
| 2003 | -- | -- |
| 2002 | -- | -- |
| 2001 | -- | -- |
Find assessor info on the county website
Monthly payment
Est. payment
Payment breakdown
Explore the cost of this home by adjusting the details. Changes won't be saved.Climate risks
Neighborhood: 77459
Nearby schools
GreatSchools rating
- 10/10Sienna Crossing Elementary SchoolGrades: PK-5Distance: 1.3 mi
- 7/10Billy Baines Middle SchoolGrades: 6-8Distance: 0.8 mi
- 7/10Ridge Point High SchoolGrades: 9-12Distance: 1.6 mi
Schools provided by the listing agent
- Elementary: Sienna Crossing Elementary School
- Middle: Baines Middle School
- High: Ridge Point High School
Source: HAR. This data may not be complete. We recommend contacting the local school district to confirm school assignments for this home.
- $585,5004 bd3 ba3.6k sqft3807 Dewalt Way, Missouri City, TX 77459Off Market

- $499,3005 bd3 ba3.7k sqft9011 S Fitzgerald Way, Missouri City, TX 77459Off Market
- $724,4005 bd5 ba4.6k sqft3710 Clark Mnr, Missouri City, TX 77459Off Market

- $533,2004 bd3 ba3.8k sqft3811 Dewalt Way, Missouri City, TX 77459Off Market
- $532,1004 bd4 ba3.5k sqft3802 Dewalt Way, Missouri City, TX 77459Off Market
- $573,8004 bd3 ba3.8k sqft9010 N Fitzgerald Way, Missouri City, TX 77459Off Market
- $596,4004 bd3 ba4.3k sqft9007 S Fitzgerald Way, Missouri City, TX 77459Off Market
- $609,4004 bd4 ba4.4k sqft3806 Dewalt Way, Missouri City, TX 77459Off Market
A local agent can set up tours, give advice and negotiate with sellers.
Similar homes
- $416,0004 bd4 ba3.1k sqft2614 Cezanne Cir, Missouri City, TX 77459For Sale
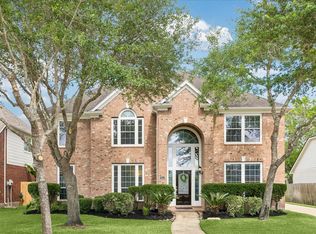 MLS ID #4645668, Noemie Yao, Saga International Realty. HAR
 - $420,0004 bd4 ba2.9k sqft3426 Chambers Cir, Missouri City, TX 77459For Sale
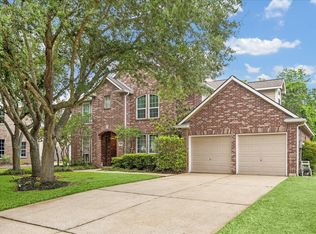 MLS ID #45464789, Sara Nguyen, Better Homes and Gardens Real Estate Gary Greene - Sugar Land. HAR
 - $500,0004 bd3 ba3.2k sqft3519 Carmine Gln, Missouri City, TX 77459For Sale
 MLS ID #13954513, Michele Alexander, Martha Turner Sotheby's International Realty. HAR
 - $420,0005 bd4 ba3.1k sqft4115 Cedar Bend Dr, Missouri City, TX 77459For Sale
 MLS ID #28203157, Alexandra Hampson, Hampson Properties. HAR
 - $524,9004 bd4 ba3.3k sqft8210 Thunder Ridge Way, Missouri City, TX 77459For SaleMLS ID #55794475, Margaret Tsanais, RE/MAX Signature. HAR
- $475,0004 bd4 ba2.8k sqft2202 Parkview Ln, Missouri City, TX 77459For SaleMLS ID #72764598, Christy Bulerez, Keller Williams Preferred. HAR
- $539,9005 bd4 ba3.1k sqft8815 Wenona Walk, Missouri City, TX 77459For SaleMLS ID #76530018, Jeffrey Sadler, SADLER REALTY. HAR
- $585,0004 bd4 ba3.4k sqft9618 Randon Ln, Missouri City, TX 77459For SaleMLS ID #10269123, Helena Hattan, Keller Williams Realty Southwest. HAR
- $565,0004 bd4 ba3.4k sqft3314 Ravens Roost, Missouri City, TX 77459For SaleMLS ID #61753138, Sara Nguyen, Better Homes and Gardens Real Estate Gary Greene - Sugar Land. HAR
- $360,0004 bd2 ba1.8k sqft7011 Stevenson Dr, Missouri City, TX 77459For SaleMLS ID #42910068, David Sharp, Keller Williams Premier Realty. HAR
- $345,5004 bd3 ba2.5k sqft3806 Crystal Falls Dr, Missouri City, TX 77459For SaleMLS ID #33194794, Jennifer Wood, HomeSmart. HAR
- $580,0005 bd4 ba4.1k sqft3102 Purple Finch, Missouri City, TX 77459For SaleMLS ID #34053364, Jincy Jose, Land & Luxe Realty. HAR
- $515,0003 bd3 ba2.8k sqft7131 Wild Trl, Missouri City, TX 77459For SaleMLS ID #82072419, Anita Benedettini, MGM. HAR
- $580,0005 bd4 ba3.9k sqft9606 Oakland Lake Way, Missouri City, TX 77459For SaleMLS ID #49322050, Leander Cory, Coldwell Banker Realty - Katy. HAR
- $414,9954 bd4 ba3k sqft13619 Orchard Wind Ln, Pearland, TX 77584For SaleMLS ID #75159062, Jason Rodriguez, Keller Williams Preferred. HAR
- $370,0003 bd2 ba2k sqft6343 Bain Dr, Missouri City, TX 77459For SaleMLS ID #58101361, Jessica Bosworth, CB&A, Realtors-Katy. HAR
- $419,9003 bd3 ba2.1k sqft319 Pinedale Ave, Rosharon, TX 77583For SaleMLS ID #39206953, Trang Le, LPT Realty, LLC. HAR
- $600,0005 bd4 ba4.5k sqft6403 Drayton Hall, Missouri City, TX 77459For SaleMLS ID #95284384, Rene Sorola, Keller Williams Realty Metropolitan. HAR
- $465,0004 bd4 ba3.1k sqft6222 Canyon Chase Dr, Richmond, TX 77469For SaleMLS ID #26039570, Klodian Hoxha, LPT Realty, LLC. HAR
- $435,0003 bd3 ba2.8k sqft4319 Stonebrook Ln, Missouri City, TX 77459For SaleMLS ID #67890150, Sammy Younis, RE/MAX Southwest. HAR
