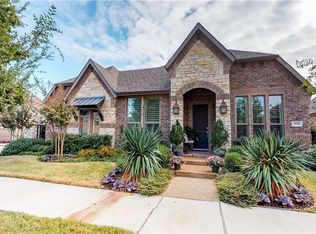
Located in the highly desirable Viridian community, this home offers an exceptional blend of comfort, style, and convenience. A spacious office at the front of the home features custom built-in bookshelves and cabinetry, creating the perfect space for working from home or a private study.
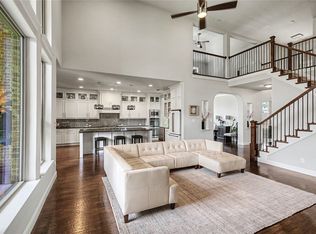
The kitchen is designed for both everyday living and entertaining, featuring granite countertops, a large island, bar-top seating, and a walk-in pantry. It opens to the impressive two-story living room, where soaring ceilings and a fireplace create a warm and inviting atmosphere.
The primary suite is a true retreat, complete with a separate sitting area highlighted by its own cozy fireplace. The ensuite bathroom offers dual vanities, built-in cabinetry, a large walk-in shower, and an oversized walk-in closet.
Enjoy a prime location within walking distance of Viridian's resort-style amenities, including the Lake Club, Sailing Center, multiple swimming pools, tennis and volleyball courts, miles of walking and biking trails, parks, and more. Conveniently located near shopping, dining, and entertainment, with AT&T Stadium and Globe Life Field just minutes away.
Pending
Price cut: $7.5K (7/9)
$783,000
3804 Plum Vista Pl, Arlington, TX 76005
4beds
3,855sqft
Single Family Residence
Built in 2013
9,104 Square Feet Lot
$758,400 Zestimate®
$203/sqft
$117/mo HOA
What's special
Cozy fireplaceBar-top seatingGranite countertopsLarge walk-in showerSoaring ceilingsSeparate sitting areaOversized walk-in closet
- 53 days |
- 154 |
- 0 |
Zillow last checked:
Listing updated:
Listed by:
Joshua Nogowski 0676720 844-874-2661,
TAH Texas Services 844-874-2661
Source: NTREIS,MLS#: 21309731
Facts & features
Interior
Bedrooms & bathrooms
- Bedrooms: 4
- Bathrooms: 4
- Full bathrooms: 4
Primary bedroom
- Features: Double Vanity, Fireplace, Garden Tub/Roman Tub, Sitting Area in Primary, Walk-In Closet(s)
- Level: First
- Dimensions: 16 x 14
Bedroom
- Level: First
- Dimensions: 13 x 11
Bedroom
- Level: Second
- Dimensions: 12 x 11
Bedroom
- Level: Second
- Dimensions: 11 x 12
Kitchen
- Features: Built-in Features, Kitchen Island, Pantry, Stone Counters, Walk-In Pantry
- Level: First
- Dimensions: 12 x 20
Living room
- Level: First
- Dimensions: 20 x 17
Living room
- Level: Second
- Dimensions: 17 x 14
Media room
- Level: Second
- Dimensions: 15 x 16
Office
- Level: First
- Dimensions: 14 x 12
Utility room
- Level: First
- Dimensions: 13 x 6
Heating
- Central
Cooling
- Central Air, Ceiling Fan(s)
Appliances
- Included: Double Oven, Dishwasher, Gas Cooktop, Disposal, Gas Oven, Microwave
- Laundry: Washer Hookup, Electric Dryer Hookup
Features
- Granite Counters, Kitchen Island, Loft, Pantry, Cable TV
- Flooring: Carpet, Engineered Hardwood
- Has basement: No
- Number of fireplaces: 2
- Fireplace features: Gas Log, Gas Starter, Primary Bedroom
Interior area
- Total interior livable area: 3,855 sqft
Video & virtual tour
Property
Parking
- Total spaces: 2
- Parking features: Concrete, Driveway, Garage, Garage Door Opener
- Attached garage spaces: 2
Features
- Levels: Two
- Stories: 2
- Patio & porch: Patio, Covered
- Exterior features: Lighting, Private Yard, Rain Gutters
- Pool features: None, Community
- Fencing: Wood
Lot
- Size: 9,104 Square Feet
- Features: Interior Lot, Landscaped
Details
- Parcel number: 41544706
Construction
Type & style
- Home type: SingleFamily
- Architectural style: Traditional,Detached
- Property subtype: Single Family Residence
Materials
- Brick, Rock, Stone
- Foundation: Slab
- Roof: Composition
Condition
- Year built: 2013
Utilities & green energy
- Sewer: Public Sewer
- Water: Public
- Utilities for property: Electricity Connected, Sewer Available, Water Available, Cable Available
Community & HOA
Community
- Features: Clubhouse, Dock, Fishing, Lake, Playground, Pool, Restaurant, Sidewalks, Tennis Court(s), Trails/Paths, Curbs
- Security: Carbon Monoxide Detector(s), Smoke Detector(s)
- Subdivision: Viridian Add
HOA
- Has HOA: Yes
- Services included: All Facilities, Association Management, Maintenance Structure, Security
- HOA fee: $350 quarterly
- HOA name: Ccmc
- HOA phone: 817-494-8598
Location
- Region: Arlington
Financial & listing details
- Price per square foot: $203/sqft
- Tax assessed value: $650,272
- Annual tax amount: $17,150
- Date on market: 6/25/2026
- Cumulative days on market: 48 days
- Listing terms: Cash,Conventional,FHA,VA Loan
Estimated market value
$758,400
$720,000 - $796,000
$4,760/mo
Price history
| Date | Event | Price |
|---|---|---|
| 7/27/2026 | Pending sale | $783,000$203/sqft |
Source: NTREIS #21309731 Report a problem | ||
| 7/22/2026 | Contingent | $783,000$203/sqft |
Source: NTREIS #21309731 Report a problem | ||
| 7/9/2026 | Price change | $783,000-0.9%$203/sqft |
Source: NTREIS #21309731 Report a problem | ||
| 6/25/2026 | Listed for sale | $790,500+41.2%$205/sqft |
Source: NTREIS #21309731 Report a problem | ||
| 3/7/2018 | Listing removed | $560,000$145/sqft |
Source: RE/MAX Pinnacle Group Realtors #13681085 Report a problem | ||
| 2/24/2018 | Pending sale | $560,000$145/sqft |
Source: RE/MAX Pinnacle Group Realtors #13681085 Report a problem | ||
| 8/29/2017 | Listed for sale | $560,000$145/sqft |
Source: RE/MAX Pinnacle Group Realtors #13681085 Report a problem | ||
Public tax history
| Year | Property taxes | Tax assessment |
|---|---|---|
| 2025 | $18,180 -12.4% | $650,272 -17.1% |
| 2024 | $20,757 +2% | $784,595 -0.1% |
| 2023 | $20,346 +9.8% | $785,000 +22.8% |
| 2022 | $18,523 +13.7% | $639,061 +17.8% |
| 2021 | $16,295 -1.5% | $542,500 |
| 2020 | $16,540 -0.8% | $542,500 |
| 2019 | $16,669 +12.1% | $542,500 +2.7% |
| 2018 | $14,875 +11.2% | $528,000 +10% |
| 2017 | $13,379 -2.4% | $480,000 |
| 2016 | $13,705 -7.6% | $480,000 +9.6% |
| 2015 | $14,835 | $438,000 -13% |
| 2014 | $14,835 | $503,300 +1018.4% |
| 2013 | -- | $45,000 +400% |
| 2012 | -- | $9,000 |
Find assessor info on the county website
Monthly payment
Est. payment
Payment breakdown
Explore the cost of this home by adjusting the details. Changes won't be saved.Climate risks
Neighborhood: North
Nearby schools
GreatSchools rating
- 10/10Viridian Elementary SchoolGrades: PK-6Distance: 0.4 mi
- 9/10Harwood Junior High SchoolGrades: 7-9Distance: 4.3 mi
- 6/10Trinity High SchoolGrades: 10-12Distance: 3.2 mi
Schools provided by the listing agent
- Elementary: Viridian
- Middle: Harwood
- High: Trinity
- District: Hurst-Euless-Bedford ISD
Source: NTREIS. This data may not be complete. We recommend contacting the local school district to confirm school assignments for this home.
- $593,9003 bd3 ba3k sqft3806 Plum Vista Pl, Arlington, TX 76005Off Market
- $--4 bd5 ba3.8k sqft3802 Plum Vista Pl, Arlington, TX 76005Sold

- $632,0005 bd4 ba3.3k sqft3808 Plum Vista Pl, Arlington, TX 76005Off Market

- $745,7003 bd4 ba3k sqft3800 Plum Vista Pl, Arlington, TX 76005Off Market
- $--3 bd4 ba3.3k sqft3805 Plum Vista Pl, Arlington, TX 76005Sold
- $557,4003 bd3 ba2.5k sqft3810 Plum Vista Pl, Arlington, TX 76005Off Market
- $612,2005 bd4 ba3.2k sqft3807 Plum Vista Pl, Arlington, TX 76005Off Market
- $587,3003 bd3 ba2.5k sqft3803 Plum Vista Pl, Arlington, TX 76005Off Market
A local agent can set up tours, give advice and negotiate with sellers.
Similar homes
- $853,0004 bd4 ba3.8k sqft3801 Plum Vista Pl, Arlington, TX 76005For Sale
 MLS ID #21310870, Peter Phouthavong. NTREIS
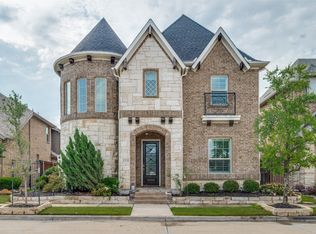
 - $749,5004 bd4 ba3.2k sqft1328 Viridian Park Ln, Arlington, TX 76005For Sale
 MLS ID #21282743, Sue Mardock. NTREIS
 - $975,0005 bd4 ba3.8k sqft1123 Blue Lake Blvd, Arlington, TX 76005For Sale
 MLS ID #21341785, Rush Kittle. NTREIS
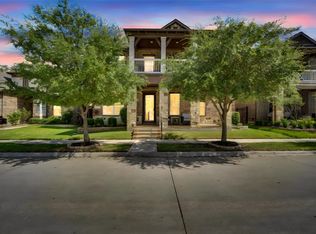
 - $735,0004 bd4 ba3.2k sqft1501 Birds Fort Trl, Arlington, TX 76005For Sale
 MLS ID #21328829, Ben Christopherson. NTREIS
 - $667,0004 bd4 ba2.8k sqft4407 Garnet Jade Dr, Arlington, TX 76005For SaleMLS ID #21308755, Garret Pickard. NTREIS
- $1,145,0005 bd4 ba4.3k sqft1241 Blue Lake Blvd, Arlington, TX 76005For SaleMLS ID #21279082, Sabrina Upton. NTREIS
- $567,0003 bd4 ba2.8k sqft4016 Red Lynx Ln, Arlington, TX 76005For SaleMLS ID #21315660, Shaun Haynes. NTREIS
- $775,0004 bd4 ba3k sqft4711 Taylor Ln, Grapevine, TX 76051For SaleMLS ID #21289791, Jill Nelson. NTREIS
- $825,0004 bd3 ba3.6k sqft4114 Steeplechase Dr, Colleyville, TX 76034For SaleMLS ID #21341396, Kwame Gibson. NTREIS
- $710,0004 bd4 ba3k sqft2701 Trinity Trail Way, Fort Worth, TX 76118For SaleMLS ID #21350414, Marcy Barkemeyer. NTREIS
- $738,0004 bd4 ba3.2k sqft7306 Comal Dr, Irving, TX 75039For SaleMLS ID #21350408, Richy Miller. NTREIS
- $749,0005 bd4 ba3k sqft323 Bramble Woods, Keller, TX 76248For SaleMLS ID #21342369, Jeff Robillard. NTREIS
- $799,0004 bd3 ba3.6k sqft2029 N Hill Dr, Irving, TX 75038For SaleMLS ID #21343017, Imran Lalani. NTREIS
- $879,0004 bd4 ba3.2k sqft4804 Taylor Ln, Grapevine, TX 76051For SaleMLS ID #21298887, Mark Wykes. NTREIS
- $950,0004 bd4 ba3.8k sqft6504 Cimmaron Trl, Colleyville, TX 76034For SaleMLS ID #21356950, Sophie Diaz. NTREIS
- $650,0004 bd4 ba3k sqft94 Bremen Dr, Hurst, TX 76054For SaleMLS ID #21347625, Cindy Giles. NTREIS
- $759,0004 bd4 ba3.5k sqft4201 Sandra Lynn Dr, Flower Mound, TX 75022For SaleMLS ID #21325656, Kye Chong. NTREIS
- $779,0004 bd4 ba3.1k sqft217 Huffman Blf, Keller, TX 76248For SaleMLS ID #21258756, Johnny Williams. NTREIS
- $760,0004 bd5 ba3.5k sqft821 La Cima, Irving, TX 75039For SaleMLS ID #21185330, Nicole Andrews. NTREIS
- $850,0005 bd4 ba3.5k sqft4211 Prado Ct, Irving, TX 75063For SaleMLS ID #21326738, Robert Mitchell. NTREIS
