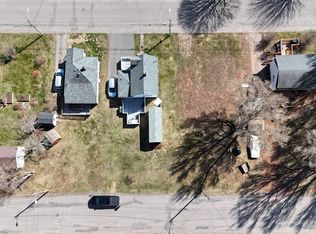
Fantastic Opportunity in the Heart of Summerside! Welcome to this charming and versatile bungalow located on Chestnut Street in Summerside! Offering so much more than meets the eye, this property is an excellent opportunity for first-time homebuyers, those looking to downsize, or anyone interested in the possible added benefit of rental income. The bright and inviting main level features two spacious bedrooms, including a primary bedroom with a walk-in closet, and a comfortable living space that truly feels like home. Step outside onto the large back deck, perfect for entertaining family and friends, hosting summer BBQs, or simply relaxing while enjoying the generous 0.36-acre property. What really sets this home apart is the fully equipped two-bedroom, one-bathroom basement unit! Complete with its own private entrance, laundry facilities, and an additional bedroom exit. Conveniently located within walking distance of schools and just minutes from shopping, restaurants, and all the amenities Summerside has to offer, this property combines comfort, convenience, and investment potential in one attractive package.
Under contract
C$279,000
381 Chestnut Ave, Summerside, PE C1N 2E8
3beds
1,232sqft
Single Family Residence
Built in 1976
0.36 Acres Lot
$-- Zestimate®
C$226/sqft
C$-- HOA
What's special
Charming and versatile bungalowTwo spacious bedroomsComfortable living spaceLarge back deck
- 7 days
- 67
- 4
Zillow last checked:
Listing updated:
Listed by:
Jerry Coady,PEI - Sales,
COLDWELL BANKER/PARKER REALTY
Source: Prince Edward Island REA,MLS®#: 202626619
Facts & features
Interior
Bedrooms & bathrooms
- Bedrooms: 3
- Bathrooms: 2
- Full bathrooms: 2
- Main level bedrooms: 2
Rooms
- Room types: Living Room, Primary Bedroom, Bedroom, Kitchen, Den/Office
Primary bedroom
- Level: Main
- Area: 100
- Dimensions: 10 x 10
Bedroom 1
- Level: Main
- Area: 80
- Dimensions: 8 x 10
Bedroom 2
- Level: Basement
- Area: 154
- Dimensions: 11 x 14
Kitchen
- Level: Main
- Area: 204.25
- Dimensions: 9.5 x 21.5
Living room
- Level: Main
- Area: 107
- Dimensions: 10 x 10.7
Office
- Level: Basement
- Area: 126
- Dimensions: 9 x 14
Heating
- Baseboard, Ductless
Appliances
- Included: Electric Range, Dishwasher, Dryer, Washer, Washer/Dryer, Refrigerator
Features
- Eat-in Kitchen
- Flooring: Laminate, Vinyl
- Basement: Finished
Interior area
- Total structure area: 1,232
- Total interior livable area: 1,232 sqft
- Finished area below ground: 616
Property
Parking
- Total spaces: 2
- Parking features: Double, Paved, None, No Garage
Features
- Levels: 1 Level
Lot
- Size: 0.36 Acres
- Dimensions: 0.36
- Features: Landscaped, Under 0.5 Acres
Details
- Additional structures: Shed(s)
- Parcel number: 308437
- Zoning: Duplex
Construction
Type & style
- Home type: SingleFamily
- Property subtype: Single Family Residence
Materials
- Shingle Siding
- Foundation: Concrete Perimeter
- Roof: Asphalt
Condition
- Year built: 1976
Utilities & green energy
- Sewer: Municipal
- Water: Municipal
- Utilities for property: Cable Connected, Electricity Connected, High Speed Internet, Phone Connected, Electric
Community & HOA
Community
- Features: Golf, Park, Playground, Recreation Center, School Bus Service, Shopping
Location
- Region: Summerside
Financial & listing details
- Price per square foot: C$226/sqft
- Tax assessed value: C$124,000
- Annual tax amount: C$2,614
- Date on market: 10/26/2026
- Inclusions: 2 Fridges, 2 Stoves, 1 Dishwasher, Stackable Washer/Dryer, Washer & Dryer
- Exclusions: Curtains In Living Room
- Income includes: Rent Only
- Electric utility on property: Yes
Price history
| Date | Event | Price |
|---|---|---|
| 10/27/2026 | Contingent | C$279,000C$226/sqft |
Source:  Prince Edward Island REA #202626619 Report a problem | ||
| 10/26/2026 | Listed for sale | C$279,000C$226/sqft |
Source: Prince Edward Island REA #202626619 Report a problem | ||
Public tax history
Tax history is unavailable.
Climate risks
Neighborhood: C1N
Nearby schools
GreatSchools rating
No schools nearby
We couldn't find any schools near this home.
Schools provided by the listing agent
- High: Three Oaks Senior High School
Source: Prince Edward Island REA. This data may not be complete. We recommend contacting the local school district to confirm school assignments for this home.

Similar homes
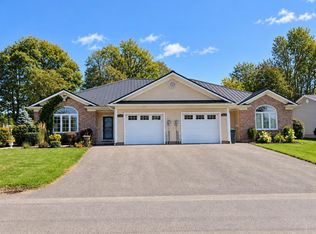
- C$239,0002 bd2 ba1.4k sqft64 Saint Lawrence St, Summerside, PE C1N 3X3For Sale
 MLS ID #202627161, Manpreet Singh,PEI - Sales, CENTURY 21 NORTHUMBERLAND REALTY. Prince Edward Island REA
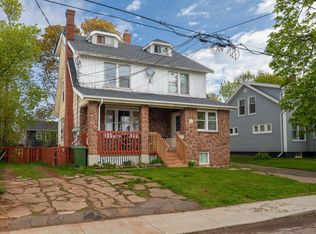
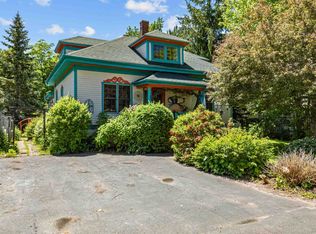
- C$299,9004 bd2 ba1.6k sqft162 Belmont St, Summerside, PE C1N 1J9For Sale
 MLS ID #202627176, Steven Malayny,PEI - Sales, ROYAL LEPAGE COUNTRY ESTATES 1985 LTD. Prince Edward Island REA
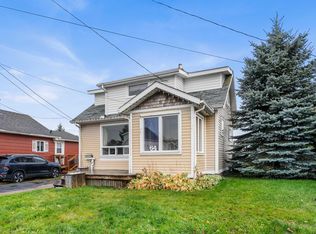
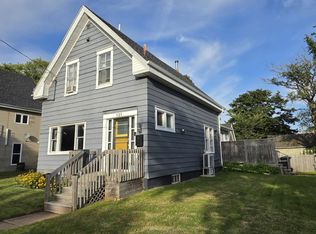
- C$284,9003 bd2 ba1.4k sqft131 Spring St, Summerside, PE C1N 3E9For Sale
 MLS ID #202622045, Ken Smallwood,PEI - Sales, PPR PROPERTY GROUP. Prince Edward Island REA
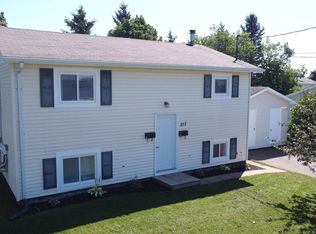
- C$279,9003 bd2 ba1.3k sqft313 Brophy Ave, Summerside, PE C1N 5K6For Sale
 MLS ID #202620432, Ron Macmillan,PEI - Sales, NORTHERN LIGHTS REALTY LTD.. Prince Edward Island REA
