Searching for a practical home in a wonderful neighborhood ? We've got what you're looking for. Located in St.Vrain Valley Schools and in close proximity to community parks, Macintosh Lake, Golden Ponds, Twin Peaks Golf Course and much more; this NW Longmont Estates single story home features 3 bedrooms and 2 recently updated baths, a full office/extra room, 2 car attached garage with a nice fenced backyard outdoor space. A/C unit, Lennox furnace and a multi zoned sprinkler system all in good working order. The house has abundant insulation to keep you cool in the summers and warm in the winters. This house is perfect for those ready to add their own unique touches to a well designed and partially updated single family residence. PRICED WITH IMMEDIATE EQUITY !
Accepting backups
$489,000
3814 Columbia Dr, Longmont, CO 80503
3beds
1,522sqft
:
Get pre-qualified$2,732/mo
Single Family Residence
Built in 1973
6,930 Square Feet Lot
$-- Zestimate®
$321/sqft
$-- HOA
What's special
- 39 days |
- 642 |
- 41 |
Likely to sell faster than
Zillow last checked:
Listing updated:
Listed by:
Bill Broidy 213-806-9163,
Bill Broidy
Source: IRES as distributed by MLS GRID,MLS#: 1062494
Facts & features
Interior
Bedrooms & bathrooms
- Bedrooms: 3
- Bathrooms: 2
- Full bathrooms: 1
- 3/4 bathrooms: 1
- Main level bathrooms: 2
Primary bedroom
- Description: Carpet
- Features: 3/4 Primary Bath
- Level: Main
- Area: 210 Square Feet
- Dimensions: 15 x 14
Bedroom 2
- Description: Carpet
- Level: Main
- Area: 176 Square Feet
- Dimensions: 16 x 11
Bedroom 3
- Description: Carpet
- Level: Main
- Area: 130 Square Feet
- Dimensions: 13 x 10
Dining room
- Description: Carpet
- Level: Main
- Area: 180 Square Feet
- Dimensions: 15 x 12
Kitchen
- Description: Ceramic Tile
- Level: Main
- Area: 176 Square Feet
- Dimensions: 16 x 11
Living room
- Description: Carpet
- Level: Main
- Area: 289 Square Feet
- Dimensions: 17 x 17
Study
- Description: Carpet
- Level: Main
- Area: 90 Square Feet
- Dimensions: 10 x 9
Heating
- Forced Air
Cooling
- Central Air
Appliances
- Included: Electric Range, Dishwasher, Refrigerator, Washer
Features
- Pantry
- Windows: Window Coverings
- Basement: None
- Has fireplace: Yes
- Fireplace features: Gas
Interior area
- Total structure area: 1,522
- Total interior livable area: 1,522 sqft
- Finished area above ground: 1,522
Property
Parking
- Total spaces: 2
- Parking features: Garage Door Opener, Attached
- Attached garage spaces: 2
- Details: Attached
Features
- Levels: One
- Stories: 1
- Patio & porch: Patio
- Exterior features: Sprinkler System
- Fencing: Wood
- Has view: Yes
- View description: Hills
Lot
- Size: 6,930 Square Feet
- Features: Level
Details
- Parcel number: R0049727
- Zoning: RES
- Special conditions: Private Owner
Construction
Type & style
- Home type: SingleFamily
- Property subtype: Single Family Residence
Materials
- Frame, Brick, Vinyl Siding
- Roof: Composition
Condition
- New construction: No
- Year built: 1973
Utilities & green energy
- Electric: XCEL
- Gas: XCEL
- Sewer: Public Sewer
- Water: City
- Utilities for property: Natural Gas Available, Electricity Available, Cable Available
Community & HOA
Community
- Security: Fire Alarm
- Subdivision: Longmont Estates 6
HOA
- Has HOA: No
Location
- Region: Longmont
Financial & listing details
- Price per square foot: $321/sqft
- Tax assessed value: $516,600
- Annual tax amount: $3,390
- Date on market: 6/22/2026
- Listing terms: Cash,Conventional
- Exclusions: Seller's personal property
- Electric utility on property: Yes
Estimated market value
Not available
Estimated sales range
Not available
Not available
Price history
| Date | Event | Price |
|---|---|---|
| 7/13/2026 | Pending sale | $489,000$321/sqft |
Source:  REcolorado as distributed by MLS GRID #IR1062494 Report a problem REcolorado as distributed by MLS GRID #IR1062494 Report a problem | ||
| 6/30/2026 | Listed for sale | $489,000-7.7%$321/sqft |
Source:  IRES as distributed by MLS GRID #1062494 Report a problem IRES as distributed by MLS GRID #1062494 Report a problem | ||
| 7/30/2025 | Listing removed | $530,000$348/sqft |
Source: IRES as distributed by MLS GRID #1037500 Report a problem | ||
| 7/22/2025 | Price change | $530,000-0.9%$348/sqft |
Source: IRES as distributed by MLS GRID #1037500 Report a problem | ||
| 6/23/2025 | Listed for sale | $535,000+55.5%$352/sqft |
Source: IRES as distributed by MLS GRID #1037500 Report a problem | ||
| 3/24/2021 | Listing removed | -- |
Source: Owner Report a problem | ||
| 10/28/2018 | Listing removed | $1,850$1/sqft |
Source: Owner Report a problem | ||
| 10/8/2018 | Listed for rent | $1,850$1/sqft |
Source: Owner Report a problem | ||
| 6/29/2018 | Sold | $344,000-3.1%$226/sqft |
Source: IRES as distributed by MLS GRID #851759 Report a problem | ||
| 5/31/2018 | Listed for sale | $355,000+73.2%$233/sqft |
Source: Structure Property Group LLC #851759 Report a problem | ||
| 3/15/2005 | Sold | $205,000+36.8%$135/sqft |
Source: Public Record Report a problem | ||
| 5/25/1995 | Sold | $149,900$98/sqft |
Source: Public Record Report a problem | ||
Public tax history
| Year | Property taxes | Tax assessment |
|---|---|---|
| 2025 | $3,011 +1.4% | $32,288 -8.2% |
| 2024 | $2,970 +13.2% | $35,162 -1% |
| 2023 | $2,624 -1.3% | $35,502 +33.9% |
| 2022 | $2,658 +7.6% | $26,514 -2.8% |
| 2021 | $2,470 | $27,277 +7.3% |
| 2020 | $2,470 +27.8% | $25,425 |
| 2019 | $1,933 | $25,425 +25% |
| 2018 | $1,933 | $20,347 -9.5% |
| 2017 | $1,933 +13.5% | $22,495 +26.3% |
| 2016 | $1,703 +4.9% | $17,814 +19.5% |
| 2015 | $1,623 +16.5% | $14,909 |
| 2014 | $1,393 -2.8% | $14,909 |
| 2013 | $1,432 +6.8% | $14,909 -3.5% |
| 2012 | $1,341 -4% | $15,443 |
| 2011 | $1,398 +1.8% | -- |
| 2010 | $1,373 -2.2% | $16,240 |
| 2009 | $1,404 +12.1% | $16,240 -15.5% |
| 2008 | $1,252 +3.1% | $19,210 -2.7% |
| 2007 | $1,214 -1.8% | $19,750 +6.4% |
| 2006 | $1,236 +0.6% | $18,570 |
| 2005 | $1,228 +1.2% | $18,570 |
| 2004 | $1,214 +1.7% | $18,570 |
| 2003 | $1,194 +10.5% | $18,570 +17.8% |
| 2002 | $1,080 | $15,760 -90.9% |
| 2001 | -- | $172,300 |
Find assessor info on the county website
Monthly payment
Est. payment
Payment breakdown
Explore the cost of this home by adjusting the details. Changes won't be saved.Climate risks
Neighborhood: Longmont Estates
Nearby schools
GreatSchools rating
- 8/10Longmont Estates Elementary SchoolGrades: PK-5Distance: 0.3 mi
- 7/10Westview Middle SchoolGrades: 6-8Distance: 0.3 mi
- 8/10Silver Creek High SchoolGrades: 9-12Distance: 2.3 mi
Schools provided by the listing agent
- Elementary: Longmont Estates
- Middle: Westview
- High: Silver Creek
Source: IRES as distributed by MLS GRID. This data may not be complete. We recommend contacting the local school district to confirm school assignments for this home.
- $575,0003 bd2 ba1.3k sqft3808 Columbia Dr, Longmont, CO 80503Sold

- $360,0003 bd1 ba1.4k sqft3820 Columbia Dr, Longmont, CO 80503Sold
- $596,3004 bd2 ba2.2k sqft3719 Yale Dr, Longmont, CO 80503Off Market
- $632,2004 bd3 ba2.2k sqft3711 Yale Way, Longmont, CO 80503Off Market
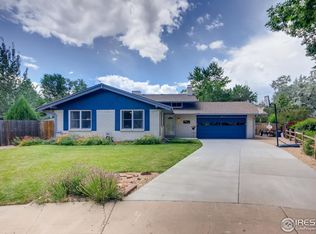
- $512,4004 bd1 ba1.1k sqft3722 Mountain View Ave, Longmont, CO 80503Off Market
- $676,9004 bd3 ba2.1k sqft3713 Yale Way, Longmont, CO 80503Off Market
- $671,2004 bd3 ba3k sqft3826 Columbia Dr, Longmont, CO 80503Off Market
- $607,9003 bd1 ba2.2k sqft3813 Columbia Dr, Longmont, CO 80503Off Market
A local agent can set up tours, give advice and negotiate with sellers.
Similar homes
- $487,9003 bd2 ba1.4k sqft1617 24th Ave, Longmont, CO 80501For Sale
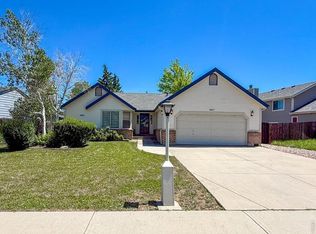
 MLS ID #1061620, Deanna Dyer, Structure Property Group LLC. IRES as distributed by MLS GRID
 - $490,0003 bd2 ba1.4k sqft1827 Collyer St, Longmont, CO 80501For Sale
 MLS ID #1063154, Laina Maule, The Pointe Real Estate LLC. IRES as distributed by MLS GRID
 - $455,0003 bd2 ba1.2k sqft927 E 4th Ave, Longmont, CO 80504For Sale
 MLS ID #1064567, Nohami Arreola, Better Homes and Gardens Real Estate - Neuhaus. IRES as distributed by MLS GRID
 - $445,0003 bd2 ba1.4k sqft1320 Garden Cir, Longmont, CO 80501For Sale
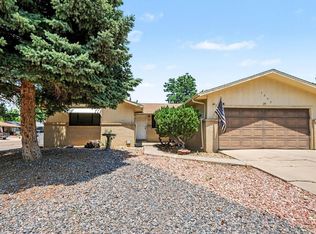 MLS ID #1063037, Julie Sanborn, LPT Realty, LLC.. IRES as distributed by MLS GRID
 - $539,5003 bd2 ba1.3k sqft1024 Collyer St, Longmont, CO 80501For SaleMLS ID #1061152, Greg Payne, The Home Brokers LLC. IRES as distributed by MLS GRID
- $469,9004 bd2 ba1.6k sqft1551 Atwood Street, Longmont, CO 80501For Sale
 MLS ID #5988974, Illan Sparago, Resident Realty South Metro. REcolorado as distributed by MLS GRID
 - $610,0003 bd3 ba2.2k sqft1808 Wildrose Dr, Longmont, CO 80503For SaleMLS ID #1065144, Tommy Thompson, Revolve Real Estate, LLC. IRES as distributed by MLS GRID
- $470,0003 bd3 ba2.2k sqft926 Hover Ridge Cir, Longmont, CO 80501For SaleMLS ID #1062006, Brandon Davis, milehimodern - Boulder. IRES as distributed by MLS GRID
- $499,0004 bd2 ba1.5k sqft1530 Atwood St, Longmont, CO 80501For SaleMLS ID #1052744, Paul Dart, RE/MAX of Boulder, Inc. IRES as distributed by MLS GRID
- $415,0002 bd1 ba1k sqft1251 Sumner St, Longmont, CO 80501For SaleMLS ID #1064714, James Taylor, Homestead Real Estate, LLC. IRES as distributed by MLS GRID
- $449,0002 bd1 ba1.3k sqft36 Placer Ave, Longmont, CO 80504For SaleMLS ID #1057071, Collette Coyle Speidel, LPT Network Realty LLC. IRES as distributed by MLS GRID
- $550,0004 bd2 ba1.7k sqft2051-2053 Collyer St, Longmont, CO 80501For SaleMLS ID #1059278, Deanna Dyer, Structure Property Group LLC. IRES as distributed by MLS GRID
- $489,0003 bd3 ba2.1k sqft11438 Deerfield Drive, Firestone, CO 80504For SaleMLS ID #2440774, Michael Todd, HomeSmart. REcolorado as distributed by MLS GRID
- $389,9993 bd3 ba1.6k sqft2142 Meadow Ct, Longmont, CO 80501For SaleMLS ID #1064741, Josh Landers, RE/MAX Nexus. IRES as distributed by MLS GRID
- $479,0003 bd3 ba2.1k sqft16306 9th St, Mead, CO 80542For SaleMLS ID #1063100, David Wagner, Equity Colorado-Front Range. IRES as distributed by MLS GRID
- $669,0003 bd3 ba2k sqft760 Francis St, Longmont, CO 80501For SaleMLS ID #1060561, Wendy Conder, Windemere Realty Inc.. IRES as distributed by MLS GRID
- $340,0003 bd2 ba1.4k sqft1140 Meadow St, Longmont, CO 80501For SaleMLS ID #1065012, Anthony Smith, Mountain States Property Svcs. IRES as distributed by MLS GRID
- $473,0003 bd2 ba1.6k sqft1307 Redwood Drive, Loveland, CO 80538For SaleMLS ID #8256065, Tara Jones, Opendoor Brokerage LLC. REcolorado as distributed by MLS GRID
- $459,9003 bd2 ba1.4k sqft216 2nd Street, Mead, CO 80542For SaleMLS ID #7455193, Charles Zaragoza, RE/MAX Alliance. REcolorado as distributed by MLS GRID
- $499,9994 bd4 ba2.1k sqft11316 Deerfield Dr, Firestone, CO 80504For SaleMLS ID #1061229, Kenneth Allen, Milestone Real Estate Inc. IRES as distributed by MLS GRID
