Rare multigenerational estate just 7 minutes to the I-5 Bridge! Nestled on a private, gated, and fully fenced 1.39-acre lot, this unique property features the serene, picturesque King Pond. Main-level living is effortless with a spacious, open living room offering large windows that frame the beautiful pond views. The chef’s kitchen is an absolute standout, offering premium Quartz countertops, gas cooking, a huge center island, and built ins that offer storage galore! All complemented by a large laundry room nearby. The primary suite serves as a relaxing retreat, complete with a generous walk-in closet and a soothing jetted tub, door to the deck and stunning views. Incredible dual-living versatility awaits in the approximate 1,000 sqft attached second living quarters located above the massive 1,118 sq ft 4-car garage. This fully equipped space features its own full kitchen, a comfortable great room, a private bedroom, and a full bathroom. Outside, the property provides dedicated RV parking and a massive yard complete with garden beds. Best of all, you can step out onto the expansive, covered wrap-around deck the absolute perfect spot to relax, unwind, and watch the eagles, ducks and geese on the water. Includes deck shades. With a total of 4 bedrooms and 3 bathrooms, this rare property seamlessly combines privacy, comfort and unmatched flexibility. One year Standard America's Preferred Home Warranty Plan included!
Pending
Listed by: eXp Realty • Nicole White
Price cut: $14.9K (7/10)
$825,000
3908 NE 50th Avenue, Vancouver, WA 98661
4beds
3,002sqft
:
Get pre-qualified$5,092/mo
Single Family Residence
Built in 1992
1.39 Acres Lot
$-- Zestimate®
$275/sqft
$-- HOA
What's special
Dedicated rv parkingPremium quartz countertopsDeck shadesHuge center islandGenerous walk-in closetLarge laundry roomComfortable great room
- 38 days |
- 2,826 |
- 185 |
Zillow last checked:
Listing updated:
Listed by:
Nicole White,
eXp Realty
Source: NWMLS as distributed by MLS GRID,MLS#: 2529298
Facts & features
Interior
Bedrooms & bathrooms
- Bedrooms: 4
- Bathrooms: 3
- Full bathrooms: 3
- Main level bathrooms: 2
- Main level bedrooms: 3
Primary bedroom
- Description: Walk in Closet, Bathroom, Soaking Tub, Double Sinks, Exterior Entry, Ceiling Fan
- Level: Main
Bedroom
- Level: Main
Bedroom
- Level: Main
Bedroom
- Level: Second
Bathroom full
- Level: Main
Bathroom full
- Level: Main
Bathroom full
- Level: Second
Dining room
- Level: Main
Great room
- Description: Ceiling Fans
- Level: Second
Kitchen with eating space
- Description: Quartz countertop, Island, Gas Cooktop, Pantry
- Level: Main
Kitchen without eating space
- Description: 2nd Kitchen 2nd level
- Level: Second
Living room
- Level: Main
Utility room
- Description: Washer/Dryer, Sink
- Level: Main
Heating
- Fireplace, Forced Air, Heat Pump, See Remarks, Wall Furnace, Electric, Propane
Cooling
- Heat Pump
Appliances
- Included: Dishwasher, Disposal, Microwave, Refrigerator, Stove(s)/Range(s), Dishwasher(s), Garbage Disposal, Microwave(s), Refrigerator(s), Water Heater: Electric, Water Heater Location: Laundry and Crawlspace
Features
- Bath Off Primary, Ceiling Fan(s), Dining Room
- Flooring: Laminate, Vinyl, Carpet
- Doors: French Doors
- Basement: None
- Number of fireplaces: 1
- Fireplace features: Pellet Stove, Main Level: 1, Fireplace
Interior area
- Total structure area: 3,002
- Total interior livable area: 3,002 sqft
Video & virtual tour
Property
Parking
- Total spaces: 4
- Parking features: Driveway, Attached Garage, RV Parking
- Has attached garage: Yes
- Covered spaces: 4
Features
- Levels: Two
- Stories: 2
- Patio & porch: Bath Off Primary, Ceiling Fan(s), Dining Room, Fireplace, French Doors, Jetted Tub, Vaulted Ceiling(s), Walk-In Closet(s), Water Heater
- Spa features: Bath
- Has view: Yes
- View description: Pond, See Remarks, Territorial
- Has water view: Yes
- Water view: Pond
Lot
- Size: 1.39 Acres
- Features: Dead End Street, Paved, Secluded, Deck, Fenced-Fully, Gated Entry, Propane, RV Parking, Sprinkler System
- Topography: Level
- Residential vegetation: Garden Space
Details
- Parcel number: 108260000
- Zoning: R1-6
- Zoning description: Jurisdiction: County
- Special conditions: Standard
- Other equipment: Leased Equipment: None
Construction
Type & style
- Home type: SingleFamily
- Architectural style: 2 Story
- Property subtype: Single Family Residence
Materials
- Cement Planked, Wood Products, Cement Plank
- Roof: Composition
Condition
- Average
- Year built: 1992
- Major remodel year: 1992
Utilities & green energy
- Electric: Company: Clark PUD
- Sewer: Sewer Connected
- Water: Public
- Utilities for property: Starlink
Community & HOA
Community
- Subdivision: Vancouver
Location
- Region: Vancouver
Financial & listing details
- Price per square foot: $275/sqft
- Tax assessed value: $734,268
- Annual tax amount: $7,687
- Date on market: 6/17/2026
- Cumulative days on market: 39 days
- Listing terms: Assumable,Conventional,VA Loan
- Inclusions: Dishwasher(s), Garbage Disposal, Leased Equipment, Microwave(s), Refrigerator(s), Stove(s)/Range(s)
Estimated market value
Not available
Estimated sales range
Not available
Not available
Price history
| Date | Event | Price |
|---|---|---|
| 7/20/2026 | Pending sale | $825,000$275/sqft |
Source: eXp Realty #749301095 Report a problem | ||
| 7/10/2026 | Price change | $825,000-1.8%$275/sqft |
Source:  RMLS (OR) #749301095 Report a problem RMLS (OR) #749301095 Report a problem | ||
| 6/29/2026 | Price change | $839,900-2.3%$280/sqft |
Source: RMLS (OR) #749301095 Report a problem | ||
| 6/17/2026 | Listed for sale | $859,900+31.3%$286/sqft |
Source: RMLS (OR) #749301095 Report a problem | ||
| 3/29/2019 | Sold | $655,000+0.8%$218/sqft |
Source: RMLS (OR) #19391922 Report a problem | ||
| 2/3/2019 | Pending sale | $650,000$217/sqft |
Source: Vancouver #19391922 Report a problem | ||
| 1/31/2019 | Listed for sale | $650,000$217/sqft |
Source: Keller Williams Realty #19391922 Report a problem | ||
Public tax history
| Year | Property taxes | Tax assessment |
|---|---|---|
| 2024 | $7,246 +7.8% | $734,268 +2.4% |
| 2023 | $6,721 +9.1% | $716,756 +2.4% |
| 2022 | $6,160 -0.2% | $699,815 +16.4% |
| 2021 | $6,175 +15.1% | $601,288 +6.3% |
| 2020 | $5,363 | $565,878 +11.9% |
| 2019 | $5,363 -1.6% | $505,730 -5.5% |
| 2018 | $5,451 -5.5% | $535,276 +13.3% |
| 2017 | $5,770 +13.2% | $472,368 +7.4% |
| 2016 | $5,097 +2.4% | $439,635 +10.2% |
| 2015 | $4,977 +3.2% | $398,822 +9.5% |
| 2014 | $4,823 | $364,099 +26% |
| 2013 | $4,823 +15.1% | $289,019 +5.7% |
| 2012 | $4,192 +0.9% | $273,504 -9.4% |
| 2011 | $4,155 -11.9% | $301,840 -2.8% |
| 2010 | $4,717 +8.9% | $310,504 -20.8% |
| 2009 | $4,331 | $391,816 -13% |
| 2008 | -- | $450,600 |
| 2007 | -- | $450,600 +48.3% |
| 2005 | -- | $303,900 |
| 2004 | -- | $303,900 +14% |
| 2001 | $3,823 +5.1% | $266,600 +5.2% |
| 2000 | $3,636 | $253,400 |
Find assessor info on the county website
Monthly payment
Est. payment
Payment breakdown
Explore the cost of this home by adjusting the details. Changes won't be saved.Climate risks
Neighborhood: Minnehaha
Nearby schools
GreatSchools rating
- 4/10Harry S Truman Elementary SchoolGrades: K-5Distance: 0.4 mi
- 2/10Gaiser Middle SchoolGrades: 6-8Distance: 3.2 mi
- 1/10Fort Vancouver High SchoolGrades: 9-12Distance: 1 mi
Schools provided by the listing agent
- Elementary: Truman Elementary
- Middle: Gaiser Middle
- High: Fort Vancouver High
Source: NWMLS as distributed by MLS GRID. This data may not be complete. We recommend contacting the local school district to confirm school assignments for this home.
- $585,0003 bd2 ba1.5k sqft4100 NE 49th Ave, Vancouver, WA 98661Sold
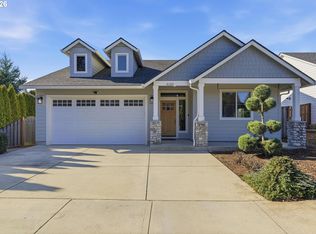
- $570,0004 bd2 ba1.6k sqft4905 NE 41st St, Vancouver, WA 98661Sold

- $590,0004 bd3 ba2.1k sqft4803 NE 40th Cir, Vancouver, WA 98661Sold

- $585,0003 bd2 ba1.6k sqft4112 NE 49th Ave, Vancouver, WA 98661Sold
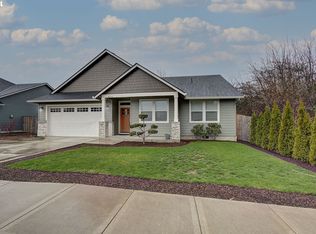
- $587,5003 bd2 ba2.9k sqft3919 NE 50th Ave, Vancouver, WA 98661Sold
- $580,0004 bd3 ba2.6k sqft4112 NE 48th Ave, Vancouver, WA 98661For Sale
- $400,0003 bd2 ba1.4k sqft4117 NE 50th Ave, Vancouver, WA 98661Sold
- $635,0004 bd3 ba2.7k sqft3700 NE 50th Ave, Vancouver, WA 98661Sold
A local agent can set up tours, give advice and negotiate with sellers.
Similar homes
- $649,0004 bd3 ba1.8k sqft5309 NE 100th Circle, Vancouver, WA 98686Active
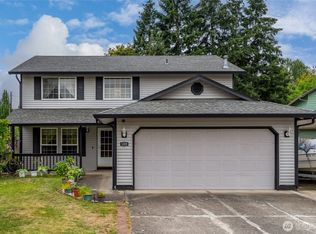 MLS ID #2552715, Shelley Olsen. NWMLS as distributed by MLS GRID
 - $689,0004 bd3 ba2.7k sqft1015 NE 64th Street, Vancouver, WA 98665Active
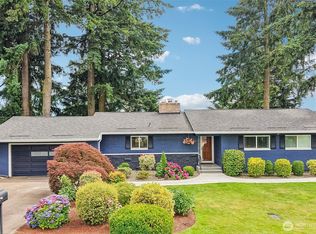 MLS ID #2545163, Rebecca Thompson. NWMLS as distributed by MLS GRID
 - $695,0004 bd3 ba2.4k sqftSherwood Park, Vancouver, WA 98686Active
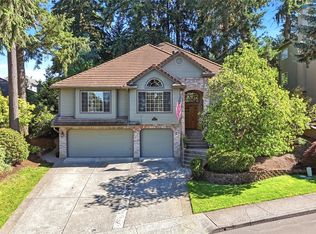 MLS ID #2546439, Angelica Aguayo. NWMLS as distributed by MLS GRID
 - $680,0003 bd2 ba2.5k sqft3601 T St Street, Vancouver, WA 98663Active
 MLS ID #2548421, Ali Ghulam Sakhi. NWMLS as distributed by MLS GRID
 - $750,0004 bd3 ba2.5k sqftWildwood Estate, Vancouver, WA 98683ActiveMLS ID #2542458, Jennifer Smeller. NWMLS as distributed by MLS GRID
- $799,9003 bd2 ba2.9k sqftGreyhawk East, Vancouver, WA 98686ActiveMLS ID #2532005, Michael Benson. NWMLS as distributed by MLS GRID
- $615,0004 bd3 ba2.2k sqft3002 NE 44th Street, Vancouver, WA 98663ActiveMLS ID #2538387, Jeanne Frace. NWMLS as distributed by MLS GRID
- $799,9004 bd4 ba3.1k sqft17701 NE 25th Street, Vancouver, WA 98684ActiveMLS ID #2547362, Stacee Torres. NWMLS as distributed by MLS GRID
- $855,0004 bd3 ba2.4k sqft14610 NE 328th Circle, Battle Ground, WA 98604ActiveMLS ID #2556332, Jill Daniels. NWMLS as distributed by MLS GRID
- $865,0004 bd3 ba3k sqft2511 NW 116th Street, Vancouver, WA 98685ActiveMLS ID #2531410, Laura Lipinski. NWMLS as distributed by MLS GRID
- $749,0004 bd3 ba3k sqft2610 SE 134th Ave, Vancouver, WA 98683Active
 MLS ID #334338752, Stephen FitzMaurice, eXp Realty LLC. RMLS (OR)
 - $485,0003 bd3 ba1.7k sqft4304 NE 57th Place, Vancouver, WA 98661ActiveMLS ID #2528052, Andrea Mayhew. NWMLS as distributed by MLS GRID
- $604,9993 bd3 ba2.3k sqft6211 NE 22nd Ct, Vancouver, WA 98665ActiveMLS ID #247571963, Diana DeLay, Berkshire Hathaway HomeServices NW Real Estate. RMLS (OR)
- $795,0004 bd4 ba2.8k sqft35211 NE 127th Avenue, La Center, WA 98629ActiveMLS ID #2544859, Jill Daniels. NWMLS as distributed by MLS GRID
- $1,150,0003 bd2 ba2.8k sqft300 S Devine Road, Vancouver, WA 95030ActiveMLS ID #2487315, Jeff S. Ellers. NWMLS as distributed by MLS GRID
- $875,0004 bd2 ba2.1k sqft31112 NE 75TH Place, La Center, WA 98629ActiveMLS ID #2549924, Amy E Asivido. NWMLS as distributed by MLS GRID
- $599,0004 bd3 ba3k sqftWalnut Manor 1 Lot 3 Sub 2007 For Assessor Use Onl, Vancouver, WA 98662ActiveMLS ID #2543768, Kelly Primerano. NWMLS as distributed by MLS GRID
- $765,0004 bd3 ba3.4k sqft15202 NE 102nd Way, Vancouver, WA 98685ActiveMLS ID #2515794, Karen Higgins. NWMLS as distributed by MLS GRID
- $850,0004 bd3 ba3k sqft2032 W Dove Avenue, La Center, WA 98629ActiveMLS ID #2509836, Frederick M. Sanchez. NWMLS as distributed by MLS GRID
- $550,0004 bd2 ba2.1k sqft7017 NE 2nd Avenue, Vancouver, WA 98665ActiveMLS ID #2523963, Rebecca Thompson. NWMLS as distributed by MLS GRID
