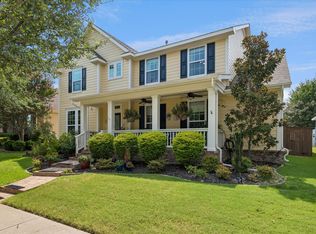
Stunning home with extensive updates + European feel backing the Diamond Oaks CC - a private 18 hole course convenient to Fort Worth and mid-cities. This home feels expansive and has been in the same family almost 50 years! Even the curb appeal is generous with an extra wide circle drive enhancing its European style. The layout has been reconfigured removing walls & opening up rooms to one another for a perfect property for livability & entertaining. A large porch was transformed into a four season sunroom with golf ball resistant glass. This room is situated under the canopy of a mature oak and provides an indoor experience that feels connected to the yard and golf course. Also adjacent, is a covered porch with built-in gas grill overlooking a relaxing, functional outdoor fountain. The renovated chef's kitchen is outfitted for organization with Zline and Bosch appliances, two ovens (one gas in kitchen and one electric in pantry) and offers a covetable butler's pantry with laundry also enhancing its efficient lifestyle. All cabinets have soft opening and close. The kitchen overflows to a family room and large dining room that will accommodate a dining table of most any size. The home also has an additional living room perfect for a pool table (negotiable) or media. Dedicated office that could also serve as a 4th bedroom. The primary suite offers a fireplace, ensuite bath with private porch access, double closets, and is also beautifully updated. This is a delightful home you won't want to miss offering a lifestyle experience that's hard to find at this price point!
For sale
Price cut: $39K (8/26)
$699,900
3929 Diamond Loch W, North Richland Hills, TX 76180
3beds
3,434sqft
Single Family Residence
Built in 1975
0.31 Acres Lot
$-- Zestimate®
$204/sqft
$10/mo HOA
What's special
Relaxing functional outdoor fountain
- 83 days
- 272
- 16
Zillow last checked:
Listing updated:
Listed by:
Jeffries Anderson 0588436 817-523-9113,
League Real Estate 817-523-9113,
Lori Beal 0634103 817-822-2937,
League Real Estate
Source: NTREIS,MLS#: 21291435
Facts & features
Interior
Bedrooms & bathrooms
- Bedrooms: 3
- Bathrooms: 4
- Full bathrooms: 3
- 1/2 bathrooms: 1
Primary bedroom
- Level: First
- Dimensions: 15 x 18
Bedroom
- Level: First
- Dimensions: 13 x 12
Bedroom
- Level: First
- Dimensions: 11 x 14
Primary bathroom
- Level: First
- Dimensions: 11 x 12
Dining room
- Level: First
- Dimensions: 16 x 15
Other
- Level: First
- Dimensions: 5 x 9
Other
- Features: Jack and Jill Bath
- Level: First
- Dimensions: 12 x 8
Half bath
- Level: First
- Dimensions: 5 x 5
Kitchen
- Features: Built-in Features, Butler's Pantry, Eat-in Kitchen, Kitchen Island, Pantry, Stone Counters
- Level: First
- Dimensions: 16 x 24
Living room
- Level: First
- Dimensions: 18 x 15
Living room
- Level: First
- Dimensions: 22 x 12
Office
- Level: First
- Dimensions: 11 x 14
Sunroom
- Level: First
- Dimensions: 20 x 20
Utility room
- Level: First
- Dimensions: 10 x 9
Heating
- Central, Fireplace(s), Natural Gas
Cooling
- Central Air, Electric
Appliances
- Included: Some Gas Appliances, Dishwasher, Electric Oven, Gas Cooktop, Disposal, Gas Oven, Gas Water Heater, Plumbed For Gas, Tankless Water Heater
Features
- Built-in Features, Decorative/Designer Lighting Fixtures, Eat-in Kitchen, Granite Counters, Kitchen Island, Open Floorplan, Cable TV, Vaulted Ceiling(s), Walk-In Closet(s)
- Flooring: Brick, Carpet, Ceramic Tile, Engineered Hardwood
- Has basement: No
- Number of fireplaces: 2
- Fireplace features: Gas Starter, Wood Burning
Interior area
- Total interior livable area: 3,434 sqft
Video & virtual tour
Property
Parking
- Total spaces: 2
- Parking features: Circular Driveway, Garage, Garage Door Opener
- Attached garage spaces: 2
Features
- Levels: One
- Stories: 1
- Patio & porch: Covered
- Exterior features: Gas Grill
- Pool features: None
- Fencing: Metal,Wood
Lot
- Size: 0.31 Acres
- Features: Interior Lot, Landscaped, On Golf Course, Subdivision, Sprinkler System
Details
- Parcel number: 00712469
Construction
Type & style
- Home type: SingleFamily
- Architectural style: Traditional,Detached
- Property subtype: Single Family Residence
Materials
- Brick
- Foundation: Slab
- Roof: Asphalt
Condition
- Resale
- Year built: 1975
Utilities & green energy
- Sewer: Public Sewer
- Water: Public
- Utilities for property: Sewer Available, Water Available, Cable Available
Community & HOA
Community
- Features: Golf
- Subdivision: Diamond Loch Add
HOA
- Has HOA: Yes
- HOA fee: $125 annually
- HOA name: Diamond Loch Hoa
- HOA phone: 214-923-0092
Location
- Region: North Richland Hills
Financial & listing details
- Price per square foot: $204/sqft
- Tax assessed value: $551,245
- Annual tax amount: $10,179
- Date on market: 6/6/2026
- Cumulative days on market: 84 days
- Exclusions: Mirror over kitchen sink
Estimated market value
Not available
Estimated sales range
Not available
Not available
Price history
| Date | Event | Price |
|---|---|---|
| 8/26/2026 | Price change | $699,900-5.3%$204/sqft |
Source: NTREIS #21291435 Report a problem | ||
| 8/24/2026 | Listed for sale | $738,900$215/sqft |
Source: NTREIS #21291435 Report a problem | ||
| 7/27/2026 | Contingent | $738,900$215/sqft |
Source: NTREIS #21291435 Report a problem | ||
| 6/6/2026 | Listed for sale | $738,900$215/sqft |
Source: NTREIS #21291435 Report a problem | ||
Public tax history
| Year | Property taxes | Tax assessment |
|---|---|---|
| 2025 | $4,046 -20% | $551,245 |
| 2024 | $5,055 -19.6% | $551,245 +16.6% |
| 2023 | $6,284 -10% | $472,670 +32.8% |
| 2022 | $6,980 -0.1% | $356,042 +1.8% |
| 2021 | $6,989 +8.9% | $349,880 +16.2% |
| 2020 | $6,417 -9.4% | $301,097 -8.2% |
| 2019 | $7,080 -15.5% | $328,000 +3.1% |
| 2018 | $8,375 +10.9% | $318,022 +11.7% |
| 2017 | $7,548 +7.3% | $284,591 +8.8% |
| 2016 | $7,035 +5.9% | $261,467 +5.7% |
| 2015 | $6,643 | $247,300 |
| 2014 | $6,643 | $247,300 |
| 2013 | -- | $247,300 +23.3% |
| 2012 | -- | $200,600 |
| 2011 | -- | $200,600 -0.4% |
| 2010 | -- | $201,400 |
| 2009 | -- | $201,400 |
| 2008 | -- | $201,400 |
| 2007 | -- | $201,400 |
| 2006 | -- | $201,400 |
| 2005 | -- | $201,400 |
| 2004 | -- | $201,400 |
| 2003 | -- | $201,400 +0.2% |
| 2002 | -- | $201,000 +15.5% |
| 2001 | -- | $174,000 +3% |
| 2000 | -- | $168,900 |
Find assessor info on the county website
Monthly payment
Est. payment
Payment breakdown
Explore the cost of this home by adjusting the details. Changes won't be saved.Climate risks
Neighborhood: Diamond Loch
Nearby schools
Schools provided by the listing agent
- Elementary: Mullendore
- Middle: Norichland
- High: Richland
- District: Birdville ISD
Source: NTREIS. This data may not be complete. We recommend contacting the local school district to confirm school assignments for this home.
- $530,6004 bd3 ba3k sqft3925 Diamond Loch W, North Richland Hills, TX 76180Off Market

- $535,5003 bd3 ba2.8k sqft3933 Diamond Loch W, North Richland Hills, TX 76180Off Market

- $479,6003 bd2 ba3.6k sqft3928 Diamond Loch W, North Richland Hills, TX 76180Off Market
- $533,2004 bd4 ba3.1k sqft3924 Diamond Loch W, Fort Worth, TX 76180Off Market

Similar homes
- $732,0005 bd4 ba3.2k sqft6241 Winter Park Dr, North Richland Hills, TX 76180For Sale
 MLS ID #21341828, Christie Malone. NTREIS
 - $700,0003 bd3 ba2.2k sqft1410 Mary Ct, Keller, TX 76262For Sale
 MLS ID #21314210, Hilary Barnett. NTREIS
 - $645,0003 bd4 ba3.2k sqft7613 Royal Troon Dr, Fort Worth, TX 76179For Sale
 MLS ID #21364537, Heather Buskuhl. NTREIS
 - $599,9994 bd4 ba3.8k sqft505 High Woods Trl, Fort Worth, TX 76112For Sale
 MLS ID #21236493, Dennys Gonzalez. NTREIS
