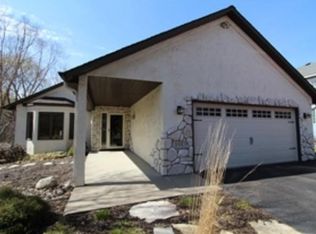
Wonderful two story walkout on wooded .48 acres. Three bedrooms on the upper level with a fourth in the lower level. Living room features a gas fireplace with floor to ceiling brick surround and a vaulted ceiling. Large deck (26 x 12) is perfect for entertaining and enjoying nature. Ceramic tile entry. New
furnace &water heater 2026. Newer A/C 2023. New carpet on the main level, stairs to the upper level and the upper level in 2023. Newer Samsung washer and dryer on the main level. Upper level bathroom
features a tub with tile surround, separate shower, double sinks and tile flooring. Lower level has a
large family room with a gas fireplace and floor to ceiling brick surround. Nearby Waterpark, library, shopping & restaurants. High demand #196 schools.
Pending
Price cut: $25K (9/13)
$425,000
3971 Denmark Ave, Eagan, MN 55123
4beds
2,444sqft
Single Family
Built in 1986
0.48 Acres Lot
$-- Zestimate®
$174/sqft
$-- HOA
What's special
- 51 days
- 1,733
- 129
Likely to sell faster than
Zillow last checked:
Listing updated:
Listed by:
Sue Turner 612-655-0055,
Edina Realty, Inc.
Source: NorthstarMLS as distributed by MLS GRID,MLS#: 7062935
Facts & features
Interior
Bedrooms & bathrooms
- Bedrooms: 4
- Bathrooms: 3
- Full bathrooms: 1
- 3/4 bathrooms: 1
- 1/2 bathrooms: 1
Bedroom
- Level: Upper
- Area: 195 Square Feet
- Dimensions: 15x13
Bedroom 2
- Level: Upper
- Area: 90 Square Feet
- Dimensions: 10x9
Bedroom 3
- Level: Lower
- Area: 90 Square Feet
- Dimensions: 10x9
Bedroom 4
- Level: Lower
- Area: 170 Square Feet
- Dimensions: 17x10
Deck
- Level: Main
- Area: 312 Square Feet
- Dimensions: 26x12
Dining room
- Level: Main
- Area: 140 Square Feet
- Dimensions: 14x10
Family room
- Level: Lower
- Area: 352 Square Feet
- Dimensions: 22x16
Informal dining room
- Level: Main
- Area: 121 Square Feet
- Dimensions: 11x11
Kitchen
- Level: Main
- Area: 121 Square Feet
- Dimensions: 11x11
Living room
- Level: Main
- Area: 196 Square Feet
- Dimensions: 14x14
Heating
- Forced Air
Cooling
- Central Air
Appliances
- Included: Dishwasher, Disposal, Dryer, Microwave, Range, Refrigerator, Washer
- Laundry: Main Level
Features
- Basement: Block
- Number of fireplaces: 2
- Fireplace features: Gas
Interior area
- Total structure area: 2,656
- Total interior livable area: 2,444 sqft
- Finished area above ground: 1,712
- Finished area below ground: 732
Property
Parking
- Total spaces: 2
- Parking features: Attached, Asphalt, Garage Door Opener
- Attached garage spaces: 2
- Has uncovered spaces: Yes
Accessibility
- Accessibility features: None
Features
- Levels: Two
- Stories: 2
- Patio & porch: Deck
Lot
- Size: 0.48 Acres
- Dimensions: 80 x 288 x 95 x 238
Details
- Foundation area: 944
- Parcel number: 101417506090
- Zoning description: Residential-Single Family
Construction
Type & style
- Home type: SingleFamily
- Property subtype: Single Family
Materials
- Roof: Age Over 8 Years
Condition
- New construction: No
- Year built: 1986
Utilities & green energy
- Gas: Natural Gas
- Sewer: City Sewer - In Street
- Water: City Water/Connected
Community & HOA
Community
- Subdivision: Birch Park
HOA
- Has HOA: No
Location
- Region: Eagan
Financial & listing details
- Price per square foot: $174/sqft
- Tax assessed value: $433,300
- Annual tax amount: $4,970
- Date on market: 8/19/2026
- Cumulative days on market: 49 days
- Road surface type: Paved
Estimated market value
Not available
Estimated sales range
Not available
Not available
Price history
| Date | Event | Price |
|---|---|---|
| 9/23/2026 | Pending sale | $425,000$174/sqft |
Source:  NorthstarMLS as distributed by MLS GRID #7062935 Report a problem NorthstarMLS as distributed by MLS GRID #7062935 Report a problem | ||
| 9/13/2026 | Price change | $425,000-5.6%$174/sqft |
Source: NorthstarMLS as distributed by MLS GRID #7062935 Report a problem | ||
| 8/22/2026 | Listed for sale | $450,000$184/sqft |
Source: NorthstarMLS as distributed by MLS GRID #7062935 Report a problem | ||
Public tax history
| Year | Property taxes | Tax assessment |
|---|---|---|
| 2025 | $4,970 +9.2% | $433,300 +3.5% |
| 2024 | $4,550 +0.2% | $418,700 +0.1% |
| 2023 | $4,542 +9.6% | $418,200 +3.7% |
| 2022 | $4,144 +5.9% | $403,100 +14.5% |
| 2021 | $3,914 +5.9% | $352,100 +10.6% |
| 2020 | $3,696 -3.9% | $318,427 -3.5% |
| 2019 | $3,844 | $329,900 +3.2% |
| 2018 | $3,844 +9.2% | $319,600 +5.9% |
| 2017 | $3,522 +2.9% | $301,900 +2.5% |
| 2016 | $3,421 -2.1% | $294,500 +2.3% |
| 2015 | $3,494 -2.2% | $287,798 +9% |
| 2014 | $3,572 +10.7% | $263,927 +7.3% |
| 2013 | $3,228 +4.4% | $246,051 |
| 2012 | $3,091 -1.3% | -- |
| 2011 | $3,132 +2.7% | -- |
| 2010 | $3,049 +3% | -- |
| 2009 | $2,960 -0.9% | -- |
| 2008 | $2,986 -0.8% | -- |
| 2007 | $3,010 -2.5% | -- |
| 2006 | $3,089 +23.8% | -- |
| 2004 | $2,496 +5.8% | -- |
| 2003 | $2,358 +6.4% | -- |
| 2002 | $2,217 -13.3% | -- |
| 2001 | $2,558 | -- |
Find assessor info on the county website
Monthly payment
Est. payment
Payment breakdown
Explore the cost of this home by adjusting the details. Changes won't be saved.Climate risks
Neighborhood: 55123
Similar homes
- $420,0005 bd3 ba2.1k sqft4089 Pennsylvania Ave, Eagan, MN 55123For Sale

 MLS ID #7153848, Lee J Arntz, RE/MAX Results. NorthstarMLS as distributed by MLS GRID
 - $419,9003 bd2 ba2k sqft1142 Parkview Ln, Eagan, MN 55123For Sale
 MLS ID #7149854, Karie Henry, Pemberton RE. NorthstarMLS as distributed by MLS GRID
 - $500,0004 bd4 ba3.3k sqft1335 Ches Mar Ln, Eagan, MN 55123For Sale
 MLS ID #7158112, Vance Ross, Keller Williams Premier Realty. NorthstarMLS as distributed by MLS GRID
 - $489,9003 bd3 ba2.8k sqft4312 Aries Ct, Eagan, MN 55123For Sale
 MLS ID #7154895, Nancy M Wagstrom, RE/MAX Results. NorthstarMLS as distributed by MLS GRID
 - $500,0003 bd4 ba2.7k sqft4315 Kaufmanis Way, Eagan, MN 55123For SaleMLS ID #7146974, Rachel Ludwig, Edina Realty, Inc.. NorthstarMLS as distributed by MLS GRID
- $390,0004 bd3 ba2k sqft3554 Widgeon Way, Eagan, MN 55123For SaleMLS ID #7137248, Jeffrey Hagel, Jeff Hagel. NorthstarMLS as distributed by MLS GRID
- $425,0003 bd2 ba1.9k sqft762 Elrene Ct, Eagan, MN 55123For SaleMLS ID #7149884, Megan Moreau, Kris Lindahl Real Estate. NorthstarMLS as distributed by MLS GRID
- $390,0004 bd2 ba1.9k sqft1388 Amaryllis Ln, Eagan, MN 55123For SaleMLS ID #7113385, Sue Nelson, Edina Realty, Inc.. NorthstarMLS as distributed by MLS GRID
- $410,0004 bd2 ba1.9k sqft3633 Windtree Dr, Eagan, MN 55123For SaleMLS ID #7104026, Rebecca L Solberg, eXp Realty. NorthstarMLS as distributed by MLS GRID
- $442,9003 bd3 ba1.8k sqft4128 New York Ave, Eagan, MN 55123For SaleMLS ID #7141047, Cynthia Novacek, Compass. NorthstarMLS as distributed by MLS GRID
- $449,9003 bd2 ba2.1k sqft4717 Covington Cir, Eagan, MN 55122For SaleMLS ID #7127448, Josh A Pomerleau, JPW Realty. NorthstarMLS as distributed by MLS GRID
- $459,9003 bd3 ba2.3k sqft3689 Willbrook Ct, Eagan, MN 55123For SaleMLS ID #7087627, Brian David, Coldwell Banker Realty - Lakes. NorthstarMLS as distributed by MLS GRID
- $379,9003 bd2 ba1.8k sqft3888 Gibraltar Trl, Eagan, MN 55123For SaleMLS ID #7136637, Brian D. Peterson, Peterson & Associates Realty. NorthstarMLS as distributed by MLS GRID
- $450,0005 bd3 ba2.4k sqft1500 Lakeview Curv, Eagan, MN 55122For SaleMLS ID #7079285, Chad M Skluzacek, Keller Williams Preferred Rlty. NorthstarMLS as distributed by MLS GRID
- $399,5003 bd2 ba1.8k sqft4567 Kirkwood Cir, Eagan, MN 55123For SaleMLS ID #7100229, Michael J Finstad, Engel & Volkers Minneapolis. NorthstarMLS as distributed by MLS GRID
- $499,9004 bd3 ba2.5k sqft4615 Parkridge Dr, Eagan, MN 55123For SaleMLS ID #7142857, Aaron Benjamin Christensen, Edina Realty. NorthstarMLS as distributed by MLS GRID
- $439,9004 bd2 ba1.7k sqft4867 Richard Ln, Eagan, MN 55122For SaleMLS ID #7152213, Justin E. Fox, RE/MAX Professionals. NorthstarMLS as distributed by MLS GRID
- $495,0005 bd3 ba3.2k sqft1762 Drake Dr, Eagan, MN 55122For SaleMLS ID #7155014, Barry C Tanner, eXp Realty. NorthstarMLS as distributed by MLS GRID
- $359,9004 bd3 ba1.9k sqft1007 Briar Creek Rd, Eagan, MN 55123For SaleMLS ID #7104880, Bruce A Nelson, Bridge Realty, LLC. NorthstarMLS as distributed by MLS GRID
