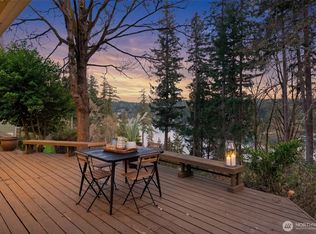
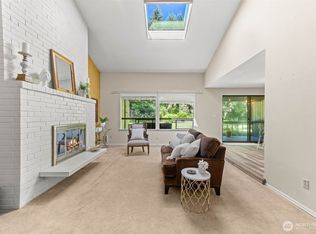
Freshly priced and move-in ready, this lovingly maintained home offers incredible value in one of Gig Harbor's most convenient locations! Just minutes from shopping, dining, medical facilities, and easy freeway access. The heart of the home is the spacious kitchen, featuring maple cabinetry, granite tile countertops, a sunny breakfast nook, eating bar, walk-in pantry, and abundant storage. All appliances are included! Gather around the cozy gas fireplace in the main living room, host memorable dinners in the formal dining room, and enjoy the convenience of a main-level powder room. The lower level offers even more flexible living space with a welcoming family room, second gas fireplace, laundry area, and a charming reading nook or home office. Upstairs, the spacious primary suite features a walk-in closet and beautifully remodeled ¾ bath, along with two additional bedrooms, a full hall bath, and brand-new carpet. Outside, you'll love the inviting curb appeal, large fully fenced backyard, and oversized detached flex space—ideal for guests, hobbies, a home office, workout room, or extra storage. With a new lower price and so much to offer, this Gig Harbor gem delivers comfort, flexibility, and exceptional value. Come and see why you'll want to call this one home!
Pending inspection
Listed by: Coldwell Banker Bain • Connie Baker
Price cut: $10K (6/17)
$644,900
4001 55th Street Ct NW, Gig Harbor, WA 98335
3beds
1,794sqft
:
Get pre-qualified$4,015/mo
Single Family Residence
Built in 1976
0.28 Acres Lot
$636,800 Zestimate®
$359/sqft
$-- HOA
What's special
Second gas fireplaceLaundry areaSpacious kitchenSpacious primary suiteWalk-in closetLarge fully fenced backyardFormal dining room
- 87 days |
- 123 |
- 9 |
Likely to sell faster than
Zillow last checked:
Listing updated:
Listed by:
Connie Baker,
Coldwell Banker Bain
Source: NWMLS as distributed by MLS GRID,MLS#: 2523879
Facts & features
Interior
Bedrooms & bathrooms
- Bedrooms: 3
- Bathrooms: 3
- Full bathrooms: 1
- 3/4 bathrooms: 1
- 1/2 bathrooms: 1
- Main level bathrooms: 1
Primary bedroom
- Level: Second
Bedroom
- Level: Second
Bedroom
- Level: Second
Bathroom full
- Level: Second
Bathroom three quarter
- Level: Second
Other
- Level: Main
Dining room
- Level: Main
Entry hall
- Level: Main
Family room
- Level: Lower
Kitchen with eating space
- Level: Main
Living room
- Level: Main
Utility room
- Level: Lower
Heating
- Fireplace, Baseboard, Radiant, Wall Furnace, Electric, Natural Gas
Cooling
- None
Appliances
- Included: Dishwasher, Dryer, Microwave, Refrigerator, Stove(s)/Range(s), Washer, Dishwasher(s), Dryer(s), Microwave(s), Refrigerator(s), Washer(s), Water Heater: Electric, Water Heater Location: garage
Features
- Bath Off Primary, Dining Room, Pantry
- Flooring: Ceramic Tile, Vinyl Plank, Carpet
- Doors: French Doors
- Windows: Dbl Pane/Storm Window
- Basement: None
- Number of fireplaces: 2
- Fireplace features: Gas, Lower Level: 1, Main Level: 1, Fireplace
Interior area
- Total structure area: 1,794
- Total interior livable area: 1,794 sqft
Property
Parking
- Total spaces: 2
- Parking features: Attached Garage
- Has attached garage: Yes
- Covered spaces: 2
Features
- Levels: Three Or More
- Entry location: Main
- Patio & porch: Bath Off Primary, Dbl Pane/Storm Window, Dining Room, Fireplace, French Doors, Pantry, Walk-In Closet(s), Water Heater
Lot
- Size: 0.28 Acres
- Features: Paved, Cable TV, Fenced-Partially, Gas Available, High Speed Internet, Outbuildings
- Topography: Terraces
- Residential vegetation: Fruit Trees, Garden Space
Details
- Parcel number: 363200040
- Special conditions: Standard
Construction
Type & style
- Home type: SingleFamily
- Architectural style: Tri-Level
- Property subtype: Single Family Residence
Materials
- Wood Siding
- Foundation: Poured Concrete, Slab
- Roof: Composition
Condition
- Year built: 1976
- Major remodel year: 2000
Utilities & green energy
- Sewer: Septic Tank
- Water: Public
Community & HOA
Community
- Subdivision: Gig Harbor
Location
- Region: Gig Harbor
Financial & listing details
- Price per square foot: $359/sqft
- Tax assessed value: $536,900
- Annual tax amount: $5,212
- Date on market: 5/15/2026
- Cumulative days on market: 87 days
- Listing terms: Conventional,FHA,VA Loan
- Inclusions: Dishwasher(s), Dryer(s), Microwave(s), Refrigerator(s), Stove(s)/Range(s), Washer(s)
Estimated market value
$636,800
$605,000 - $669,000
$3,216/mo
Price history
| Date | Event | Price |
|---|---|---|
| 7/11/2026 | Pending sale | $644,900$359/sqft |
Source:  NWMLS as distributed by MLS GRID #2523879 Report a problem NWMLS as distributed by MLS GRID #2523879 Report a problem | ||
| 6/17/2026 | Price change | $644,900-1.5%$359/sqft |
Source: NWMLS as distributed by MLS GRID #2523879 Report a problem | ||
| 5/26/2026 | Price change | $654,900-2.2%$365/sqft |
Source: NWMLS as distributed by MLS GRID #2523879 Report a problem | ||
| 5/14/2026 | Listed for sale | $669,900+172.4%$373/sqft |
Source: NWMLS as distributed by MLS GRID #2523879 Report a problem | ||
| 6/14/2013 | Sold | $245,900$137/sqft |
Source: NWMLS as distributed by MLS GRID #426844 Report a problem | ||
| 5/23/2013 | Price change | $245,900-5.1%$137/sqft |
Source: Schlanbusch Properties, Inc. #426844 Report a problem | ||
| 3/31/2013 | Price change | $259,000+3.6%$144/sqft |
Source: John S Realty #426844 Report a problem | ||
| 3/3/2013 | Price change | $249,900-3.8%$139/sqft |
Source: Vflyer Homes #426844 Report a problem | ||
| 12/29/2012 | Price change | $259,900-3.4%$145/sqft |
Source: Vflyer Homes #426844 Report a problem | ||
| 11/30/2012 | Listed for sale | $269,000+49.4%$150/sqft |
Source: Vflyer Homes #426844 Report a problem | ||
| 8/9/2012 | Sold | $180,000-46.9%$100/sqft |
Source: Public Record Report a problem | ||
| 10/13/2006 | Sold | $338,900+39.5%$189/sqft |
Source: Public Record Report a problem | ||
| 11/29/2004 | Sold | $242,900+81.9%$135/sqft |
Source: Public Record Report a problem | ||
| 6/26/1997 | Sold | $133,500$74/sqft |
Source: Public Record Report a problem | ||
Public tax history
| Year | Property taxes | Tax assessment |
|---|---|---|
| 2024 | $5,096 +4.6% | $536,900 +6.2% |
| 2023 | $4,871 +5.3% | $505,600 -0.9% |
| 2022 | $4,626 +9% | $510,000 +22.2% |
| 2021 | $4,243 +23.3% | $417,300 +24.6% |
| 2019 | $3,441 -0.3% | $334,800 +6.5% |
| 2018 | $3,451 +17.8% | $314,300 +9.2% |
| 2017 | $2,929 +8.1% | $287,900 +25.8% |
| 2016 | $2,709 | $228,900 +4.8% |
| 2014 | $2,709 +12.7% | $218,400 +11.4% |
| 2013 | $2,403 | $196,100 +3.7% |
| 2012 | -- | $189,100 -7.1% |
| 2011 | -- | $203,500 -5.3% |
| 2010 | -- | $214,900 +57.9% |
| 2002 | $1,752 +3.3% | $136,100 -0.1% |
| 2001 | $1,697 | $136,300 +7.8% |
| 2000 | $1,697 | $126,400 |
Find assessor info on the county website
Monthly payment
Est. payment
Payment breakdown
Explore the cost of this home by adjusting the details. Changes won't be saved.Climate risks
Neighborhood: 98335
Nearby schools
GreatSchools rating
- 8/10Artondale Elementary SchoolGrades: PK-5Distance: 1.7 mi
- 7/10Goodman Middle SchoolGrades: 6-8Distance: 1.2 mi
- 9/10Gig Harbor High SchoolGrades: 9-12Distance: 1.7 mi
Schools provided by the listing agent
- Elementary: Harbor Heights Elem
- Middle: Goodman Mid
- High: Gig Harbor High
Source: NWMLS as distributed by MLS GRID. This data may not be complete. We recommend contacting the local school district to confirm school assignments for this home.
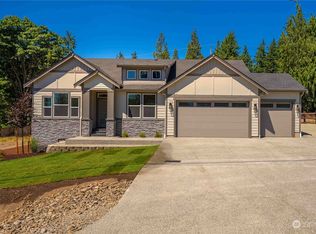
- $870,0003 bd2 ba1.8k sqft4101 55th Street Ct NW, Gig Harbor, WA 98335Sold
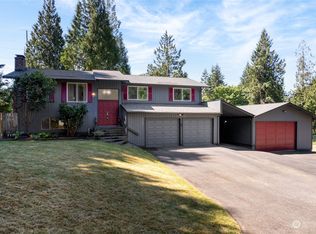
- $675,0003 bd3 ba2.5k sqft4106 56th Street Ct NW, Gig Harbor, WA 98335Sold
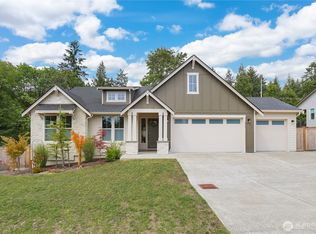
- $885,0003 bd2 ba2k sqft4111 55th Street Ct NW, Gig Harbor, WA 98335Sold
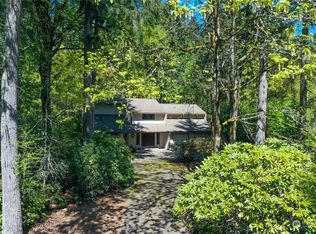
- $810,0004 bd4 ba2.8k sqft4211 55th Street Ct NW, Gig Harbor, WA 98335Sold
- $766,0003 bd3 ba1.9k sqft3902 54th Street Ct NW, Gig Harbor, WA 98335Sold
- $750,0003 bd3 ba2.2k sqft4121 54th Street Ct NW, Gig Harbor, WA 98335Sold
- $1,330,0004 bd5 ba4.7k sqft4011 53rd Street Ct NW, Gig Harbor, WA 98335Sold
- $654,7003 bd2 ba1.7k sqft3920 57th Stct NW, Gig Harbor, WA 98335Off Market
A local agent can set up tours, give advice and negotiate with sellers.
Similar homes
- $660,0003 bd3 ba1.9k sqft5820 53rd Avenue NW, Gig Harbor, WA 98335Active
 MLS ID #2545969, Paige Schulte. NWMLS as distributed by MLS GRID
 - $679,9004 bd2 ba1.5k sqft4003 85th Avenue NW, Gig Harbor, WA 98335Pending Inspection
 MLS ID #2548742, Michael Evans. NWMLS as distributed by MLS GRID
 - $559,0003 bd1 ba1.3k sqft202 Fir Drive NW, Gig Harbor, WA 98335Pending Inspection
 MLS ID #2557570, Paige Schulte. NWMLS as distributed by MLS GRID
 - $635,0002 bd2 ba1.8k sqftPoint Evans On The Narrows, Gig Harbor, WA 98335Active
 MLS ID #2534720, Leslie Fleming. NWMLS as distributed by MLS GRID
 - $539,9003 bd1 ba1k sqftPine Crest, Gig Harbor, WA 98335ActiveMLS ID #2530917, Michael A. Diaz. NWMLS as distributed by MLS GRID
- $575,0003 bd2 ba1.6k sqft4012 86th Avenue NW, Gig Harbor, WA 98335ActiveMLS ID #2538721, Nichol Hubbard. NWMLS as distributed by MLS GRID
- $598,8883 bd2 ba1.8k sqft1229 12th Court, Fox Island, WA 98333ActiveMLS ID #2561499, Satya Delgadillo. NWMLS as distributed by MLS GRID
- $699,0003 bd2 ba1.7k sqft15408 14th Avenue NW, Gig Harbor, WA 98332ActiveMLS ID #2524154, Megan Prosser. NWMLS as distributed by MLS GRID
- $675,0003 bd3 ba2.2k sqft9102 149th Street NW, Gig Harbor, WA 98329ActiveMLS ID #2530147, Lindsay Wonderly. NWMLS as distributed by MLS GRID
- $650,0003 bd3 ba1.9k sqftGeiger Heights, Tacoma, WA 98465ActiveMLS ID #2550347, Elizabeth Johnson. NWMLS as distributed by MLS GRID
- $669,9503 bd2 ba2.1k sqft9818 138th Avenue NW, Gig Harbor, WA 98329ActiveMLS ID #2531649, Amber Jensen. NWMLS as distributed by MLS GRID
- $599,0003 bd3 ba1.7k sqft822 SW 314th Place, Federal Way, WA 98023ActiveMLS ID #2564871, Stephanie Lynch. NWMLS as distributed by MLS GRID
- $784,9003 bd3 ba1.7k sqft1263 Pilchuck Drive, Fox Island, WA 98333ActiveMLS ID #2556113, Amber Jensen. NWMLS as distributed by MLS GRID
- $624,9003 bd2 ba1.7k sqft6847 Libby Road NE, Olympia, WA 98506ActiveMLS ID #2563735, Mark Hopkins. NWMLS as distributed by MLS GRID
- $609,9003 bd2 ba1.5k sqft6712 53rd Street W, University Place, WA 98467ActiveMLS ID #2539313, Tanya Frady. NWMLS as distributed by MLS GRID
- $640,0003 bd3 ba2k sqft911 E Dawn Drive, Allyn, WA 98524ActiveMLS ID #2557353, Rowan Mundhenk. NWMLS as distributed by MLS GRID
- $749,0003 bd2 ba2.1k sqft10615 135th Avenue NW, Gig Harbor, WA 98329ActiveMLS ID #2539162, Carrie Gatlin. NWMLS as distributed by MLS GRID
- $674,9503 bd3 ba2.5k sqft4101 Browns Point Boulevard NE, Tacoma, WA 98422ActiveMLS ID #2558739, Cory Burger. NWMLS as distributed by MLS GRID
- $554,0003 bd2 ba1.6k sqftCherrydale, Steilacoom, WA 98388ActiveMLS ID #2561753, Melanie Tinsley. NWMLS as distributed by MLS GRID
- $619,9904 bd3 ba1.8k sqft8414 56th Street W, University Place, WA 98467PendingMLS ID #2542933, Jeong Kim. NWMLS as distributed by MLS GRID
