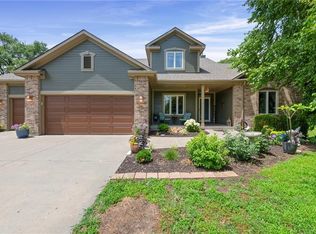
Rare opportunity to own a private retreat on approximately 2.5 acres with trees! This spacious 4-bedroom, 3.1-bath home offers the perfect blend of comfort, privacy, and outdoor living.
Designed for both everyday living and entertaining, the home features a walkout basement that opens directly to the backyard oasis, complete with an inviting in-ground swimming pool. Surrounded by mature trees, the property provides a peaceful, park-like setting with plenty of room to relax, entertain, or simply enjoy the beauty of nature.
Inside, you'll find a functional floor plan with generous living spaces and four comfortable bedrooms, while the walkout lower level adds flexibility for recreation, gatherings, or additional living space. Whether you're hosting summer pool parties or enjoying quiet evenings overlooking your private acreage, this property offers a lifestyle that's hard to find.
Conveniently located with easy access to shopping, dining, schools, and major highways, this home combines the tranquility of country-like living with the convenience of the city. Don't miss your chance to own this one-of-a-kind property—schedule your private showing today!
Pending
$625,000
4002 Independence Blvd, Kansas City, KS 66109
4beds
3,331sqft
:
Get pre-qualified$4,353/mo
Single Family Residence
Built in 2000
2.5 Acres Lot
$-- Zestimate®
$188/sqft
$17/mo HOA
What's special
- 19 days |
- 1,253 |
- 66 |
Likely to sell faster than
Zillow last checked:
Listing updated:
Listed by:
KC Home Group 816-777-5467,
RE/MAX Heritage,
Stephanie Snowden Staebell 816-645-7776,
RE/MAX Heritage
Source: Heartland MLS as distributed by MLS GRID,MLS#: 2629593
Facts & features
Interior
Bedrooms & bathrooms
- Bedrooms: 4
- Bathrooms: 4
- Full bathrooms: 3
- 1/2 bathrooms: 1
Primary bedroom
- Level: Second
- Dimensions: 15 x 15
Bedroom 1
- Level: Second
- Dimensions: 10 x 12
Bedroom 2
- Level: Second
- Dimensions: 10 x 11
Bedroom 3
- Level: Second
- Dimensions: 10 x 25
Basement
- Level: Basement
- Dimensions: 23 x 19
Dining room
- Level: Main
- Dimensions: 10 x 11
Great room
- Features: Carpet
- Level: Main
- Dimensions: 17 x 13
Kitchen
- Features: Ceramic Tiles
- Level: Main
- Dimensions: 20 x 12
Laundry
- Level: Second
- Dimensions: 13 x 5
Workshop
- Level: Basement
- Dimensions: 13 x 15
Heating
- Natural Gas
Cooling
- Electric
Appliances
- Included: Gas Range
- Laundry: Bedroom Level
Features
- Sauna
- Flooring: Carpet, Ceramic Tile, Wood
- Basement: Finished,Partial,Walk-Out Access
- Number of fireplaces: 1
- Fireplace features: Hearth Room
Interior area
- Total structure area: 3,331
- Total interior livable area: 3,331 sqft
- Finished area above ground: 2,531
- Finished area below ground: 800
Property
Parking
- Total spaces: 3
- Parking features: Garage Faces Side
- Garage spaces: 3
Features
- Patio & porch: Deck, Patio
- Has private pool: Yes
- Pool features: In Ground
Lot
- Size: 2.5 Acres
- Features: Acreage
Details
- Parcel number: 257503
Construction
Type & style
- Home type: SingleFamily
- Architectural style: Traditional
- Property subtype: Single Family Residence
Materials
- Stucco & Frame
- Roof: Composition
Condition
- Year built: 2000
Utilities & green energy
- Sewer: Public Sewer
- Water: Public
Community & HOA
Community
- Subdivision: Piper Estates
HOA
- Has HOA: Yes
- HOA fee: $200 annually
- HOA name: Piper Estates HOA
Location
- Region: Kansas City
Financial & listing details
- Price per square foot: $188/sqft
- Tax assessed value: $585,400
- Annual tax amount: $11,210
- Date on market: 7/10/2026
- Listing terms: Cash,Conventional,FHA,VA Loan
- Ownership: Private
Estimated market value
Not available
Estimated sales range
Not available
Not available
Price history
| Date | Event | Price |
|---|---|---|
| 7/15/2026 | Pending sale | $625,000$188/sqft |
Source:  Heartland MLS as distributed by MLS GRID #2629593 Report a problem Heartland MLS as distributed by MLS GRID #2629593 Report a problem | ||
| 7/10/2026 | Listed for sale | $625,000+25%$188/sqft |
Source: Heartland MLS as distributed by MLS GRID #2629593 Report a problem | ||
| 10/4/2022 | Sold | -- |
Source: Heartland MLS as distributed by MLS GRID #2399505 Report a problem | ||
| 8/22/2022 | Pending sale | $500,000$150/sqft |
Source: Heartland MLS as distributed by MLS GRID #2399505 Report a problem | ||
| 8/19/2022 | Listed for sale | $500,000$150/sqft |
Source: Heartland MLS as distributed by MLS GRID #2399505 Report a problem | ||
Public tax history
| Year | Property taxes | Tax assessment |
|---|---|---|
| 2025 | $11,210 +8.8% | $67,322 +5.8% |
| 2024 | $10,308 -0.8% | $63,652 +6.4% |
| 2023 | $10,389 +17.3% | $59,801 +16.6% |
| 2022 | $8,858 +19% | $51,302 +16.9% |
| 2021 | $7,444 +5% | $43,896 +4.6% |
| 2020 | $7,090 +2.1% | $41,959 +2% |
| 2019 | $6,946 -0.6% | $41,137 +2% |
| 2018 | $6,985 +1% | $40,331 -0.2% |
| 2017 | $6,912 +2% | $40,402 +3% |
| 2016 | $6,780 +0.1% | $39,225 +2% |
| 2015 | $6,772 +5.7% | $38,457 +2.5% |
| 2014 | $6,406 | $37,530 +3% |
| 2013 | -- | $36,436 |
| 2012 | -- | $36,436 |
| 2011 | -- | -- |
| 2008 | -- | $42,148 +8.4% |
| 2007 | -- | $38,893 +17.3% |
| 2006 | -- | $33,155 |
| 2005 | -- | $33,155 +9.3% |
| 2004 | -- | $30,326 -11.6% |
| 2003 | -- | $34,305 +15.3% |
| 2002 | -- | $29,762 +449.9% |
| 2000 | -- | $5,412 |
Find assessor info on the county website
Monthly payment
Est. payment
Payment breakdown
Explore the cost of this home by adjusting the details. Changes won't be saved.Climate risks
Neighborhood: Piper Estates
Nearby schools
GreatSchools rating
- 6/10Piper East Elementary SchoolGrades: 3-5Distance: 0.8 mi
- 6/10Piper Middle SchoolGrades: 6-8Distance: 1 mi
- 6/10Piper High SchoolGrades: 9-12Distance: 2.3 mi
Schools provided by the listing agent
- Elementary: Piper Creek
- Middle: Piper
- High: Piper
Source: Heartland MLS as distributed by MLS GRID. This data may not be complete. We recommend contacting the local school district to confirm school assignments for this home.
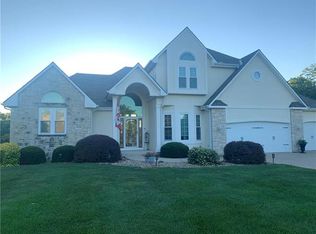
- $704,1004 bd5 ba3.9k sqft4014 Independence Blvd, Kansas City, KS 66109Off Market
- $858,5004 bd4 ba4.2k sqft3930 Independence Blvd, Kansas City, KS 66109Off Market
- $682,5004 bd4 ba3.6k sqft3918 Independence Blvd, Kansas City, KS 66109Off Market
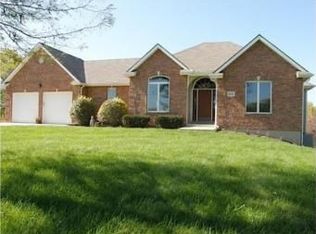
- $494,8002 bd2 ba1.8k sqft4028 Independence Blvd, Kansas City, KS 66109Off Market
- $576,0003 bd3 ba2.4k sqft11405 Wingfoot Dr, Kansas City, KS 66109Off Market
- $758,1004 bd3 ba3.2k sqft3925 Independence Blvd, Kansas City, KS 66109Off Market
- $703,6005 bd4 ba3.5k sqft4011 Independence Blvd, Kansas City, KS 66109Off Market
- $711,9004 bd4 ba3.4k sqft11415 Wingfoot Dr, Kansas City, KS 66109Off Market
A local agent can set up tours, give advice and negotiate with sellers.
Similar homes
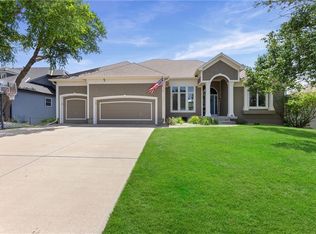
- $565,9004 bd4 ba3.8k sqft12715 Sloan Ave, Kansas City, KS 66109For Sale
 MLS ID #2628087, Jeff Curry, Weichert, Realtors Welch & Co.. Heartland MLS as distributed by MLS GRID
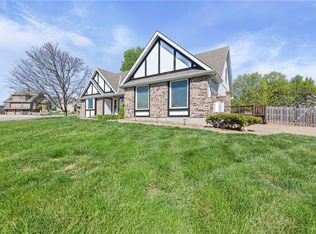
 - $450,0004 bd5 ba3.5k sqft4024 N 123rd Ter, Kansas City, KS 66109For Sale
 MLS ID #2614807, Jeff Curry, Weichert, Realtors Welch & Co.. Heartland MLS as distributed by MLS GRID
 - $465,0004 bd4 ba3.2k sqft11020 Augusta Dr, Kansas City, KS 66109For Sale
 MLS ID #2627374, Kaleena Schumacher, Real Broker, LLC. Heartland MLS as distributed by MLS GRID
 - $649,9004 bd4 ba3.3k sqft1812 N 150th St, Basehor, KS 66007For Sale
 MLS ID #2627367, Lisa Bunnell, ReeceNichols - Leawood. Heartland MLS as distributed by MLS GRID
 - $530,0003 bd3 ba2.8k sqft11708 Delavan Ave, Kansas City, KS 66109For SaleMLS ID #2621595, Tracee Borger, Platinum Realty LLC. Heartland MLS as distributed by MLS GRID
- $625,0004 bd5 ba3.8k sqft14440 NW 64th Ter, Kansas City, MO 64152For SaleMLS ID #2629426, Mary Beth Schwartz, KW KANSAS CITY METRO. Heartland MLS as distributed by MLS GRID
- $595,0004 bd3 ba2k sqft964 N 5th Hwy, Lansing, KS 66043For SaleMLS ID #2616277, Kimberly Vanek, Platinum Realty LLC. Heartland MLS as distributed by MLS GRID
- $385,0003 bd2 ba1.7k sqft3738 N 123rd St, Kansas City, KS 66109For SaleMLS ID #2628461, Andrew Caldwell, ReeceNichols - Leawood. Heartland MLS as distributed by MLS GRID
- $345,0003 bd3 ba2.1k sqft11001 Independence Blvd, Kansas City, KS 66109For SaleMLS ID #2626701, James Landrum, ReeceNichols - Country Club Plaza. Heartland MLS as distributed by MLS GRID
- $575,0005 bd4 ba3.6k sqft6190 N Nevada Ave, Parkville, MO 64152For SaleMLS ID #2632779, Dani Beyer Team, Keller Williams KC North. Heartland MLS as distributed by MLS GRID
- $650,0004 bd4 ba3.6k sqft14535 NW 63rd St, Parkville, MO 64152For SaleMLS ID #2619671, Ken Hoover Group, Keller Williams KC North. Heartland MLS as distributed by MLS GRID
- $400,0003 bd2 ba1.7k sqft12338 Pinehurst Dr, Kansas City, KS 66109For SaleMLS ID #2628678, Josh Tarwater, RE/MAX Premier Realty. Heartland MLS as distributed by MLS GRID
- $370,0004 bd3 ba2.2k sqft11224 Cernech Rd, Kansas City, KS 66109For SaleMLS ID #2609632, Bryce Workman, Worth Clark Realty. Heartland MLS as distributed by MLS GRID
- $659,0004 bd5 ba3.8k sqft14345 NW 65th Pl, Parkville, MO 64152For SaleMLS ID #2624409, Heather Baer, Real Broker, LLC. Heartland MLS as distributed by MLS GRID
- $649,9004 bd5 ba3.6k sqft10400 River Hills Dr, Kansas City, MO 64152For SaleMLS ID #2608902, Russ Wolfe, ReeceNichols-KCN. Heartland MLS as distributed by MLS GRID
- $599,0004 bd4 ba3.9k sqft6725 N Nevada Ave, Parkville, MO 64152For SaleMLS ID #2627613, Hannah Sharp, Keller Williams KC North. Heartland MLS as distributed by MLS GRID
- $619,0004 bd5 ba3.5k sqft5537 Aminda St, Shawnee, KS 66226For SaleMLS ID #2626604, Brad Papa, Keller Williams Realty Partners Inc.. Heartland MLS as distributed by MLS GRID
- $614,0004 bd5 ba3.2k sqft23920 W 124th Ct, Olathe, KS 66061For SaleMLS ID #2629777, Joanna Brown, BHG Kansas City Homes. Heartland MLS as distributed by MLS GRID
- $599,9503 bd3 ba2k sqft24451 Chieftain Rd, Lawrence, KS 66044For SaleMLS ID #2632280, Sarah Laundy, The Moreno Group. Heartland MLS as distributed by MLS GRID
- $699,0003 bd4 ba3.3k sqft14733 Timber Ln, Bonner Springs, KS 66012For SaleMLS ID #2582625, Tricia Brammell, Realty Executives. Heartland MLS as distributed by MLS GRID
