Perfectly positioned on a premium homesite in Riverlights, this exceptional one-story home combines timeless design, luxury finishes, and thoughtfully crafted spaces to create a home that is both elegant and inviting. Designed for both everyday comfort and effortless entertaining, the light-filled open floor plan offers a seamless blend of sophistication and functionality. At the heart of the home is a stunning chef's kitchen featuring top-of-the-line appliances, granite countertops, abundant cabinetry, generous prep space, and a convenient wet bar that makes hosting family and friends a pleasure. The spacious living and dining areas flow effortlessly to the screened porch, creating a seamless connection to the exceptional outdoor living spaces.
Step outside and discover your own private retreat. The screened porch overlooks a spacious patio complete with a built-in gas grill, outdoor shower, and black aluminum fenced backyard--perfect for relaxing or entertaining year-round. The adjacent non-buildable green space provides an added sense of privacy and openness, creating a peaceful setting that is rarely found. The luxurious owner's suite is a true sanctuary, featuring a spa-inspired bath with a large walk-in tiled shower, soaking tub, dual vanities, and an oversized walk-in closet. Two generously sized guest bedrooms share a beautifully appointed Jack-and-Jill bath, providing comfort and privacy for family and guests alike. A spacious laundry room with extensive cabinetry, abundant countertop workspace, mud sink, and room for a computer workstation creates the ideal home office, hobby space, or household command center. A generous drop zone, rear-load attached garage, tankless water heater, hurricane shutters, and premium finishes throughout further reflect the thoughtful design and exceptional quality found in every corner of the home. Located in the award-winning Riverlights community, residents enjoy an exceptional coastal lifestyle with scenic walking and biking trails, resort-style pools, fitness centers, parks, playgrounds, Marina Village, waterfront dining, shopping, and convenient access to the Cape Fear River.
This exceptional home offers the perfect blend of luxury, comfort, privacy, and low-maintenance living in one of Riverlights' most sought-after communities. Every detail has been thoughtfully designed to create a home that is as functional as it is beautiful, offering an unparalleled opportunity to enjoy the very best of coastal living.
Pending
$640,000
4010 Endurance Trail, Wilmington, NC 28412
3beds
2,263sqft
:
Get pre-qualified$3,844/mo
Single Family Residence
Built in 2019
9,017 Square Feet Lot
$639,800 Zestimate®
$283/sqft
$155/mo HOA
What's special
- 13 days |
- 926 |
- 60 |
Zillow last checked:
Listing updated:
Listed by:
Kathy Merlo 704-650-6464,
RE/MAX Executive
Source: Hive MLS,MLS#: 100588680 Originating MLS: Cape Fear Realtors MLS, Inc.
Originating MLS: Cape Fear Realtors MLS, Inc.Facts & features
Interior
Bedrooms & bathrooms
- Bedrooms: 3
- Bathrooms: 3
- Full bathrooms: 2
- 1/2 bathrooms: 1
Rooms
- Room types: Master Bedroom, Bedroom 2, Bedroom 3, Living Room, Breakfast Nook, Laundry, Dining Room
Primary bedroom
- Dimensions: 16 x 14
Bedroom 2
- Dimensions: 12 x 11
Bedroom 3
- Dimensions: 11 x 11
Breakfast nook
- Dimensions: 10 x 13.18
Dining room
- Dimensions: 12.1 x 18
Kitchen
- Dimensions: 10.1 x 13.8
Laundry
- Dimensions: 10 x 9
Living room
- Dimensions: 18 x 18
Heating
- Heat Pump, Electric, Zoned
Cooling
- Central Air, Zoned, Heat Pump
Appliances
- Included: Trash Compactor, Gas Oven, Built-In Microwave, Washer, Self Cleaning Oven, Refrigerator, Ice Maker, Dryer, Disposal, Dishwasher, Tankless Water Heater
- Laundry: Dryer Hookup, Washer Hookup, Laundry Room
Features
- Master Downstairs, Walk-in Closet(s), Vaulted Ceiling(s), Tray Ceiling(s), High Ceilings, Mud Room, Solid Surface, Generator Plug, Kitchen Island, Ceiling Fan(s), Pantry, Walk-in Shower, Blinds/Shades, Eat-in Kitchen, Gas Log, Walk-In Closet(s)
- Flooring: Carpet, Tile, Hardwood
- Windows: Thermal Windows
- Basement: None
- Attic: Partially Floored,Pull Down Stairs
- Has fireplace: Yes
- Fireplace features: Gas Log
- Common walls with other units/homes: End Unit
Interior area
- Total structure area: 2,263
- Total interior livable area: 2,263 sqft
Property
Parking
- Total spaces: 2
- Parking features: Garage Faces Rear, Attached, Garage Door Opener, Paved, Garage
- Attached garage spaces: 2
Features
- Levels: One
- Patio & porch: Covered, Patio, Screened, Front Porch, Side Porch
- Exterior features: None, Shutters - Board/Hurricane, Outdoor Shower, Irrigation System, Gas Grill, Outdoor Kitchen, Cluster Mailboxes, DP50 Windows, Outdoor Grill, End Unit
- Pool features: None
- Fencing: Metal/Ornamental,Back Yard,Fenced
- Has view: Yes
- View description: See Remarks
- Frontage type: See Remarks
Lot
- Size: 9,017 Square Feet
- Dimensions: 85 x 159 x 40 x 124
- Features: Corner Lot, Landscaped
Details
- Additional structures: Shower, Outdoor Kitchen
- Parcel number: R07000006700000
- Zoning: R-7
- Special conditions: Standard
Construction
Type & style
- Home type: SingleFamily
- Property subtype: Single Family Residence
Materials
- Wood Siding, Fiber Cement, Wood Frame
- Foundation: Raised, Slab
- Roof: Architectural Shingle
Condition
- New construction: No
- Year built: 2019
Utilities & green energy
- Sewer: County Sewer
- Water: County Water, Water Tap Paid
- Utilities for property: Natural Gas Available, Natural Gas Connected, Sewer Connected, Underground Utilities, Water Connected
Green energy
- Energy efficient items: Thermostat
Community & HOA
Community
- Security: Smoke Detector(s)
- Subdivision: Riverlights
HOA
- Has HOA: Yes
- Amenities included: Waterfront Community, Billiard Room, Clubhouse, Comm Garden, Pool, Dog Park, Fitness Center, Game Room, Jogging Path, Maintenance Common Areas, Maintenance Grounds, Maintenance Roads, Management, Master Insure, Meeting Room, Party Room, Pickleball, Picnic Area, Playground, Sidewalks, Street Lights, Taxes, Trail(s), Trash
- HOA fee: $1,860 annually
- HOA name: Riverlights Community Association
- HOA phone: 910-679-3012
Location
- Region: Wilmington
Financial & listing details
- Price per square foot: $283/sqft
- Tax assessed value: $665,700
- Annual tax amount: $3,917
- Date on market: 7/14/2026
- Cumulative days on market: 14 days
- Listing agreement: Exclusive Right To Sell
- Listing terms: Cash,Conventional,VA Loan
- Road surface type: Paved
Estimated market value
$639,800
$608,000 - $672,000
$2,733/mo
Price history
| Date | Event | Price |
|---|---|---|
| 7/15/2026 | Pending sale | $640,000$283/sqft |
Source:  Hive MLS #100588680 Report a problem Hive MLS #100588680 Report a problem | ||
| 7/14/2026 | Listed for sale | $640,000+48.5%$283/sqft |
Source: Hive MLS #100588680 Report a problem | ||
| 6/28/2019 | Sold | $431,048$190/sqft |
Source: Hive MLS #100149833 Report a problem | ||
Public tax history
| Year | Property taxes | Tax assessment |
|---|---|---|
| 2025 | $3,918 +9.3% | $665,700 +61.6% |
| 2024 | $3,584 +3% | $411,900 |
| 2023 | $3,481 -0.6% | $411,900 |
| 2022 | $3,501 -0.7% | $411,900 |
| 2021 | $3,525 +14.8% | $411,900 +41.3% |
| 2020 | $3,072 +264.5% | $291,600 +264.5% |
| 2019 | $843 | $80,000 |
Find assessor info on the county website
Monthly payment
Est. payment
Payment breakdown
Explore the cost of this home by adjusting the details. Changes won't be saved.Climate risks
Neighborhood: Silver Lake
Nearby schools
GreatSchools rating
- 5/10Mary C Williams ElementaryGrades: K-5Distance: 1.2 mi
- 9/10Myrtle Grove MiddleGrades: 6-8Distance: 2.8 mi
- 3/10New Hanover HighGrades: 9-12Distance: 6.2 mi
Schools provided by the listing agent
- Elementary: Williams
- Middle: Myrtle Grove
- High: New Hanover
Source: Hive MLS. This data may not be complete. We recommend contacting the local school district to confirm school assignments for this home.
- $539,6004 bd3 ba2.5k sqft4015 Endurance Trl, Wilmington, NC 28412Off Market
- $539,5003 bd2 ba2k sqft4062 Endurance Trl, Wilmington, NC 28412Off Market
- $590,7004 bd3 ba2.5k sqft4047 Endurance Trl, Wilmington, NC 28412Off Market
- $531,3002 bd2 ba2k sqft4063 Endurance Trl, Wilmington, NC 28412Off Market
- $544,3004 bd3 ba2.3k sqft4016 Endurance Trl, Wilmington, NC 28412Off Market
- $540,0004 bd3 ba2.7k sqft4022 Endurance Trl, Wilmington, NC 28412Sold
- $703,9003 bd3 ba2.4k sqft432 Conescu Loop, Wilmington, NC 28412Off Market
- $531,6004 bd3 ba2.5k sqft4028 Endurance Trl, Wilmington, NC 28412Off Market
A local agent can set up tours, give advice and negotiate with sellers.
A local lender can help you make sure your offer is ready when you are.
Similar homes
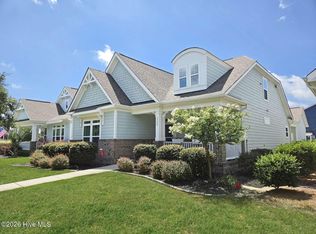
- $614,9004 bd3 ba2.3k sqft3506 Shell Quarry Drive, Wilmington, NC 28412For Sale
 MLS ID #100589319, Susan H Ayers, Clickit Realty. Hive MLS
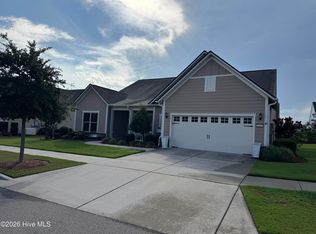
 - $650,0003 bd3 ba2.7k sqft3421 Laughing Gull Terrace, Wilmington, NC 28412For Sale
 MLS ID #100554941, Bill Knott, Intracoastal Realty Corporation. Hive MLS
 - $579,0003 bd3 ba2k sqft3708 Old Sand Mine Drive, Wilmington, NC 28412For Sale
 MLS ID #100576022, Britton S Goodwin, Coldwell Banker Sea Coast Advantage-Leland. Hive MLS
 - $585,0003 bd3 ba2.2k sqft232 Trisail Terrace, Wilmington, NC 28412For Sale
 MLS ID #100574514, Kathy Merlo, RE/MAX Executive. Hive MLS
 - $729,0003 bd3 ba2.7k sqft858 Broomsedge Terrace, Wilmington, NC 28412For SaleMLS ID #100578232, Joel Sheesley, Coldwell Banker Sea Coast Advantage. Hive MLS
- $564,2053 bd3 ba2.3k sqft962 Trisail Terrace, Wilmington, NC 28412New ConstructionMLS ID #100589883, Kenneth J. Greenberg, Pulte Home Company. Hive MLS
- $599,9002 bd2 ba2.1k sqft4100 Passerine Avenue, Wilmington, NC 28412For SaleMLS ID #100562061, Bill Knott, Intracoastal Realty Corporation. Hive MLS
- $539,0003 bd3 ba1.8k sqft443 Deveraux Drive, Wilmington, NC 28412For SaleMLS ID #100553140, Bill Knott, Intracoastal Realty Corporation. Hive MLS
- $519,9953 bd2 ba1.6k sqft725 Wharton Avenue, Wilmington, NC 28412For SaleMLS ID #100560920, The Cameron Team, Coldwell Banker Sea Coast Advantage. Hive MLS
- $625,0006 bd4 ba2.1k sqft421 Horn Road, Wilmington, NC 28412For SaleMLS ID #100588250, Stephanie N Manke, BlueCoast Realty Corporation. Hive MLS
- $570,0003 bd3 ba2k sqft1155 Snowden Road, Wilmington, NC 28412For SaleMLS ID #100561107, Bill Knott, Intracoastal Realty Corporation. Hive MLS
- $555,0003 bd2 ba1.6k sqft4008 Ruddy Duck Way, Wilmington, NC 28412For SaleMLS ID #100558560, Bill Knott, Intracoastal Realty Corporation. Hive MLS
- $515,0003 bd3 ba1.9k sqft4429 Old Towne Street, Wilmington, NC 28412For SaleMLS ID #100572145, Landon Biehl, Keller Williams Innovate-Wilmington. Hive MLS
- $779,0003 bd3 ba2.7k sqft376 Benton Road, Wilmington, NC 28412For SaleMLS ID #100587110, Mary F Kruszon, BlueCoast Realty Corporation. Hive MLS
- $479,9003 bd3 ba2.1k sqft354 Windchime Drive, Wilmington, NC 28412For SaleMLS ID #100591236, Erin C Wallace, Coldwell Banker Sea Coast Advantage. Hive MLS
- $535,0002 bd2 ba1.6k sqft665 Folsom Avenue, Wilmington, NC 28412For SaleMLS ID #100586124, Janet C Byrd, Intracoastal Realty Corporation. Hive MLS
- $638,5004 bd3 ba2.4k sqft1331 Trisail Terrace, Wilmington, NC 28412New ConstructionMLS ID #100572267, Lee Bryant, Coldwell Banker Sea Coast Advantage-Leland. Hive MLS
- $605,0002 bd2 ba1.6k sqft3202 Penzance Row, Wilmington, NC 28412For SaleMLS ID #100581432, Sheila A Connor, Intracoastal Realty Corporation. Hive MLS
- $569,9004 bd3 ba2.7k sqft312 Lennox Place, Wilmington, NC 28412For SaleMLS ID #100582538, Polly M Floyd, Berkshire Hathaway HomeServices Carolina Premier Properties. Hive MLS
- from $650,0003 bd3 ba2.1k sqftIngram (Riverlights) Plan, Riverlights, Wilmington, NC 28412New ConstructionLegacy Homes By Bill Clark
