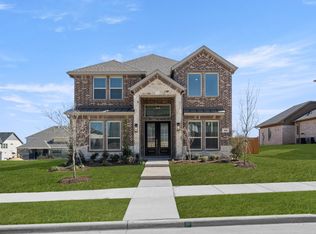
Ready to move in. Amazing Designer Custom built home. A spacious and contemporary model known as the Sapphire This model is perfect for active and growing families, with open concept living spaces and premium finishes. Two tone kitchen with designer cabintes. Glass door pantry with light. The primary bedroom and an additional bedroom are located downstairs, each with a full bathroom. The primary bathroom includes dual sinks, an oversized shower, a luxury free standing tub, and a fantastic closet. On the first floor, you will also find the family room, kitchen, and dining area with plenty of space. The upstairs includes two additional bedrooms with their own full bathroom, a second living area, a media room, and wet bar. The home comes standard with premium finishes, including a walk-in pantry, butler's pantry, oversized windows and front door, and 20' ceilings. The office space is located at the front of the home and can be repurposed to fit other needs if desired. Come tour this spectacular home! Builders upgrades are our standards
For sale
$609,000
404 McKinley St, Desoto, TX 75115
4beds
4,177sqft
Single Family Residence
Built in 2024
0.29 Acres Lot
$602,400 Zestimate®
$146/sqft
$33/mo HOA
What's special
Spacious and contemporary modelPremium finishesOversized windowsOpen concept living spacesFamily roomWet barLuxury free standing tub
- 224 days
- 131
- 6
Zillow last checked:
Listing updated:
Listed by:
Dipika Patel 0813117 469-964-2033,
Full Circle RE 512-375-3245
Source: NTREIS,MLS#: 21164552
Facts & features
Interior
Bedrooms & bathrooms
- Bedrooms: 4
- Bathrooms: 5
- Full bathrooms: 4
- 1/2 bathrooms: 1
Primary bedroom
- Features: Ceiling Fan(s), En Suite Bathroom
- Level: First
- Dimensions: 1 x 1
Primary bedroom
- Level: First
- Dimensions: 1 x 1
Living room
- Features: Ceiling Fan(s)
- Level: First
- Dimensions: 1 x 1
Appliances
- Included: Double Oven, Dishwasher, Gas Cooktop
Features
- Wet Bar, Kitchen Island, Multiple Master Suites, Pantry, Walk-In Closet(s)
- Has basement: No
- Number of fireplaces: 1
- Fireplace features: Decorative
Interior area
- Total interior livable area: 4,177 sqft
Video & virtual tour
Property
Parking
- Total spaces: 4
- Parking features: Garage, Garage Door Opener
- Attached garage spaces: 2
- Carport spaces: 2
- Covered spaces: 4
Features
- Levels: Two
- Stories: 2
- Pool features: None
Lot
- Size: 0.29 Acres
Details
- Parcel number: 201700288188
Construction
Type & style
- Home type: SingleFamily
- Architectural style: Contemporary/Modern,Detached
- Property subtype: Single Family Residence
Condition
- Year built: 2024
Utilities & green energy
- Sewer: Public Sewer
- Water: Public
- Utilities for property: Electricity Available, Natural Gas Available, Sewer Available, Separate Meters, Water Available
Community & HOA
Community
- Subdivision: Summit Parks
HOA
- Has HOA: Yes
- Services included: Association Management
- HOA fee: $400 annually
- HOA name: Goodwin & Company
- HOA phone: 855-289-6007
Location
- Region: Desoto
Financial & listing details
- Price per square foot: $146/sqft
- Tax assessed value: $692,610
- Annual tax amount: $16,929
- Date on market: 1/28/2026
- Cumulative days on market: 1067 days
- Electric utility on property: Yes
Estimated market value
$602,400
$572,000 - $633,000
$4,546/mo
Price history
| Date | Event | Price |
|---|---|---|
| 1/28/2026 | Listed for sale | $609,000-0.2%$146/sqft |
Source: NTREIS #21164552 Report a problem | ||
| 1/26/2026 | Listing removed | $610,000$146/sqft |
Source: NTREIS #20958192 Report a problem | ||
| 11/14/2025 | Price change | $610,000-5.4%$146/sqft |
Source: NTREIS #20958192 Report a problem | ||
| 6/25/2025 | Price change | $645,000-6.4%$154/sqft |
Source: NTREIS #20958192 Report a problem | ||
| 6/4/2025 | Listed for sale | $689,000-8%$165/sqft |
Source: NTREIS #20958192 Report a problem | ||
| 5/30/2025 | Listing removed | $749,000$179/sqft |
Source: NTREIS #20884008 Report a problem | ||
| 5/2/2025 | Listed for sale | $749,000$179/sqft |
Source: NTREIS #20884008 Report a problem | ||
| 4/8/2025 | Pending sale | $749,000$179/sqft |
Source: NTREIS #20884008 Report a problem | ||
| 3/27/2025 | Listed for sale | $749,000-0.1%$179/sqft |
Source: NTREIS #20884008 Report a problem | ||
| 3/8/2025 | Listing removed | $749,900$180/sqft |
Source: NTREIS #20555697 Report a problem | ||
| 8/3/2024 | Price change | $749,900-4.5%$180/sqft |
Source: NTREIS #20555697 Report a problem | ||
| 3/8/2024 | Listed for sale | $785,000+4.8%$188/sqft |
Source: NTREIS #20555697 Report a problem | ||
| 2/22/2024 | Listing removed | -- |
Source: NTREIS #20504535 Report a problem | ||
| 2/21/2024 | Listed for sale | $749,000$179/sqft |
Source: NTREIS #20504535 Report a problem | ||
| 1/24/2024 | Listing removed | -- |
Source: NTREIS #20504535 Report a problem | ||
| 1/4/2024 | Listed for sale | $749,000$179/sqft |
Source: NTREIS #20504535 Report a problem | ||
| 1/1/2024 | Listing removed | -- |
Source: NTREIS #20302394 Report a problem | ||
| 10/28/2023 | Listed for sale | $749,000$179/sqft |
Source: NTREIS #20302394 Report a problem | ||
| 10/18/2023 | Listing removed | -- |
Source: NTREIS #20302394 Report a problem | ||
| 9/9/2023 | Listed for sale | $749,000$179/sqft |
Source: NTREIS #20302394 Report a problem | ||
| 8/30/2023 | Listing removed | -- |
Source: NTREIS #20302394 Report a problem | ||
| 5/8/2023 | Price change | $749,000-4.6%$179/sqft |
Source: NTREIS #20302394 Report a problem | ||
| 4/12/2023 | Listed for sale | $785,000$188/sqft |
Source: NTREIS #20302394 Report a problem | ||
Public tax history
| Year | Property taxes | Tax assessment |
|---|---|---|
| 2025 | $16,929 +6.6% | $692,610 -0.5% |
| 2024 | $15,886 | $695,750 |
Find assessor info on the county website
Monthly payment
Est. payment
Payment breakdown
Explore the cost of this home by adjusting the details. Changes won't be saved.Climate risks
Neighborhood: Summit Park
Nearby schools
Schools provided by the listing agent
- Elementary: Young
- Middle: Desoto East
- High: Desoto
- District: Desoto ISD
Source: NTREIS. This data may not be complete. We recommend contacting the local school district to confirm school assignments for this home.

Similar homes
- $564,9994 bd5 ba3.6k sqft524 Elias St, Desoto, TX 75115For Sale
 MLS ID #21164569, Dipika Patel. NTREIS
 - $629,9006 bd4 ba4.4k sqft215 Idle Creek Ln, Desoto, TX 75115For Sale
 MLS ID #21239519, Shema Ross. NTREIS
 - $640,0004 bd4 ba3.5k sqft303 Fountain Creek Ct, Red Oak, TX 75154For Sale
 MLS ID #21342269, Claudia Rodriguez. NTREIS
 - $850,0004 bd5 ba4.1k sqft1133 Aerie Pl, Desoto, TX 75115For Sale
 MLS ID #21276147, Corey Shead. NTREIS
