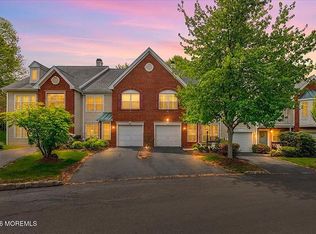
Welcome home to this bright and airy 3-bedroom, 2.5 bathroom interior townhouse unit located in Bedminster's highly desirable Timberbooke community. Featuring 1,728 square feet of pristine multi-floor living space, this home boasts an open first-floor layout with a formal dining area and a kitchen that flows directly out to your own private, fenced ground-level patio. The second level features a primary bedroom suite complete with a private balcony deck alongside two additional spacious bedrooms and a dedicated laundry area. Includes a 1-car attached garage with direct interior entry and a 1-car driveway. Enjoy maintenance-free living with access to fantastic neighborhood amenities including a community pool, tennis courts, clubhouse and fitness center. Conveniently located near top-rated schools, shopping and major commuter routes.
Under contract
$665,000
404 Timberbrooke Drive, Bedminster Twp., NJ 07921
3beds
1,728sqft
Townhouse
Built in 1993
871 Square Feet Lot
$-- Zestimate®
$385/sqft
$579/mo HOA
What's special
- 50 days
- 165
- 2
Zillow last checked:
Listing updated:
Listed by:
Kyle Alfieri 908-397-3504,
Resources Real Estate
Source: GSMLS,MLS#: 4047380
Facts & features
Interior
Bedrooms & bathrooms
- Bedrooms: 3
- Bathrooms: 3
- Full bathrooms: 2
- 1/2 bathrooms: 1
Bedroom 1
- Level: Second
- Area: 165
- Dimensions: 15 x 11
Bedroom 2
- Level: Second
- Area: 132
- Dimensions: 12 x 11
Bedroom 3
- Level: Second
- Area: 120
- Dimensions: 12 x 10
Dining room
- Level: First
- Area: 168
- Dimensions: 14 x 12
Family room
- Level: First
- Area: 168
- Dimensions: 14 x 12
Kitchen
- Features: Eat-in Kitchen
- Level: First
- Area: 130
- Dimensions: 13 x 10
Living room
- Level: First
- Area: 216
- Dimensions: 18 x 12
Heating
- 1 Unit, Forced Air, Natural Gas
Cooling
- 1 Unit, Central Air
Appliances
- Included: Carbon Monoxide Detector, Gas Cooktop, Dishwasher, Dryer, Microwave, Range/Oven-Gas, Refrigerator, Washer, Gas Water Heater
- Laundry: Laundry Room, Level 2
Features
- Bathroom
- Flooring: Laminate, Wood
- Basement: None
- Has fireplace: No
- Common walls with other units/homes: 2+ Common Walls,Townhouse-Interior
Interior area
- Total structure area: 1,728
- Total interior livable area: 1,728 sqft
Property
Parking
- Total spaces: 1
- Parking features: 1 Car Width, Built-In Garage
- Attached garage spaces: 1
- Uncovered spaces: 1
Features
- Levels: Multi Floor Unit
- Exterior features: Curbs
- Has private pool: Yes
- Pool features: Outdoor Pool, Association
- Fencing: Privacy
Lot
- Size: 871 Square Feet
- Dimensions: .022
- Features: Level, Open Lot
Details
- Parcel number: 2701000720002004040000CONDO
Construction
Type & style
- Home type: Townhouse
- Property subtype: Townhouse
- Attached to another structure: Yes
Materials
- Brick, Vinyl Siding
- Roof: Asphalt Shingle
Condition
- Year built: 1993
Utilities & green energy
- Gas: Gas-Natural
- Sewer: Public Sewer
- Water: Public, Water Charge Extra
- Utilities for property: Underground Utilities, Natural Gas Connected, Cable Available, Fiber Optic, Garbage Included
Community & HOA
Community
- Features: Clubhouse, Tennis Court(s)
- Security: Carbon Monoxide Detector
- Subdivision: Timberbrooke
HOA
- Has HOA: Yes
- Services included: Maintenance-Common Area, Maintenance Structure, Snow Removal, Trash
- HOA fee: $579 monthly
Location
- Region: Bedminster
Financial & listing details
- Price per square foot: $385/sqft
- Tax assessed value: $557,100
- Annual tax amount: $6,306
- Date on market: 8/20/2026
- Exclusions: Personal Property
- Ownership type: Condominium
Estimated market value
Not available
Estimated sales range
Not available
Not available
Price history
| Date | Event | Price |
|---|---|---|
| 8/28/2026 | Pending sale | $665,000$385/sqft |
Source:  GSMLS #4047380 Report a problem GSMLS #4047380 Report a problem | ||
| 8/20/2026 | Listed for sale | $665,000+69.6%$385/sqft |
Source: GSMLS #4047380 Report a problem | ||
| 7/11/2012 | Sold | $392,000-3.2%$227/sqft |
Source: GSMLS #2926461 Report a problem | ||
| 4/27/2012 | Price change | $405,000-1.1%$234/sqft |
Source: Basking Ridge #2926461 Report a problem | ||
| 4/20/2012 | Listed for sale | $409,500+19.4%$237/sqft |
Source: Basking Ridge #2926461 Report a problem | ||
| 5/7/2002 | Sold | $343,000+79.6%$198/sqft |
Source: Public Record Report a problem | ||
| 5/27/1998 | Sold | $191,000+15.6%$111/sqft |
Source: Public Record Report a problem | ||
| 1/31/1994 | Sold | $165,168$96/sqft |
Source: Public Record Report a problem | ||
Public tax history
| Year | Property taxes | Tax assessment |
|---|---|---|
| 2026 | $6,307 -5.2% | $557,100 +6.4% |
| 2025 | $6,652 +7.9% | $523,800 +7.9% |
| 2024 | $6,167 +0.6% | $485,600 +6.2% |
| 2023 | $6,129 +5.2% | $457,400 +6.1% |
| 2022 | $5,827 | $431,100 +3.2% |
| 2021 | -- | $417,700 +1% |
| 2020 | $5,682 +4.5% | $413,400 +0% |
| 2019 | $5,435 +4% | $413,200 +3.2% |
| 2018 | $5,228 +2.5% | $400,500 +5.6% |
| 2017 | $5,100 +3.8% | $379,100 +1% |
| 2016 | $4,913 +1% | $375,300 +3.8% |
| 2015 | $4,865 +5.3% | $361,500 +1.7% |
| 2014 | $4,619 +3.1% | $355,600 +4.5% |
| 2013 | $4,481 +3.4% | $340,400 -0.8% |
| 2012 | $4,333 -2.3% | $343,100 +0.3% |
| 2011 | $4,434 -2.7% | $342,000 -2% |
| 2010 | $4,557 -0.5% | $349,100 -9.7% |
| 2009 | $4,580 | $386,500 -6% |
| 2008 | -- | $411,100 +3.7% |
| 2007 | -- | $396,600 +4.4% |
| 2006 | -- | $380,000 +9.6% |
| 2005 | -- | $346,600 +17.9% |
| 2004 | $3,528 | $294,000 |
| 2003 | -- | $294,000 +19% |
| 2002 | -- | $247,000 +13.3% |
| 2001 | -- | $218,000 |
Find assessor info on the county website
Monthly payment
Est. payment
Payment breakdown
Explore the cost of this home by adjusting the details. Changes won't be saved.Climate risks
Neighborhood: 07921


Similar homes
- $580,0003 bd3 ba2.2k sqft37 Woodmont Dr, Randolph Twp., NJ 07869For Sale
 MLS ID #4045730, Heather Bailey, Coldwell Banker Realty. GSMLS
 - $595,0003 bd3 ba1.6k sqft40A Roxbury Ct #A, Montgomery Twp., NJ 08540For Sale
 MLS ID #4051451, Amanda Jayne Botwood, Compass New Jersey Llc. GSMLS
 - $655,0003 bd3 ba1.8k sqft51 Manor Dr, Montgomery Twp., NJ 08540For Sale
 MLS ID #4043934, Linda Li, Coldwell Banker Realty. GSMLS
 - $560,0003 bd3 ba1.5k sqft8 Ashley Ct, Franklin Twp., NJ 08873For Sale
 MLS ID #4049875, Kushal Shah, Re/Max Instyle. GSMLS
 - $749,0483 bd3 ba1.9k sqft48 Plantation Rd, White House Station, NJ 08889For Sale
 MLS ID #2705053R, ROBIN H. ERVIN. All Jersey MLS
