PLEASE CONTINUE TO SHOW.
If you've been dreaming of owning a newer home instead of paying rent, this move-in-ready Nolensville gem may be exactly what you've been waiting for. Built in 2020 and lightly lived in, this adorable 3-bedroom home offers the space, style, and convenience today's buyers want—without the new construction price tag.
The open-concept layout makes everyday living and entertaining easy, with a bright kitchen that flows seamlessly into the dining and living spaces. The main-level primary suite provides the privacy and convenience buyers love, while upstairs you'll find two additional bedrooms, a full bath, a versatile bonus room, and a dedicated laundry room.
Start your mornings on the covered front porch overlooking green space, and enjoy the ease of a rear-entry two-car garage. Sidewalk-lined streets and beautifully maintained common areas create the walkable neighborhood feel that makes this community so popular.
And here's the game changer: the Seller is offering $7,500 toward your closing costs making it easier to put your homeownership plans into action.
Priced at just $445,000, opportunities like this don't come along often in Nolensville—a newer single-family home, primary suite on the main level, two-car garage, and seller incentives already in place.
Why keep renting when you could be building equity? Move in before summer ends and make this home yours.
Under contract - showing
$445,000
405 Corner Aly, Nolensville, TN 37135
3beds
1,763sqft
:
Get pre-qualified$2,731/mo
Single Family Residence, Residential
Built in 2021
3,484 Square Feet Lot
$-- Zestimate®
$252/sqft
$212/mo HOA
What's special
- 35 days |
- 702 |
- 34 |
Likely to sell faster than
Zillow last checked:
Listing updated:
Listed by:
Donnel Milam 615-400-4211,
Fridrich & Clark Realty 615-263-4800
Source: RealTracs MLS as distributed by MLS GRID,MLS#: 3248058
Facts & features
Interior
Bedrooms & bathrooms
- Bedrooms: 3
- Bathrooms: 3
- Full bathrooms: 2
- 1/2 bathrooms: 1
- Main level bedrooms: 1
Bedroom 1
- Features: Full Bath
- Level: Full Bath
- Area: 168 Square Feet
- Dimensions: 12x14
Bedroom 2
- Features: Extra Large Closet
- Level: Extra Large Closet
- Area: 156 Square Feet
- Dimensions: 12x13
Bedroom 3
- Features: Extra Large Closet
- Level: Extra Large Closet
- Area: 156 Square Feet
- Dimensions: 12x13
Primary bathroom
- Features: Double Vanity
- Level: Double Vanity
Dining room
- Features: Combination
- Level: Combination
- Area: 130 Square Feet
- Dimensions: 13x10
Kitchen
- Area: 130 Square Feet
- Dimensions: 10x13
Living room
- Area: 210 Square Feet
- Dimensions: 14x15
Other
- Features: Utility Room
- Level: Utility Room
- Area: 72 Square Feet
- Dimensions: 9x8
Recreation room
- Features: Second Floor
- Level: Second Floor
- Area: 270 Square Feet
- Dimensions: 18x15
Heating
- Central
Cooling
- Central Air, Electric
Appliances
- Included: Electric Oven, Electric Range, Dishwasher, Disposal, Dryer, Microwave, Refrigerator, Stainless Steel Appliance(s)
- Laundry: Electric Dryer Hookup, Washer Hookup
Features
- Ceiling Fan(s), Kitchen Island
- Flooring: Carpet, Laminate, Tile
- Basement: None
Interior area
- Total structure area: 1,763
- Total interior livable area: 1,763 sqft
- Finished area above ground: 1,763
Property
Parking
- Total spaces: 2
- Parking features: Alley Access
- Garage spaces: 2
Features
- Levels: Two
- Stories: 2
- Patio & porch: Patio, Covered, Porch
Lot
- Size: 3,484 Square Feet
- Dimensions: 40 x 86
Details
- Parcel number: 188100C22200CO
- Special conditions: Standard
Construction
Type & style
- Home type: SingleFamily
- Architectural style: Traditional
- Property subtype: Single Family Residence, Residential
Materials
- Hardboard Siding
- Roof: Asphalt
Condition
- New construction: No
- Year built: 2021
Utilities & green energy
- Sewer: Public Sewer
- Water: Public
- Utilities for property: Electricity Available, Water Available, Underground Utilities
Community & HOA
Community
- Security: Security System
- Subdivision: Carothers Farms
HOA
- Has HOA: Yes
- Amenities included: Dog Park, Playground, Underground Utilities, Trail(s)
- Services included: Maintenance Grounds, Internet, Trash
- HOA fee: $212 monthly
- Second HOA fee: $375 one time
Location
- Region: Nolensville
Financial & listing details
- Price per square foot: $252/sqft
- Tax assessed value: $477,400
- Annual tax amount: $3,320
- Date on market: 6/24/2026
- Electric utility on property: Yes
Estimated market value
Not available
Estimated sales range
Not available
Not available
Price history
| Date | Event | Price |
|---|---|---|
| 7/13/2026 | Contingent | $445,000$252/sqft |
Source:  RealTracs MLS as distributed by MLS GRID #3248058 Report a problem RealTracs MLS as distributed by MLS GRID #3248058 Report a problem | ||
| 6/26/2026 | Listed for sale | $445,000-3.2%$252/sqft |
Source: RealTracs MLS as distributed by MLS GRID #3248058 Report a problem | ||
| 6/16/2026 | Listing removed | $459,900$261/sqft |
Source: RealTracs MLS as distributed by MLS GRID #3176664 Report a problem | ||
| 4/16/2026 | Listed for sale | $459,900-3.2%$261/sqft |
Source: RealTracs MLS as distributed by MLS GRID #3176664 Report a problem | ||
| 4/13/2026 | Listing removed | $475,000$269/sqft |
Source: RealTracs MLS as distributed by MLS GRID #3079803 Report a problem | ||
| 3/23/2026 | Price change | $475,000-4.8%$269/sqft |
Source: RealTracs MLS as distributed by MLS GRID #3079803 Report a problem | ||
| 1/15/2026 | Listed for sale | $499,000+38.6%$283/sqft |
Source: RealTracs MLS as distributed by MLS GRID #3079803 Report a problem | ||
| 3/18/2021 | Sold | $359,900$204/sqft |
Source: Public Record Report a problem | ||
Public tax history
| Year | Property taxes | Tax assessment |
|---|---|---|
| 2025 | $3,320 +44.3% | $119,350 +51.6% |
| 2024 | $2,300 | $78,725 |
| 2023 | $2,300 | $78,725 |
| 2022 | $2,300 +80.1% | $78,725 +82% |
| 2021 | $1,277 +266.8% | $43,250 +424.2% |
| 2020 | $348 | $8,250 |
Find assessor info on the county website
Monthly payment
Est. payment
Payment breakdown
Explore the cost of this home by adjusting the details. Changes won't be saved.Climate risks
Neighborhood: 37135
Nearby schools
GreatSchools rating
- 7/10A. Z. Kelley Elementary SchoolGrades: PK-5Distance: 3.4 mi
- 4/10Thurgood Marshall Middle SchoolGrades: 6-8Distance: 3.5 mi
- 2/10Cane Ridge High SchoolGrades: 9-12Distance: 3.3 mi
Schools provided by the listing agent
- Elementary: A. Z. Kelley Elementary
- Middle: Thurgood Marshall Middle
- High: Cane Ridge High School
Source: RealTracs MLS as distributed by MLS GRID. This data may not be complete. We recommend contacting the local school district to confirm school assignments for this home.
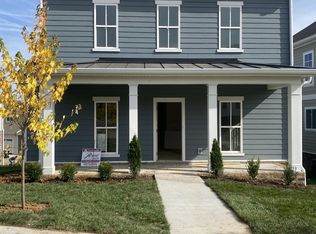
- $428,9003 bd3 ba1.7k sqft405 Corner Aly LOT 222, Nolensville, TN 37135Off Market
- $399,5003 bd3 ba1.5k sqft409 Corner Aly, Nolensville, TN 37135Off Market
- $449,9003 bd2 ba1.8k sqft377 Moira Cir, Nolensville, TN 37135Off Market
- $394,8003 bd3 ba1.5k sqft413 Corner Aly, Nolensville, TN 37135Off Market
- $393,9003 bd3 ba1.5k sqft417 Corner Aly, Nolensville, TN 37135Off Market
- $200-- bd-- ba-- sqft319 Moira Cir, Nolensville, TN 37135Off Market
- $405,9003 bd2 ba1.9k sqft2003 Clement St, Nolensville, TN 37135Off Market
- $431,6003 bd3 ba1.9k sqft2001 Clement St, Nolensville, TN 37135Off Market
A local agent can set up tours, give advice and negotiate with sellers.
Similar homes
- $437,5003 bd3 ba1.9k sqft507 Pleasant St, Nolensville, TN 37135For Sale
 MLS ID #3148074, MacKenzie Strawn Hyde. RealTracs MLS as distributed by MLS GRID
 - $385,0002 bd3 ba1.6k sqft1936 Grace Point Ln, Nolensville, TN 37135For Sale
 MLS ID #3281412, Riley Deane. RealTracs MLS as distributed by MLS GRID
 - $640,0003 bd3 ba2.4k sqft1971 Carothers Rd, Nolensville, TN 37135For Sale
 MLS ID #3220641, Linda L. Smith. RealTracs MLS as distributed by MLS GRID
 - $545,0003 bd2 ba1.7k sqft1808 Paisley Dr, Nolensville, TN 37135For Sale
 MLS ID #3260005, Jennifer Bell Hughes. RealTracs MLS as distributed by MLS GRID
 - $375,0002 bd3 ba1.4k sqft2032 Cavell Ln, Nolensville, TN 37135For SaleMLS ID #3255116, Gary Ashton. RealTracs MLS as distributed by MLS GRID
- $454,9003 bd3 ba2.3k sqft1016 Clover Glen Way, Antioch, TN 37013For SaleMLS ID #3176377, Anissa Fisher. RealTracs MLS as distributed by MLS GRID
- $464,0004 bd4 ba2.2k sqft721 Chard Ln, Nolensville, TN 37135For SaleMLS ID #3211301, Toni Frizzell ,Senior Broker Associate. RealTracs MLS as distributed by MLS GRID
- $450,0003 bd3 ba1.7k sqft2387 Somerset Valley Dr, Antioch, TN 37013For SaleMLS ID #3245935, Krista Jameson. RealTracs MLS as distributed by MLS GRID
- $485,0003 bd3 ba2.3k sqft3604 Four Leaf Way, Antioch, TN 37013For SaleMLS ID #3192353, Tony Carletello. RealTracs MLS as distributed by MLS GRID
- $479,9904 bd4 ba2.3k sqft159 Burkitt Commons Ave, Nolensville, TN 37135For SaleMLS ID #3183281, Gary Ashton. RealTracs MLS as distributed by MLS GRID
- $600,0003 bd3 ba2.4k sqft4085 Liberton Way, Nolensville, TN 37135For SaleMLS ID #3243108, Gary Ashton. RealTracs MLS as distributed by MLS GRID
- $399,9003 bd3 ba1.7k sqft7647 Gunners Landing Dr, Antioch, TN 37013For SaleMLS ID #3248447, Sara Gooch. RealTracs MLS as distributed by MLS GRID
- $515,0003 bd4 ba2.3k sqft1067 Vida Way, Nolensville, TN 37135For SaleMLS ID #3186974, Orlando Coach. RealTracs MLS as distributed by MLS GRID
- $298,0002 bd2 ba1.1k sqft3115 Patcham Dr #201, Nolensville, TN 37135For SaleMLS ID #3186145, Jeanne Fedoryshyn. RealTracs MLS as distributed by MLS GRID
- $485,0003 bd3 ba2.2k sqft2359 Somerset Valley Dr, Antioch, TN 37013For SaleMLS ID #3223003, Cherie Cunningham. RealTracs MLS as distributed by MLS GRID
- $529,9005 bd3 ba2.5k sqft3562 Four Leaf Way, Antioch, TN 37013For SaleMLS ID #3228387, Fred McGinnis. RealTracs MLS as distributed by MLS GRID
- $459,9003 bd3 ba2.2k sqft4901 Myra Dr, Hermitage, TN 37076For SaleMLS ID #3262707, SHERRY MULLINS. RealTracs MLS as distributed by MLS GRID
- $450,0003 bd3 ba2.2k sqft7420 Blue Gable Rd, Hermitage, TN 37076For SaleMLS ID #3224554, Chelsea Bell Bailey. RealTracs MLS as distributed by MLS GRID
- $308,5002 bd2 ba1.1k sqft3220 Patcham Dr #204, Nolensville, TN 37135For SaleMLS ID #3169896, Megan Jones. RealTracs MLS as distributed by MLS GRID
- $389,9904 bd3 ba1.8k sqft425 Audusson Dr Lot 205, Antioch, TN 37013New ConstructionMLS ID #3242249, Carey Thayer. RealTracs MLS as distributed by MLS GRID
