Discover incredible value in this beautifully remodeled 2-story home with a finished basement, offering 4 bedrooms, 4 bathrooms, a spacious 2-car garage, and no HOA. Thoughtfully refreshed throughout, this home features new interior paint, new carpet, new laminate flooring in the kitchen and basement family room, new white shaker kitchen cabinets, quartz countertops, new appliances, and more. The main level offers an inviting open flow with vaulted ceilings and abundant natural light, creating a bright and comfortable space for everyday living and entertaining. The finished basement adds valuable flexibility with a large family room, 3/4 bath, and a generously sized bedroom—perfect for guests, hobbies, movie nights, game days, or additional private living space. Outside, enjoy a fenced yard, south-facing lot, and the convenience of a quiet neighborhood location near parks, the RTD Park-n-Ride, shopping, restaurants, the community center, and quick access to I-25. With major updates already completed and a price positioned well below nearby recent sales, this move-in-ready home is an outstanding opportunity.
Pending
Price cut: $10K (6/26)
$489,900
405 W 116th Avenue, Northglenn, CO 80234
4beds
2,274sqft
:
Get pre-qualified$2,956/mo
Single Family Residence
Built in 1996
5,850 Square Feet Lot
$488,000 Zestimate®
$215/sqft
$-- HOA
What's special
- 55 days |
- 119 |
- 2 |
Zillow last checked:
Listing updated:
Listed by:
Tyson Mullis 720-933-9926 tyson@hivecollectivenetwork.com,
Real Broker, LLC DBA Real
Source: REcolorado as distributed by MLS GRID,MLS#: 2236640
Facts & features
Interior
Bedrooms & bathrooms
- Bedrooms: 4
- Bathrooms: 4
- Full bathrooms: 2
- 3/4 bathrooms: 1
- 1/2 bathrooms: 1
- Main level bathrooms: 1
Bedroom
- Level: Upper
- Area: 164.4 Square Feet
- Dimensions: 12 x 13.7
Bedroom
- Level: Upper
- Area: 98 Square Feet
- Dimensions: 9.8 x 10
Bedroom
- Level: Upper
- Area: 94.05 Square Feet
- Dimensions: 9.5 x 9.9
Bedroom
- Level: Basement
- Area: 200 Square Feet
- Dimensions: 10 x 20
Bathroom
- Level: Upper
Bathroom
- Level: Upper
Bathroom
- Level: Main
Bathroom
- Level: Basement
Family room
- Level: Basement
- Area: 295.59 Square Feet
- Dimensions: 16.7 x 17.7
Kitchen
- Level: Main
Laundry
- Level: Main
Living room
- Level: Main
- Area: 262.5 Square Feet
- Dimensions: 17.5 x 15
Heating
- Forced Air
Cooling
- Central Air
Appliances
- Included: Dishwasher, Microwave, Oven, Refrigerator
Features
- Quartz Counters, Vaulted Ceiling(s)
- Flooring: Carpet, Laminate, Tile
- Basement: Bath/Stubbed,Finished
Interior area
- Total structure area: 2,274
- Total interior livable area: 2,274 sqft
- Finished area above ground: 1,468
- Finished area below ground: 700
Property
Parking
- Total spaces: 2
- Parking features: Garage - Attached
- Attached garage spaces: 2
Features
- Levels: Two
- Stories: 2
- Exterior features: Private Yard
Lot
- Size: 5,850 Square Feet
Details
- Parcel number: R0030885
- Special conditions: Standard
Construction
Type & style
- Home type: SingleFamily
- Property subtype: Single Family Residence
Materials
- Frame, Wood Siding
- Foundation: Structural
- Roof: Composition
Condition
- Updated/Remodeled
- Year built: 1996
Details
- Warranty included: Yes
Utilities & green energy
- Sewer: Public Sewer
- Water: Public
Community & HOA
Community
- Subdivision: Huron Crossing
HOA
- Has HOA: No
Location
- Region: Northglenn
Financial & listing details
- Price per square foot: $215/sqft
- Tax assessed value: $497,000
- Annual tax amount: $4,305
- Date on market: 6/18/2026
- Listing terms: Cash,Conventional,FHA,VA Loan
- Exclusions: None
- Ownership: Corporation/Trust
Estimated market value
$488,000
$464,000 - $512,000
$3,033/mo
Price history
| Date | Event | Price |
|---|---|---|
| 7/2/2026 | Pending sale | $489,900$215/sqft |
Source:  REcolorado as distributed by MLS GRID #2236640 Report a problem REcolorado as distributed by MLS GRID #2236640 Report a problem | ||
| 6/26/2026 | Price change | $489,900-2%$215/sqft |
Source: REcolorado as distributed by MLS GRID #2236640 Report a problem | ||
| 6/18/2026 | Listed for sale | $499,900+147.5%$220/sqft |
Source: REcolorado as distributed by MLS GRID #2236640 Report a problem | ||
| 11/16/2004 | Sold | $202,000+51.6%$89/sqft |
Source: Public Record Report a problem | ||
| 7/31/1996 | Sold | $133,220$59/sqft |
Source: Public Record Report a problem | ||
Public tax history
| Year | Property taxes | Tax assessment |
|---|---|---|
| 2025 | $3,837 +0.9% | $31,070 -13.3% |
| 2024 | $3,802 +15.8% | $35,850 |
| 2023 | $3,282 -3.1% | $35,850 +37.9% |
| 2022 | $3,388 | $25,990 -2.8% |
| 2021 | -- | $26,740 +1.7% |
| 2020 | $3,344 | $26,290 -0.2% |
| 2019 | $3,344 +27.3% | $26,340 +31.6% |
| 2018 | $2,626 | $20,020 |
| 2017 | $2,626 | $20,020 +22.8% |
| 2016 | -- | $16,300 |
| 2015 | $2,016 | $16,300 +11.2% |
| 2014 | -- | $14,660 |
| 2013 | -- | $14,660 -11.8% |
| 2012 | -- | $16,630 |
| 2011 | -- | $16,630 +15% |
| 2010 | -- | $14,460 |
| 2009 | -- | $14,460 -9.9% |
| 2008 | -- | $16,040 |
| 2007 | -- | $16,040 -0.9% |
| 2006 | -- | $16,180 |
| 2005 | -- | $16,180 +0.7% |
| 2004 | -- | $16,070 |
| 2003 | $1,778 +1.7% | $16,070 +0.9% |
| 2002 | $1,748 +23.4% | $15,920 +29.9% |
| 2001 | $1,416 | $12,260 |
| 2000 | -- | $12,260 |
Find assessor info on the county website
Monthly payment
Est. payment
Payment breakdown
Explore the cost of this home by adjusting the details. Changes won't be saved.Climate risks
Neighborhood: 80234
Nearby schools
GreatSchools rating
- 4/10North Mor Elementary SchoolGrades: PK-5Distance: 2.6 mi
- 5/10Silver Hills Middle SchoolGrades: 6-8Distance: 1.1 mi
- 4/10Northglenn High SchoolGrades: 9-12Distance: 1.9 mi
Schools provided by the listing agent
- Elementary: North Mor
- Middle: Silver Hills
- High: Northglenn
- District: Adams 12 5 Star Schl
Source: REcolorado as distributed by MLS GRID. This data may not be complete. We recommend contacting the local school district to confirm school assignments for this home.
- $475,2003 bd2 ba1.1k sqft425 W 116th Ave, Northglenn, CO 80234Off Market
- $520,7004 bd2 ba2.2k sqft385 W 116th Ave, Northglenn, CO 80234Off Market

- $477,2003 bd2 ba1.1k sqft435 W 116th Ave, Northglenn, CO 80234Off Market
- $479,6003 bd2 ba1.7k sqft345 W 116th Ave, Northglenn, CO 80234Off Market
- $488,6003 bd2 ba1.4k sqft445 W 116th Ave, Northglenn, CO 80234Off Market
- $536,0004 bd4 ba2.1k sqft325 W 116th Ave, Northglenn, CO 80234Off Market
- $550,0004 bd3 ba1.8k sqft404 W 116th Ave, Northglenn, CO 80234Sold
- $465,7003 bd1 ba2.2k sqft424 W 116th Ave, Northglenn, CO 80234Off Market
A local agent can set up tours, give advice and negotiate with sellers.
Similar homes
- $589,0004 bd3 ba2.5k sqft10797 Madison Way, Northglenn, CO 80233For Sale
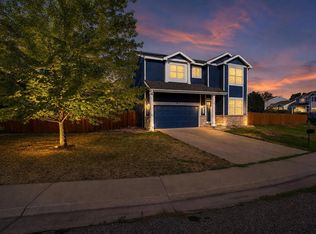
 MLS ID #1065589, Elizabeth Shields, Coldwell Banker Realty-NOCO. IRES as distributed by MLS GRID
 - $597,0003 bd4 ba2.2k sqft2498 W 111th Pl, Westminster, CO 80234For Sale
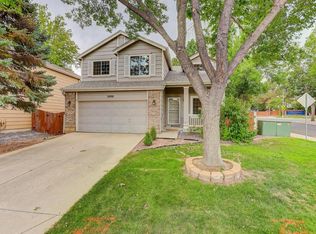 MLS ID #1065440, Connie Quinn, Coldwell Banker Realty-N Metro. IRES as distributed by MLS GRID
 - $495,0005 bd2 ba1.8k sqft10934 Birch Drive, Denver, CO 80233For Sale
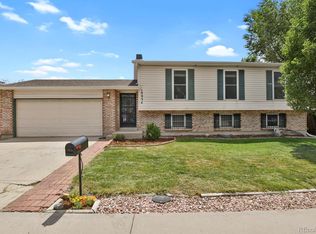
 MLS ID #2940704, Amanda Tally, HomeSmart Realty. REcolorado as distributed by MLS GRID
 - $465,9004 bd2 ba2.1k sqft11651 Jackson Street, Denver, CO 80233For Sale
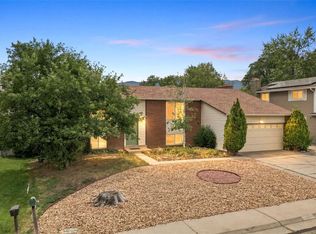 MLS ID #6408152, Deborah A. Nelson, Colorado Dreamin'. REcolorado as distributed by MLS GRID
 - $488,0002 bd2 ba1.6k sqft1680 W 135th Dr, Denver, CO 80234For SaleMLS ID #1058838, Mirsad Telalbasic, Miro & Co. IRES as distributed by MLS GRID
- $475,0004 bd2 ba2.1k sqft10895 Grange Creek Dr, Thornton, CO 80233For SaleMLS ID #1061238, Paula Guercio, Coldwell Banker Realty-Boulder. IRES as distributed by MLS GRID
- $559,9003 bd3 ba2.2k sqft2804 Elaine Drive, Broomfield, CO 80020For SaleMLS ID #2197959, Gaia Adair, Signature Estates LLC. REcolorado as distributed by MLS GRID
- $499,9004 bd3 ba2.2k sqft12983 Dexter Street, Thornton, CO 80241For SaleMLS ID #8954669, Frank Duran, RE/MAX Alliance. REcolorado as distributed by MLS GRID
- $560,0004 bd3 ba2.7k sqft1440 E 128th Court, Thornton, CO 80241For SaleMLS ID #2838615, Mark Brautigam, Alpine Real Estate. REcolorado as distributed by MLS GRID
- $445,0003 bd4 ba2.1k sqft2351 Ranch Drive, Denver, CO 80234For SaleMLS ID #2969136, Jeri A Adams, Camelot Brokers LLC. REcolorado as distributed by MLS GRID
- $450,0004 bd3 ba2.3k sqft2533 W 99th Place, Denver, CO 80260For SaleMLS ID #8560235, Hunter Hayes, Coldwell Banker Realty 56. REcolorado as distributed by MLS GRID
- $535,0004 bd4 ba3.2k sqft5561 E 117th Avenue, Thornton, CO 80233For SaleMLS ID #4173068, Katina Farrell, MB Homes By Katina. REcolorado as distributed by MLS GRID
- $425,0004 bd2 ba1.6k sqft7530 Hilltop Circle, Denver, CO 80221For SaleMLS ID #5071970, Bryant Henderson, Keller Williams DTC. REcolorado as distributed by MLS GRID
- $589,9004 bd4 ba2.7k sqft865 E 132nd Ave, Thornton, CO 80241For SaleMLS ID #1065039, Michelle Bodin, LIV Sotheby's Intl Realty. IRES as distributed by MLS GRID
- $359,0004 bd2 ba2k sqft12212 Bannock Circle #C, Denver, CO 80234For SaleMLS ID #2184226, Patrick Shanley, Metro Real Estate. REcolorado as distributed by MLS GRID
- $549,9003 bd3 ba2.2k sqft12735 Elm Lane, Broomfield, CO 80020For SaleMLS ID #6896257, Timothy Byers, Colorado Realty Partners. REcolorado as distributed by MLS GRID
- $560,0004 bd3 ba3.3k sqft9929 Appletree Place, Thornton, CO 80260For SaleMLS ID #8237898, Carrie Hill, Rocky Mountain Real Estate Inc. REcolorado as distributed by MLS GRID
- $580,0004 bd4 ba2.2k sqft5428 W 115th Drive, Broomfield, CO 80020For SaleMLS ID #8003089, Rona Gates, HomeSmart. REcolorado as distributed by MLS GRID
- $459,9004 bd3 ba1.9k sqft5288 Fairplay Street, Denver, CO 80239For SaleMLS ID #3315920, Jakelin Portillo, RE/MAX Professionals. REcolorado as distributed by MLS GRID
- $589,0004 bd4 ba3.3k sqft11303 Newport Street, Thornton, CO 80233For SaleMLS ID #8587357, Cyndi Fling, Axiom Realty. REcolorado as distributed by MLS GRID
